
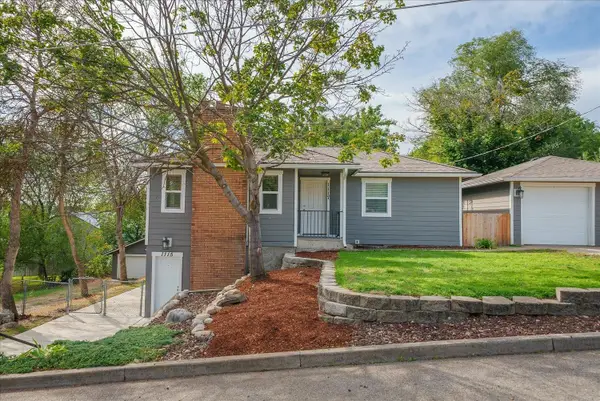
12716 E 8th Ave, Spokane Valley, WA 99216
Local realty services provided by:CENTURY 21 Kelly Davis
Listed by: evette behan
Office: keller williams spokane - main
MLS#:202624799
Source:WA_SAR
Price summary
- Price:$260,000
- Price per sq. ft.:$142.54
About this home
Some homes simply have a story to tell. Loved and cared for by the same owner since 1980, this Spokane Valley home is ready for its next chapter. If the basement walls could talk, imagine the stories they'd share. Gathering around the wet bar, warmth from the wood stove, and games beneath the pool table lights that still hint at the fun once had here. Today, that open space is ready for new possibilities. Outside, a large, fully fenced backyard with sprinklers, covered RV parking, a storage shed, and a covered patio made for morning coffee or summer evenings. A covered front porch adds another welcoming place to unwind. A 1-car garage plus additional covered parking provides plenty of flexibility. New roof in 2019. New bathroom in 2026. Brand new stove and refrigerator. Conveniently located in the Central Valley School District near shopping, dining, and everyday amenities. This well-cared-for home carries decades of memories and is ready for someone new to write what comes next.
Contact an agent
Home facts
- Year built:1954
- Listing ID #:202624799
- Added:1 day(s) ago
- Updated:September 25, 2026 at 09:07 PM
Rooms and interior
- Bedrooms:2
- Total bathrooms:1
- Full bathrooms:1
- Kitchen Description:Refrigerator
- Basement:Yes
- Basement Description:FInished, Full, Rec/Family Area
- Living area:1,824 sq. ft.
Structure and exterior
- Year built:1954
- Building area:1,824 sq. ft.
- Lot area:0.33 Acres
- Lot Features:Fenced Yard, Level, Open Lot, Sprinkler - Automatic
Schools
- High school:University
- Middle school:Bowdish
- Elementary school:McDonald
Finances and disclosures
- Price:$260,000
- Price per sq. ft.:$142.54
- Tax amount:$170
Features and amenities
- Laundry features:Dryer, Washer
Parking
- Parking description:Carport, Detached
- Garage:Yes
- Garage spaces:1
- Carport spaces:1
New listings near 12716 E 8th Ave
- New
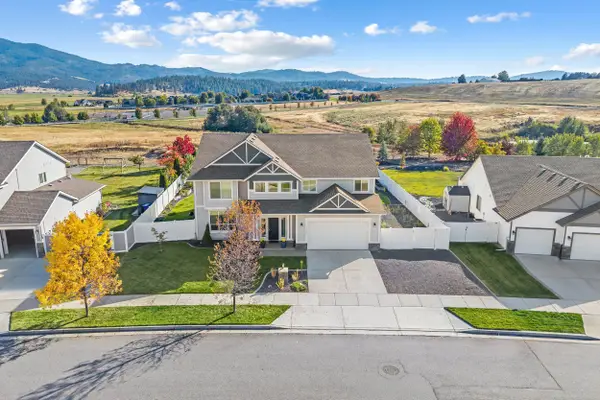 $710,000Active4 beds 3 baths3,261 sq. ft.
19108 E 15th Ave, Spokane Valley, WA 99016
MLS# 202624842Listed by: RE/MAX INLAND EMPIRE - New
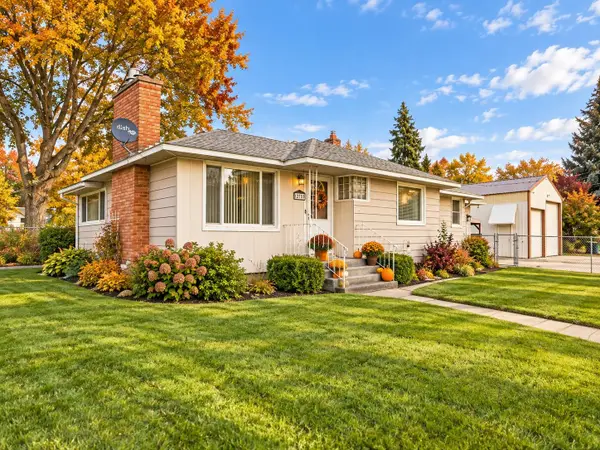 $400,000Active3 beds 2 baths2,342 sq. ft.
12703 E 8th Ave, Spokane, WA 99216
MLS# 202624815Listed by: EXP REALTY, LLC - New
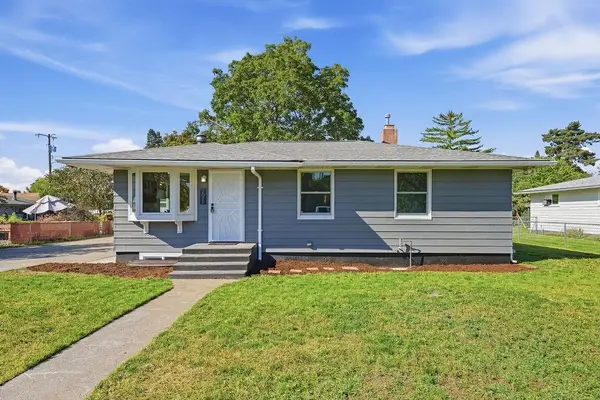 $399,900Active5 beds 3 baths1,850 sq. ft.
2011 N Ella Rd, Spokane Valley, WA 99212
MLS# 202624801Listed by: HOME SALES SPOKANE - New
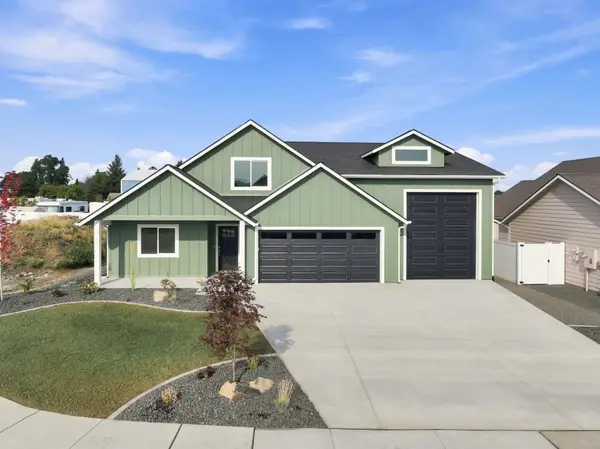 $699,900Active4 beds 3 baths
1617 N Garvin Ct, Spokane Valley, WA 99016
MLS# 202624775Listed by: AVALON 24 REAL ESTATE - New
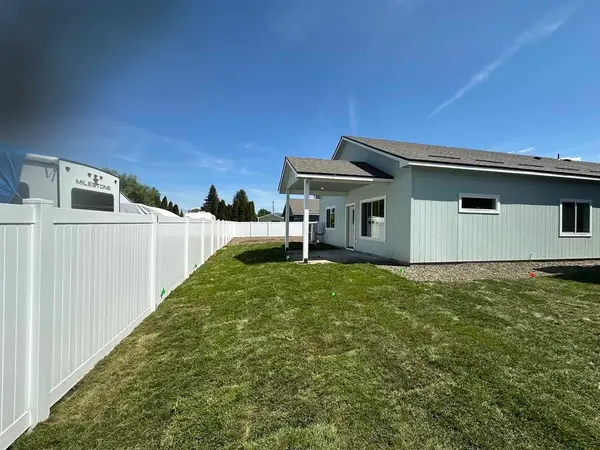 $387,900Active3 beds 2 baths
215 N Vercler Ln, Spokane Valley, WA 99216
MLS# 202624772Listed by: LIVE REAL ESTATE, LLC - New
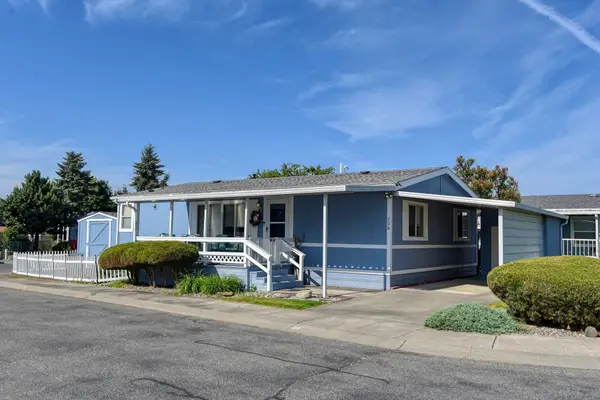 $159,900Active3 beds 2 baths1,080 sq. ft.
206 S Aspen Pl. #23, Spokane Valley, WA 99016
MLS# 202624756Listed by: REALTY ONE GROUP ECLIPSE - New
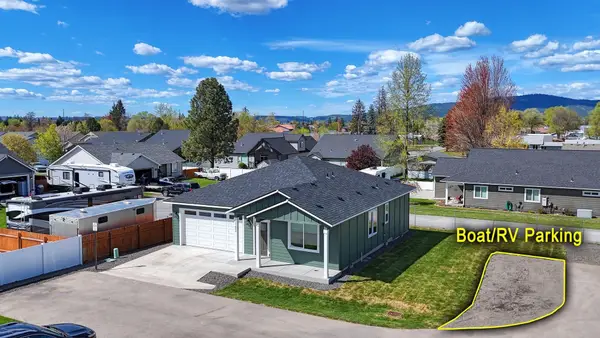 $415,000Active3 beds 2 baths1,317 sq. ft.
17803 E 3rd Ln, Spokane Valley, WA 99016
MLS# 202624741Listed by: REALTY ONE GROUP ECLIPSE - New
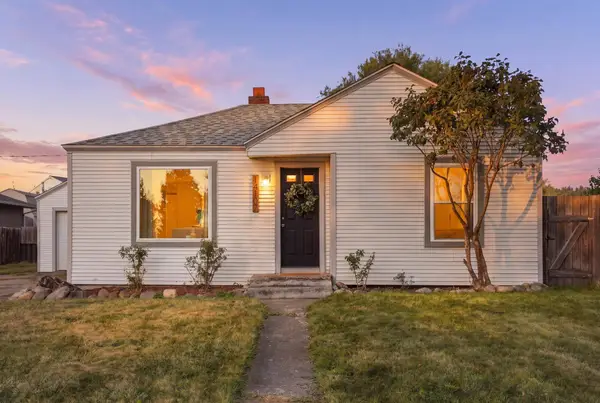 $265,000Active3 beds 1 baths860 sq. ft.
14107 E Longfellow Ave, Spokane Valley, WA 99216
MLS# 202624743Listed by: EXIT REAL ESTATE PROFESSIONALS - Open Sat, 12 to 3pmNew
 $449,900Active4 beds 2 baths2,026 sq. ft.
1115 N Woodward Rd, Spokane, WA 99206
MLS# 202624715Listed by: KELLER WILLIAMS REALTY COEUR D


Protect your home and budget from life's surprises with an Assurant Home Warranty, backed by a partner that supports you through every step of homeownership. Explore Plans.
©2026 Century 21 Real Estate LLC. All rights reserved. CENTURY 21®, the CENTURY 21 Logo and C21® are service marks owned by Century 21 Real Estate LLC. Century 21 Real Estate LLC fully supports the principles of the Fair Housing Act and the Equal Opportunity Act. Each office is independently owned and operated. Listing information is deemed reliable but not guaranteed accurate.