
19108 E 15th Ave, Spokane Valley, WA 99016
Local realty services provided by:CENTURY 21 Kelly Davis
Listed by: jennifer shupe
Office: re/max inland empire
MLS#:202624842
Source:WA_SAR
Price summary
- Price:$710,000
- Price per sq. ft.:$217.72
About this home
This home is designed for how you really live. Spend mornings sipping coffee on your patio with beautiful mountain views or evenings hanging out in your spacious second living room. This 4-bed, 3-bath with 3-car garage home in the sought-after Twin Bridges neighborhood offers the perfect blend of comfort, style, and functionality for a growing or active household. Inside, 9-foot ceilings and a grand two-story entryway create a sense of openness, while the thoughtfully designed floor plan allows for both togetherness and privacy. The open kitchen has a large island, corner pantry, and eating bar and is ready for everything from quick breakfasts to hosting dinner parties. Retreat upstairs to the oversized primary suite, complete with vaulted ceilings and a bonus space perfect for an office, nursery, or private sitting area. Outdoors, the premium lot offers stunning mountain views, a fenced yard for gardening or pets, and a hot tub-ready patio for ultimate relaxation. Plus, top-rated Central Valley schools!...
Contact an agent
Home facts
- Year built:2017
- Subdivision & Development:Twin Bridges
- Listing ID #:202624842
- Added:1 day(s) ago
- Updated:September 25, 2026 at 09:07 PM
Rooms and interior
- Bedrooms:4
- Total bathrooms:3
- Full bathrooms:3
- Kitchen Description:Disposal, Gas Range, Microwave, Refrigerator
- Basement:Yes
- Basement Description:Slab
- Living area:3,261 sq. ft.
Heating and cooling
- Central air:Yes
Structure and exterior
- Year built:2017
- Building area:3,261 sq. ft.
- Lot area:0.31 Acres
- Lot Features:Fenced Yard, Fencing, Level, Open Lot, Surveyed, Views
- Architectural Style:Traditional
- Construction Materials:Shake Siding, Stone Veneer, Vinyl Siding
Schools
- Middle school:Greenacres
- Elementary school:Greenacres
Finances and disclosures
- Price:$710,000
- Price per sq. ft.:$217.72
- Tax amount:$8,906
Features and amenities
- Amenities:Cathedral Ceiling(s)
Parking
- Parking description:Attached, Off Site
- Garage:Yes
- Garage spaces:3
New listings near 19108 E 15th Ave
- New
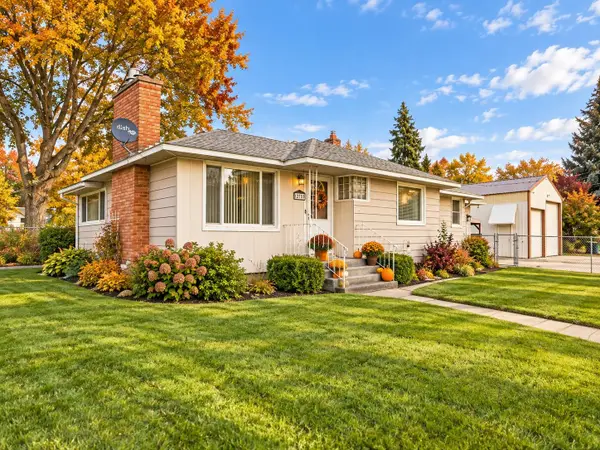 $400,000Active3 beds 2 baths2,342 sq. ft.
12703 E 8th Ave, Spokane, WA 99216
MLS# 202624815Listed by: EXP REALTY, LLC - New
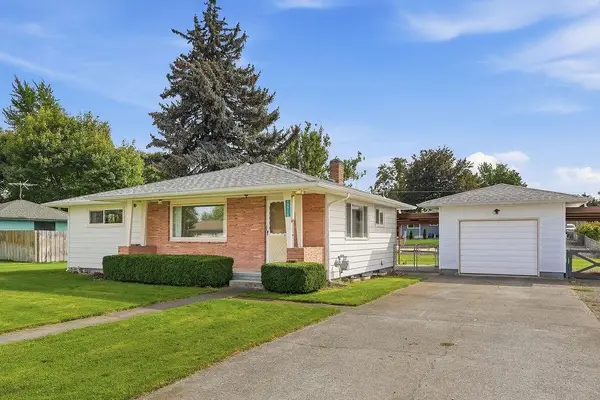 $260,000Active2 beds 1 baths1,824 sq. ft.
12716 E 8th Ave, Spokane Valley, WA 99216
MLS# 202624799Listed by: KELLER WILLIAMS SPOKANE - MAIN - New
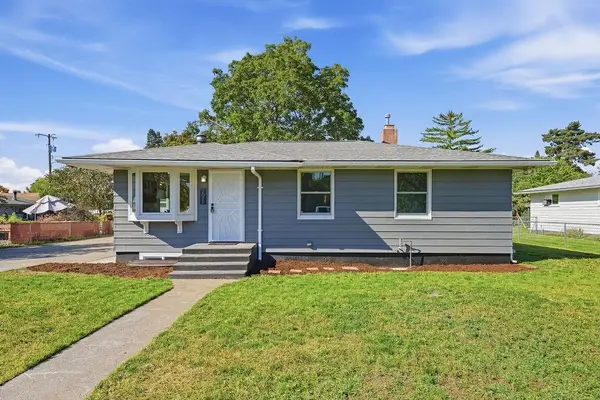 $399,900Active5 beds 3 baths1,850 sq. ft.
2011 N Ella Rd, Spokane Valley, WA 99212
MLS# 202624801Listed by: HOME SALES SPOKANE - New
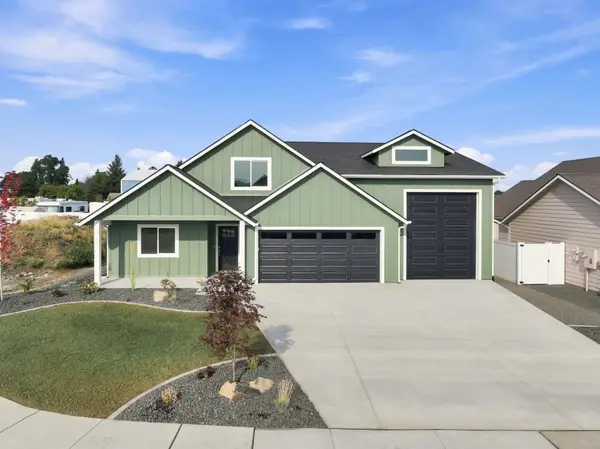 $699,900Active4 beds 3 baths
1617 N Garvin Ct, Spokane Valley, WA 99016
MLS# 202624775Listed by: AVALON 24 REAL ESTATE - New
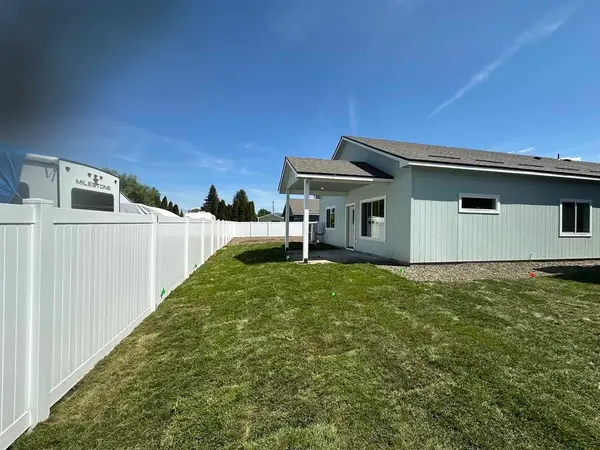 $387,900Active3 beds 2 baths
215 N Vercler Ln, Spokane Valley, WA 99216
MLS# 202624772Listed by: LIVE REAL ESTATE, LLC - New
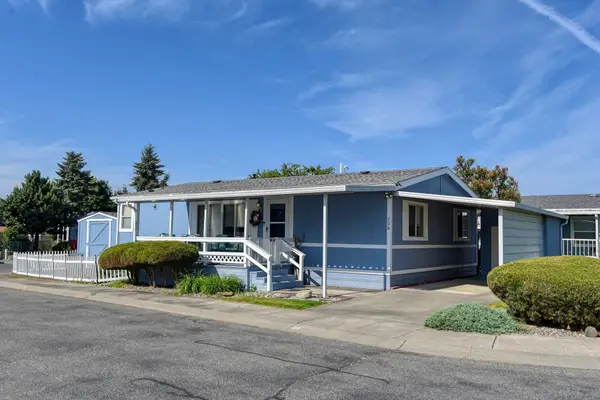 $159,900Active3 beds 2 baths1,080 sq. ft.
206 S Aspen Pl. #23, Spokane Valley, WA 99016
MLS# 202624756Listed by: REALTY ONE GROUP ECLIPSE - New
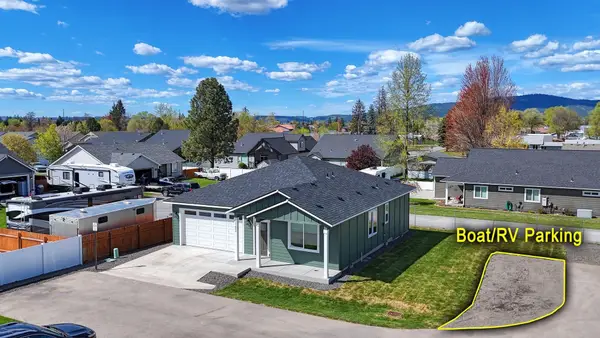 $415,000Active3 beds 2 baths1,317 sq. ft.
17803 E 3rd Ln, Spokane Valley, WA 99016
MLS# 202624741Listed by: REALTY ONE GROUP ECLIPSE - New
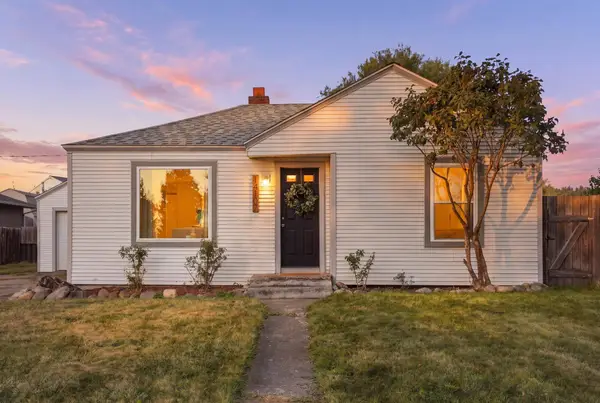 $265,000Active3 beds 1 baths860 sq. ft.
14107 E Longfellow Ave, Spokane Valley, WA 99216
MLS# 202624743Listed by: EXIT REAL ESTATE PROFESSIONALS - Open Sat, 12 to 3pmNew
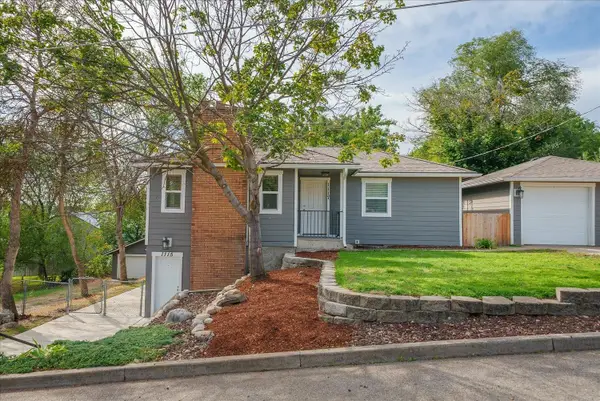 $449,900Active4 beds 2 baths2,026 sq. ft.
1115 N Woodward Rd, Spokane, WA 99206
MLS# 202624715Listed by: KELLER WILLIAMS REALTY COEUR D


Protect your home and budget from life's surprises with an Assurant Home Warranty, backed by a partner that supports you through every step of homeownership. Explore Plans.
©2026 Century 21 Real Estate LLC. All rights reserved. CENTURY 21®, the CENTURY 21 Logo and C21® are service marks owned by Century 21 Real Estate LLC. Century 21 Real Estate LLC fully supports the principles of the Fair Housing Act and the Equal Opportunity Act. Each office is independently owned and operated. Listing information is deemed reliable but not guaranteed accurate.