
13717 E 9th Ave, Spokane Valley, WA 99216
Local realty services provided by:CENTURY 21 Beutler & Associates
13717 E 9th Ave,Spokane Valley, WA 99216
$425,000
- 4 Beds
- 2 Baths
- 2,352 sq. ft.
- Single family
- Active
Listed by: rheannon androckitis
Office: windermere valley
MLS#:202626573
Source:WA_SAR
Price summary
- Price:$425,000
- Price per sq. ft.:$180.7
About this home
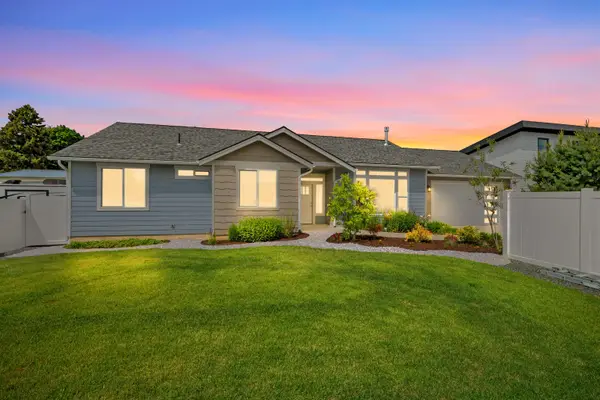
Welcome to this spacious 4-bedroom, 2-bath home in Spokane Valley, situated on a desirable corner lot! With plenty of room inside and out, this property offers flexibility and endless possibilities. One of the standout features is the impressive 25x30 shop, perfect for hobbies, projects, storage, or all your recreational toys! Inside, you'll find a functional layout with comfortable living spaces, while the lower level offers a second living room and kitchenette area, creating additional possibilities for entertaining, guests, multigenerational living, or whatever best fits your needs. With four bedrooms, two bathrooms, and plenty of flexible space, there's room to make this home your own. Located in Spokane Valley with easy access to shopping, dining, and everyday amenities, this property offers a great combination of space, versatility, and a hard-to-find shop. Don't miss the opportunity to see all the potential this home has to offer!
Contact an agent
Home facts
- Year built:1961
- Listing ID #:202626573
- Added:1 day(s) ago
- Updated:November 04, 2026 at 01:05 AM
Rooms and interior
- Bedrooms:4
- Total bathrooms:2
- Full bathrooms:2
- Kitchen Description:Free-Standing Range, Microwave, Refrigerator
- Basement:Yes
- Basement Description:Full, Rec/Family Area
- Living area:2,352 sq. ft.
Heating and cooling
- Heating:Baseboard, Electric, Radiant Ceiling
Structure and exterior
- Year built:1961
- Building area:2,352 sq. ft.
- Lot area:0.26 Acres
- Lot Features:Corner Lot, Fenced Yard, Fencing
- Construction Materials:Cedar
Schools
- High school:University
- Middle school:Bowdish
- Elementary school:McDonald
Finances and disclosures
- Price:$425,000
- Price per sq. ft.:$180.7
- Tax amount:$3,313
Parking
- Parking description:Detached
- Garage:Yes
- Garage spaces:4
New listings near 13717 E 9th Ave
- New
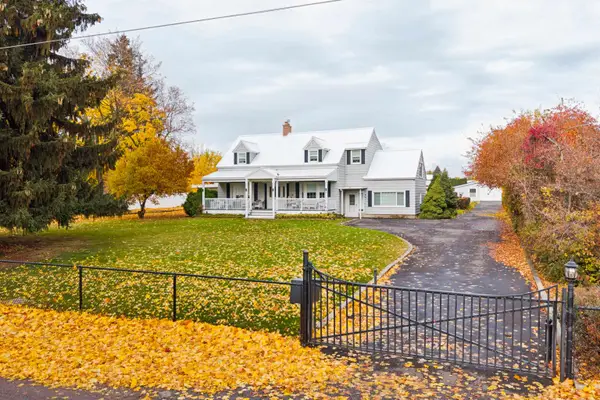 $724,950Active5 beds 4 baths4,456 sq. ft.
14721 E Valleyway Ave, Spokane Valley, WA 99216
MLS# 202626589Listed by: WINDERMERE NORTH - New
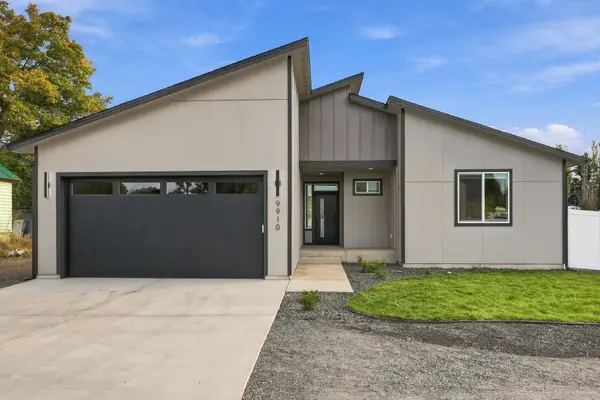 $459,000Active3 beds 2 baths1,499 sq. ft.
9910 E Springfield Ln, Spokane Valley, WA 99206
MLS# 202626575Listed by: SOURCE REAL ESTATE - New
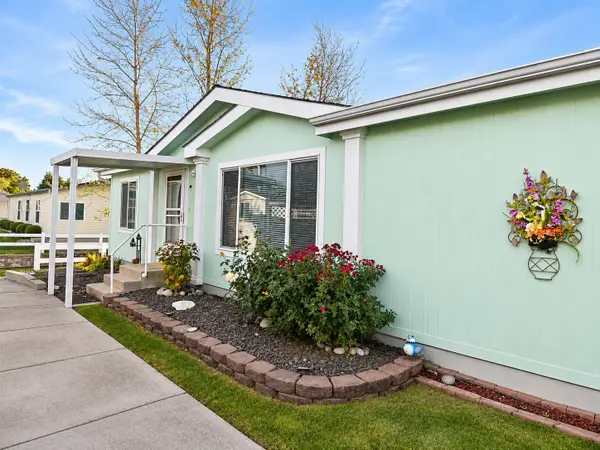 $255,900Active3 beds 2 baths1,296 sq. ft.
19322 E Augusta Ln, Spokane Valley, WA 99016
MLS# 202626568Listed by: HEARTWARMING HOMES REALTY - New
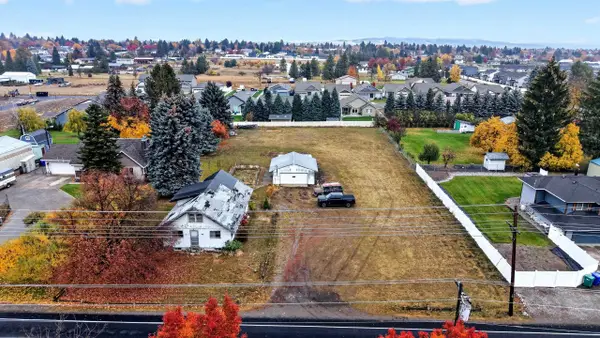 $399,000Active4 beds 1 baths2,544 sq. ft.
14521 E 32nd Ave, Spokane Valley, WA 99037
MLS# 202626537Listed by: LIVE REAL ESTATE, LLC - New
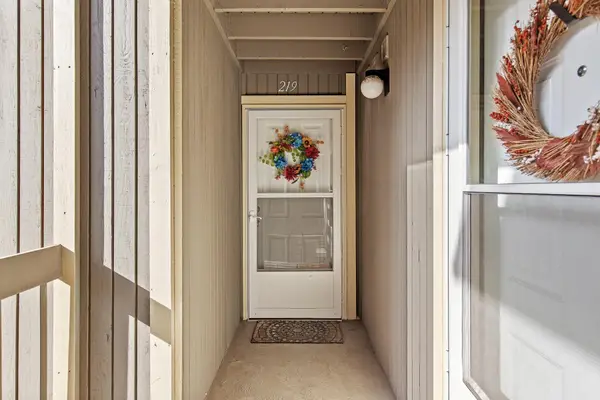 $210,000Active2 beds 1 baths777 sq. ft.
6121 E 6th Ave #K-219, Spokane, WA 99212
MLS# 202626538Listed by: REALTY ONE GROUP ECLIPSE - New
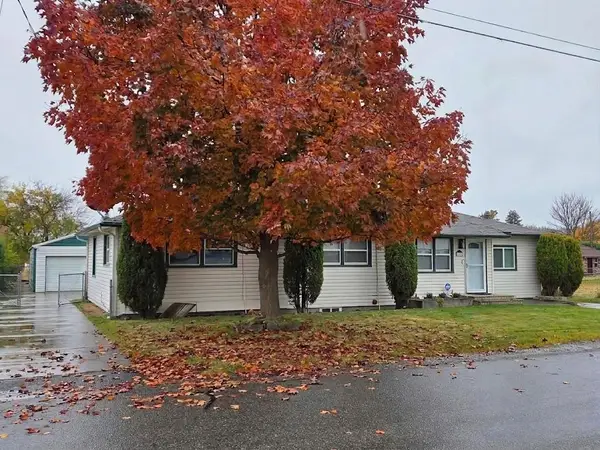 $399,900Active3 beds 2 baths1,878 sq. ft.
9522 E Valleyway Ave, Spokane Valley, WA 99206
MLS# 202626519Listed by: KELLY RIGHT REAL ESTATE OF SPOKANE - New
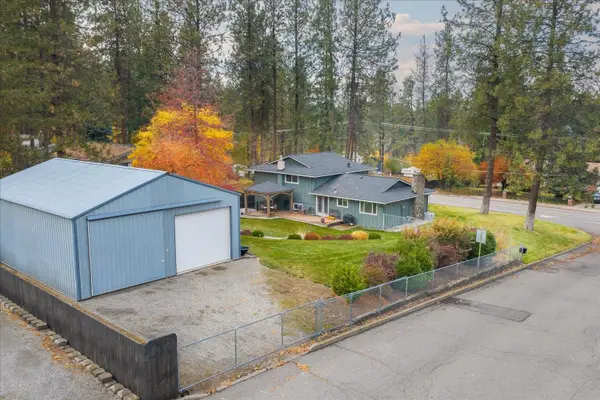 $599,970Active3 beds 3 baths2,752 sq. ft.
11220 E 44th Ave, Spokane Valley, WA 99206
MLS# 202626511Listed by: JOHN L SCOTT, SPOKANE VALLEY - New
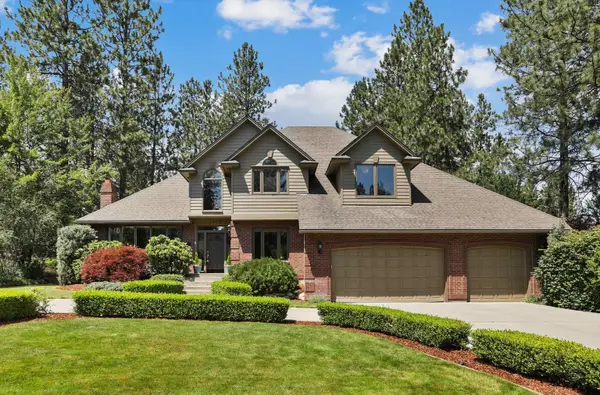 $794,900Active5 beds 4 baths4,892 sq. ft.
1920 S Rocky Ridge Dr, Spokane Valley, WA 99212
MLS# 202626490Listed by: WINDERMERE MANITO, LLC - New
 $459,000Active3 beds 2 baths1,554 sq. ft.
423 N Union Ln, Spokane Valley, WA 99206
MLS# 202626482Listed by: KELLY RIGHT REAL ESTATE OF SPOKANE


Protect your home and budget from life's surprises with an Assurant Home Warranty, backed by a partner that supports you through every step of homeownership. Explore Plans.
©2026 Century 21 Real Estate LLC. All rights reserved. CENTURY 21®, the CENTURY 21 Logo and C21® are service marks owned by Century 21 Real Estate LLC. Century 21 Real Estate LLC fully supports the principles of the Fair Housing Act and the Equal Opportunity Act. Each office is independently owned and operated. Listing information is deemed reliable but not guaranteed accurate.