6121 E 6th Ave #K-219, Spokane, WA 99212
Local realty services provided by:CENTURY 21 Waterfront
6121 E 6th Ave #K-219,Spokane, WA 99212
$210,000
- 2 Beds
- 1 Baths
- 777 sq. ft.
- Condominium
- Active
Listed by: wendy shiley, kelly stratton
Office: realty one group eclipse
MLS#:202626538
Source:WA_SAR
Price summary
- Price:$210,000
- Price per sq. ft.:$270.27
About this home
Tastefully updated Zero steps main floor two-bedroom condo in Central Park Condominiums 3 story Bldg. K. Quality remodel with granite counter tops, maple cabinets, the fireplace has custom tile, mantle and trim. Newer LVP floors throughout. Beautiful tiled and granite bathroom. Laundry in unit for your convenience. Private balcony looking over Greenbelt. Amenities include swimming pools, library, workout room, hot tub & clubhouse. This condo is move in ready!!
Contact an agent
Home facts
- Year built:1980
- Listing ID #:202626538
- Added:1 day(s) ago
- Updated:November 02, 2026 at 10:05 PM
Rooms and interior
- Bedrooms:2
- Total bathrooms:1
- Full bathrooms:1
- Kitchen Description:Free-Standing Range, Microwave, Refrigerator
- Living area:777 sq. ft.
Heating and cooling
- Heating:Ductless, Electric
Structure and exterior
- Year built:1980
- Building area:777 sq. ft.
- Architectural Style:Contemporary
Schools
- High school:Ferris
- Middle school:Chase
- Elementary school:Sheridan
Finances and disclosures
- Price:$210,000
- Price per sq. ft.:$270.27
- Tax amount:$2,244
Features and amenities
- Laundry features:Dryer, Washer
Parking
- Parking description:Assigned, Carport, Off Site
- Carport spaces:1
New listings near 6121 E 6th Ave #K-219
- New
 $249,900Active0.05 Acres
520 S Elm St, Spokane, WA 99201
MLS# 202626556Listed by: KELLY RIGHT REAL ESTATE OF SPOKANE - New
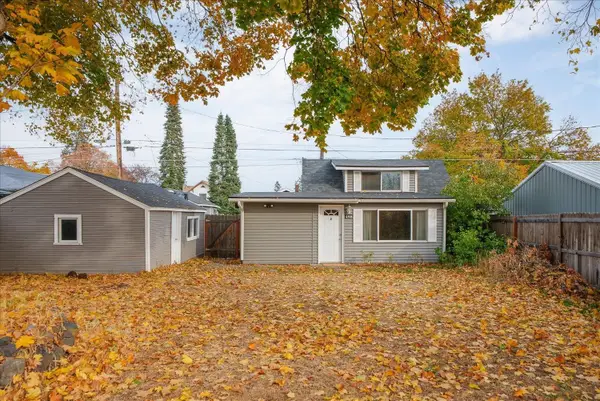 $249,950Active2 beds 1 baths1,142 sq. ft.
4508 N Wall St, Spokane, WA 99205
MLS# 202626557Listed by: WINDERMERE NORTH - New
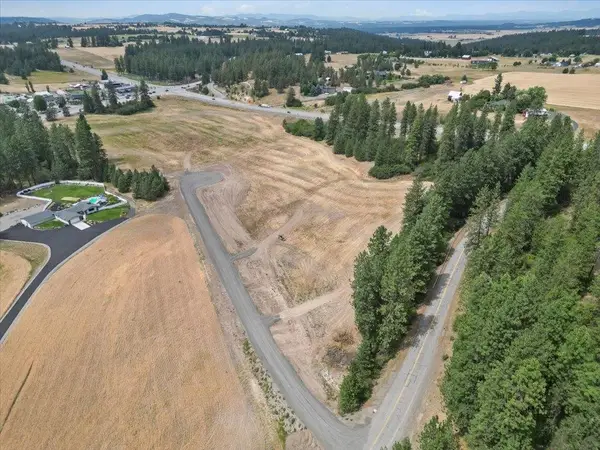 $449,000Active5 Acres
NKA Argonne-bigelow Gulch Rd, Spokane, WA 99217
MLS# 202626534Listed by: WINDERMERE MANITO, LLC - New
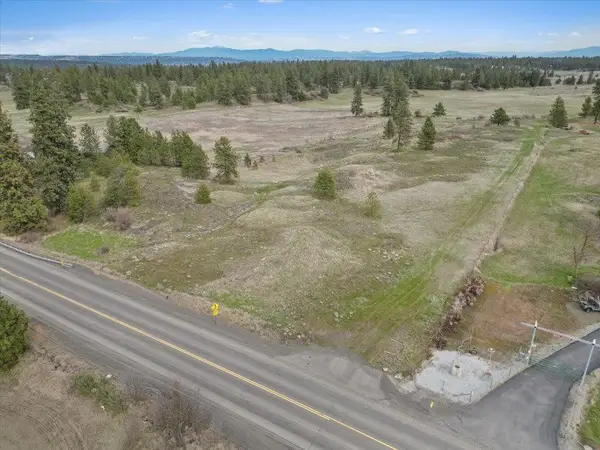 $510,000Active59.74 Acres
NKA N Flint Rd, Spokane, WA 99224
MLS# 202626535Listed by: WINDERMERE MANITO, LLC - New
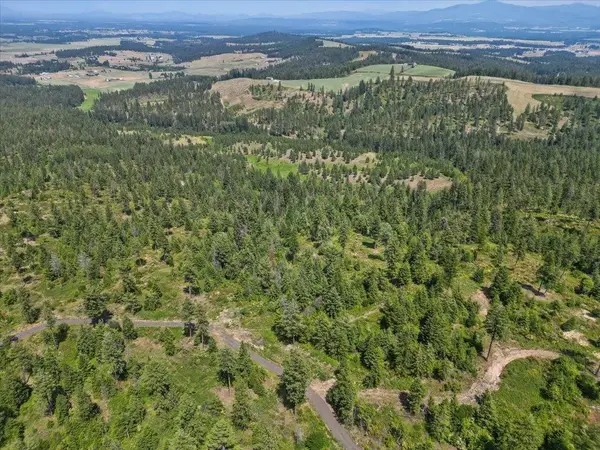 $259,000Active20 Acres
NKA N Moose Drool Ln, Spokane, WA 99208
MLS# 202626536Listed by: WINDERMERE MANITO, LLC - New
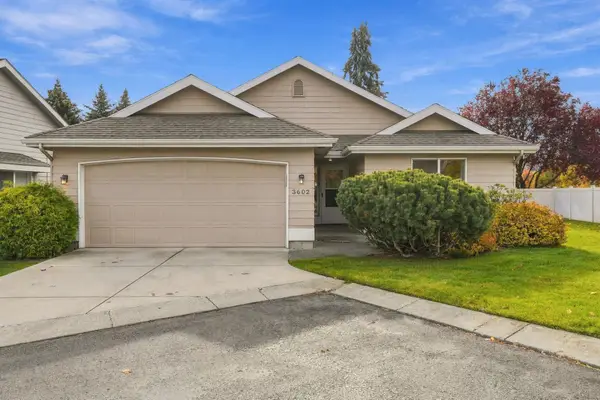 $375,000Active2 beds 2 baths1,133 sq. ft.
3602 E Baycourt Ln, Spokane, WA 99223
MLS# 202626539Listed by: COLDWELL BANKER TOMLINSON - New
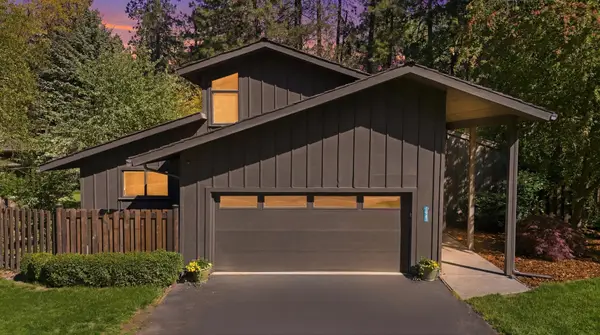
 $590,000Active3 beds 3 baths2,332 sq. ft.
1925 E Rockwood Blvd, Spokane, WA 99203
MLS# 202626545Listed by: CENTURY 21 BEUTLER & ASSOCIATES - New
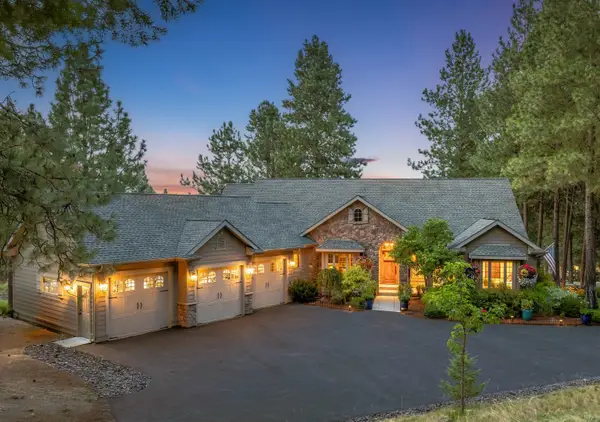 $1,250,000Active4 beds 4 baths5,420 sq. ft.
13212 S Upper Meadow Ln, Spokane, WA 99224
MLS# 202626523Listed by: JOHN L SCOTT, INC. - New
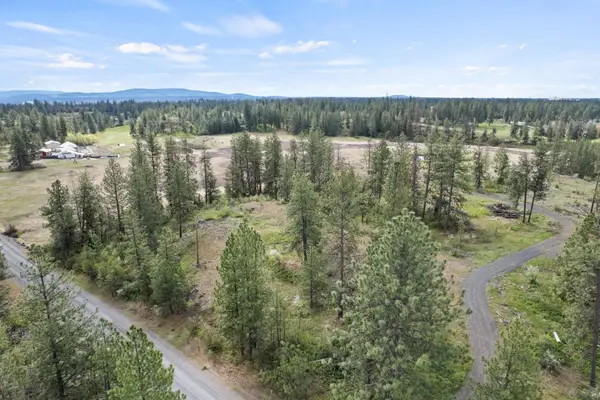 $249,000Active19.65 Acres
7xxx W Deno Rd, Spokane, WA 99224
MLS# 202626524Listed by: AMPLIFY REAL ESTATE SERVICES


Protect your home and budget from life's surprises with an Assurant Home Warranty, backed by a partner that supports you through every step of homeownership. Explore Plans.
©2026 Century 21 Real Estate LLC. All rights reserved. CENTURY 21®, the CENTURY 21 Logo and C21® are service marks owned by Century 21 Real Estate LLC. Century 21 Real Estate LLC fully supports the principles of the Fair Housing Act and the Equal Opportunity Act. Each office is independently owned and operated. Listing information is deemed reliable but not guaranteed accurate.