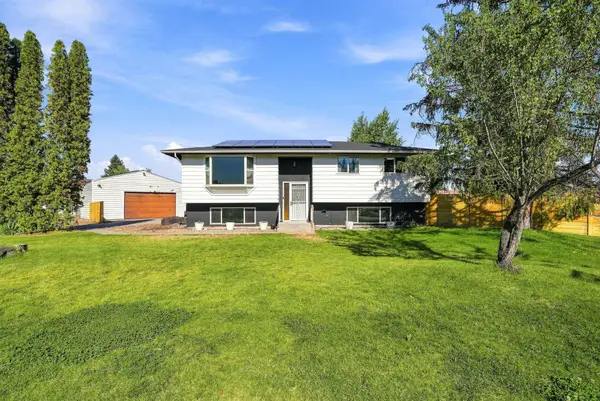
1415 S Eastern Rd, Spokane Valley, WA 99212
Local realty services provided by:CENTURY 21 Waterfront
1415 S Eastern Rd,Spokane Valley, WA 99212
$473,799
- 4 Beds
- 3 Baths
- - sq. ft.
- Single family
- Sold
Listed by: kali butler
Office: exit real estate professionals
MLS#:202620021
Source:WA_SAR
Sorry, we are unable to map this address
Price summary
- Price:$473,799
About this home
Feel the openness the moment you enter—soaring wood-beamed ceilings, abundant natural light, & an elevated entry that immediately sets an elegant, architectural tone. The main living & dining areas flow seamlessly to a walkout deck, creating an ideal setting for summer evenings, entertaining, or quiet relaxation. An open-concept kitchen anchors the upper level, offering warmth & functionality, while three bedrooms—each enhanced by beautiful cathedral-style beams—provide comfort, charm, & a sense of retreat. A full guest bath w/ a terrarium adds a unique, nature-inspired touch that elevates the home’s character. The primary suite features its own ¾ bath & a private deck w/ pergola overlooking the mature backyard. Downstairs, a cozy wood-burning fireplace enhances the spacious second living room, complemented by an oversized fourth bedroom, a half bath, garage access, & a flex space perfect for expanding a larger bath, creating a workout room or whatever you dream up! Set on a large, private lot-it's a must see...
Contact an agent
Home facts
- Year built:1978
- Listing ID #:202620021
- Added:68 day(s) ago
- Updated:September 04, 2026 at 06:58 AM
Rooms and interior
- Bedrooms:4
- Total bathrooms:3
- Full bathrooms:3
- Kitchen Description:Free-Standing Range, Microwave, Refrigerator
- Basement:Yes
- Basement Description:Partial, Partially Finished, Rec/Family Area, Workshop
Heating and cooling
- Central air:Yes
Structure and exterior
- Roof:Flat
- Year built:1978
- Lot Features:Fenced Yard, Treed
Schools
- High school:Ferris
- Middle school:Chase
- Elementary school:Lincoln Heights
Finances and disclosures
- Price:$473,799
- Tax amount:$4,818
Features and amenities
- Amenities:Cathedral Ceiling(s)
Parking
- Parking description:Off Site
- Garage:Yes
- Garage spaces:2
New listings near 1415 S Eastern Rd
- New
 $625,000Active4 beds 3 baths3,142 sq. ft.
5008 N Northwood Dr, Spokane Valley, WA 99212
MLS# 202623722Listed by: WINDERMERE VALLEY - New

 $475,000Active5 beds 2 baths1,807 sq. ft.
116 S Greenacres Rd, Greenacres, WA 99016
MLS# 202623670Listed by: CENTURY 21 BEUTLER & ASSOCIATES - New
 $575,000Active5 beds 3 baths2,502 sq. ft.
524 S Moore Ln, Spokane Valley, WA 99037
MLS# 202623681Listed by: WINDERMERE VALLEY - New
 $419,900Active4 beds 2 baths1,968 sq. ft.
11820 E Mission Ave, Spokane Valley, WA 99206
MLS# 202623691Listed by: KELLY RIGHT REAL ESTATE OF SPOKANE - New
 $765,000Active4 beds 3 baths2,303 sq. ft.
10910 E 36th Dr, Spokane Valley, WA 99206
MLS# 202623693Listed by: AVALON 24 REAL ESTATE - New
 $144,900Active3 beds 2 baths
19625 E Wellesley Ave, Spokane Valley, WA 99027
MLS# 202623646Listed by: COMMONWEALTH PM SERVICES CO. - New
 $245,000Active2 beds 1 baths901 sq. ft.
9920 E 16th Ave #101, Spokane Valley, WA 99206
MLS# 202623626Listed by: LIVE REAL ESTATE, LLC - New
 $379,900Active3 beds 2 baths1,356 sq. ft.
15404 E 9th Ave, Spokane Valley, WA 99037
MLS# 202623632Listed by: REALTY ONE GROUP ECLIPSE - New
 $379,900Active3 beds 2 baths1,172 sq. ft.
4309 N Dartmouth Ln, Spokane Valley, WA 99206
MLS# 202623605Listed by: RE/MAX OF SPOKANE - New
 $425,000Active5 beds 2 baths2,272 sq. ft.
11921 E 31st Ave, Spokane, WA 99206
MLS# 202623571Listed by: WINDERMERE NORTH


Protect your home and budget from life's surprises with an Assurant Home Warranty, backed by a partner that supports you through every step of homeownership. Explore Plans.
©2026 Century 21 Real Estate LLC. All rights reserved. CENTURY 21®, the CENTURY 21 Logo and C21® are service marks owned by Century 21 Real Estate LLC. Century 21 Real Estate LLC fully supports the principles of the Fair Housing Act and the Equal Opportunity Act. Each office is independently owned and operated. Listing information is deemed reliable but not guaranteed accurate.