
14312 E 7th Ave, Spokane Valley, WA 99216
Local realty services provided by:CENTURY 21 Waterfront
Listed by: jeffrey williams
Office: windermere valley
MLS#:202621392
Source:WA_SAR
Price summary
- Price:$495,000
- Price per sq. ft.:$204.21
About this home
Well-maintained split-entry home in Spokane Valley offering a bright, functional layout with effortless flow between the living, dining, and kitchen areas on the main level. The lower level adds valuable extra living space perfect for a family room, office, or guest retreat. Situated on a spacious lot with room to relax, garden, or expand, this home offers both comfort and potential. Conveniently located near schools, shopping, and quick I-90 access, it delivers everyday ease in a highly accessible location with room to make it truly your own.
Contact an agent
Home facts
- Year built:1977
- Listing ID #:202621392
- Added:6 day(s) ago
- Updated:July 30, 2026 at 12:11 PM
Rooms and interior
- Bedrooms:6
- Total bathrooms:3
- Full bathrooms:3
- Kitchen Description:Disposal, Free-Standing Range, Microwave
- Basement:Yes
- Basement Description:FInished, Full, Rec/Family Area
- Living area:2,424 sq. ft.
Heating and cooling
- Heating:Electric
- Central air:Yes
Structure and exterior
- Year built:1977
- Building area:2,424 sq. ft.
- Lot area:0.3 Acres
- Lot Features:Fenced Yard, Sprinkler - Automatic
- Construction Materials:Siding
Schools
- High school:Central Valley
- Middle school:Evergreen
- Elementary school:Adams
Finances and disclosures
- Price:$495,000
- Price per sq. ft.:$204.21
Parking
- Parking description:Attached
- Garage:Yes
- Garage spaces:2
New listings near 14312 E 7th Ave
- New
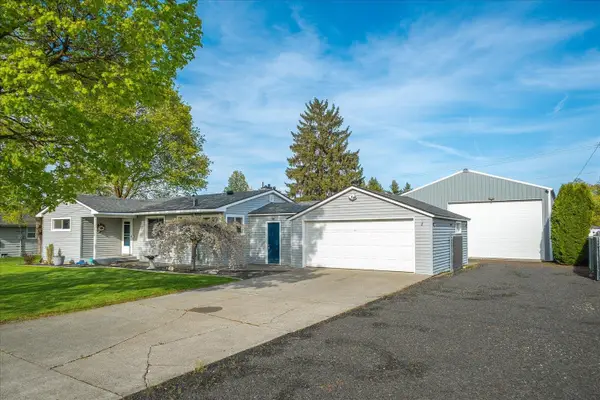 $429,900Active3 beds 1 baths2,034 sq. ft.
1313 S Wilbur Rd, Spokane Valley, WA 99206
MLS# 202621773Listed by: REALTY ONE GROUP ECLIPSE - New
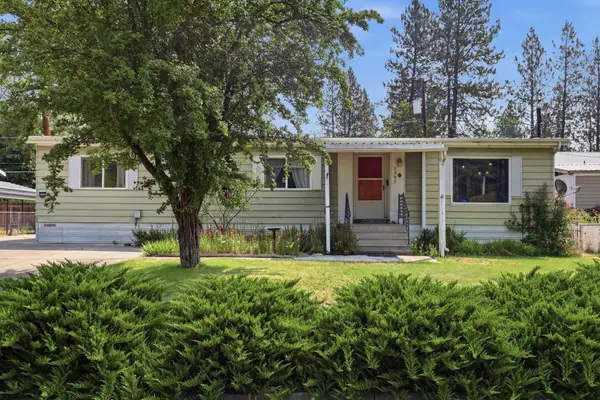 $310,000Active2 beds 2 baths
1307 S Dishman Rd Rd, Spokane Valley, WA 99206
MLS# 202621757Listed by: DESIGNED REAL ESTATE - New
 $349,900Active3 beds 1 baths1,494 sq. ft.
10319 E Broadway Ave, Spokane Valley, WA 99206
MLS# 202621761Listed by: REAL BROKER LLC - New
 $715,000Active5 beds 3 baths3,601 sq. ft.
17007 E Morningside Ln, Spokane Valley, WA 99016
MLS# 202621725Listed by: EXP REALTY 4 DEGREES - New
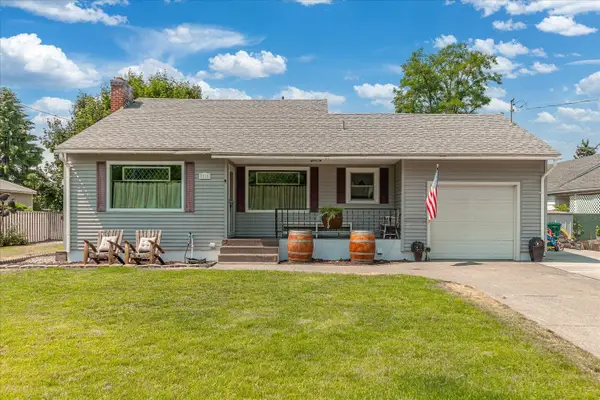 $395,000Active4 beds 2 baths1,748 sq. ft.
1111 N Locust Rd, Spokane, WA 99206
MLS# 202621727Listed by: KELLER WILLIAMS SPOKANE - MAIN - Open Sat, 9am to 1pmNew
 $319,000Active1 beds 1 baths1,496 sq. ft.
101 N Perrine Rd St, Spokane Valley, WA 99206
MLS# 202621729Listed by: FIRST LOOK REAL ESTATE - New
 $699,900Active4 beds 3 baths
1617 N Garvin Ct, Spokane Valley, WA 99016
MLS# 202621735Listed by: AVALON 24 REAL ESTATE - New
 $192,500Active2 beds 1 baths850 sq. ft.
10321 E Main Ave #403, Spokane, WA 99206
MLS# 202621742Listed by: WINDERMERE NORTH - New
 $365,000Active3 beds 1 baths1,842 sq. ft.
1006 S Dickey St, Spokane Valley, WA 99212
MLS# 202621743Listed by: KELLER WILLIAMS SPOKANE - MAIN - New
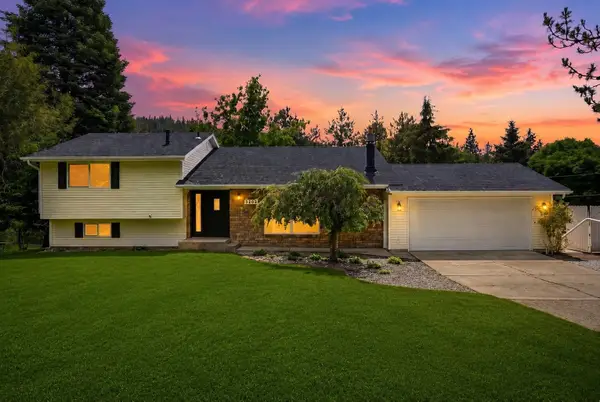 $523,000Active4 beds 2 baths
6404 E 17th Ave, Spokane Valley, WA 99212
MLS# 202621697Listed by: KELLER WILLIAMS SPOKANE - MAIN


Protect your home and budget from life's surprises with an Assurant Home Warranty, backed by a partner that supports you through every step of homeownership. Explore Plans.
©2026 Century 21 Real Estate LLC. All rights reserved. CENTURY 21®, the CENTURY 21 Logo and C21® are service marks owned by Century 21 Real Estate LLC. Century 21 Real Estate LLC fully supports the principles of the Fair Housing Act and the Equal Opportunity Act. Each office is independently owned and operated. Listing information is deemed reliable but not guaranteed accurate.