
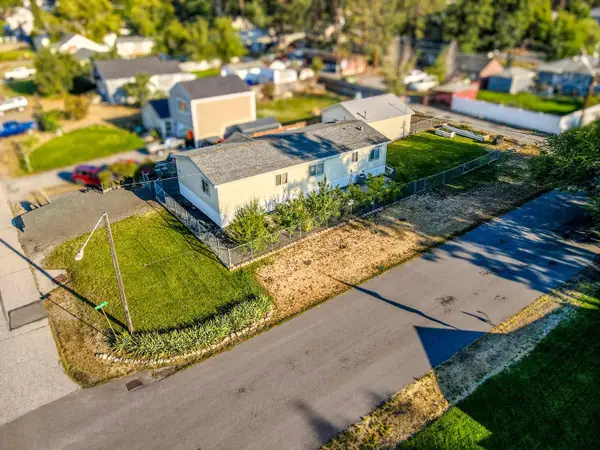
1714 S Bolivar Rd, Spokane Valley, WA 99037
Local realty services provided by:CENTURY 21 Waterfront
1714 S Bolivar Rd,Spokane Valley, WA 99037
$410,000
- 3 Beds
- 2 Baths
- 2,608 sq. ft.
- Single family
- Active
Upcoming open houses
- Sat, Nov 0711:00 am - 12:00 pm
Listed by: dustin cramer
Office: amplify real estate services
MLS#:202626803
Source:WA_SAR
Price summary
- Price:$410,000
- Price per sq. ft.:$157.21
About this home
Check out this well-maintained 3-bedroom, 2-bathroom home in Spokane Valley! Featuring beautiful oak hardwood floors, a spacious kitchen with a gas range, and a large main-floor primary suite with a walk-in closet. The expansive basement offers plenty of additional space and flexibility to fit your needs. Enjoy central A/C, a gas furnace, and a functional layout with room to spread out. Outside, the generous backyard is perfect for entertaining, gardening, or relaxing, complete with a sprinkler system for easy maintenance. Conveniently located near schools, shopping, and dining. Pantry does have hookups for main floor laundry and could easily be converted back. Schedule your showing today!
Contact an agent
Home facts
- Year built:1956
- Listing ID #:202626803
- Added:1 day(s) ago
- Updated:November 07, 2026 at 01:04 PM
Rooms and interior
- Bedrooms:3
- Total bathrooms:2
- Full bathrooms:2
- Kitchen Description:Free-Standing Range, Refrigerator
- Basement:Yes
- Basement Description:Partial, Rec/Family Area
- Living area:2,608 sq. ft.
Heating and cooling
- Heating:Gas
- Central air:Yes
Structure and exterior
- Year built:1956
- Building area:2,608 sq. ft.
- Lot area:0.25 Acres
- Lot Features:City Bus (w/in 6 blks), Fenced Yard, Fencing, Level, Oversized Lot, Sprinkler - Automatic, Treed
- Construction Materials:Brick
Schools
- High school:Central Valley
- Middle school:Evergreen
- Elementary school:Sunrise
Finances and disclosures
- Price:$410,000
- Price per sq. ft.:$157.21
- Tax amount:$4,101
Features and amenities
- Amenities:Natural Woodwork
Parking
- Parking description:Attached
- Garage:Yes
- Garage spaces:2
New listings near 1714 S Bolivar Rd
- New
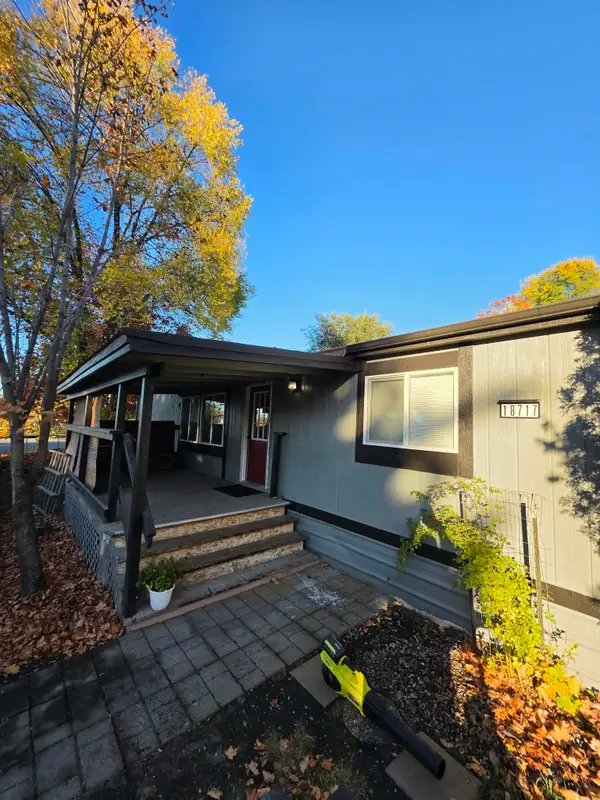 $79,950Active3 beds 2 baths1,232 sq. ft.
18717 E Valleyway Ct, Greenacres, WA 99016
MLS# 202626814Listed by: AMPLIFY REAL ESTATE SERVICES - New
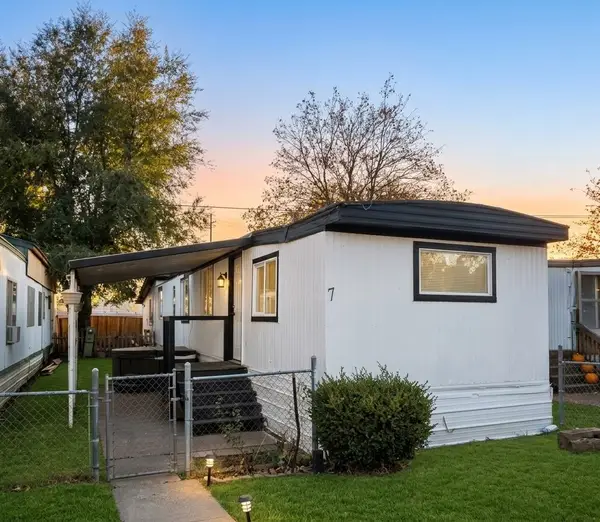 $55,000Active3 beds 1 baths756 sq. ft.
4105 N Mcdonald #7 Rd, Spokane Valley, WA 99216
MLS# 202626799Listed by: JOHN L SCOTT, SPOKANE VALLEY - New
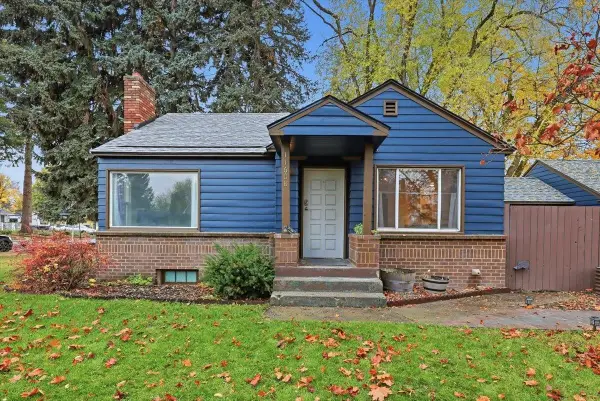 $405,000Active3 beds 1 baths1,864 sq. ft.
11608 E 4th Ave, Spokane, WA 99206
MLS# 202626806Listed by: WINDERMERE MANITO, LLC - New
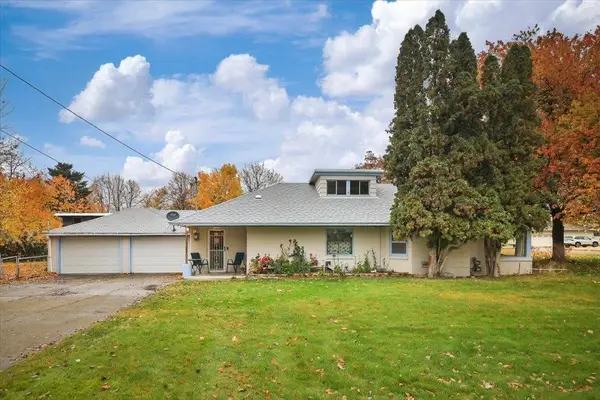 $345,000Active3 beds 1 baths1,297 sq. ft.
13619 E 20th Ave, Spokane Valley, WA 99216
MLS# 202626811Listed by: COLDWELL BANKER TOMLINSON - New
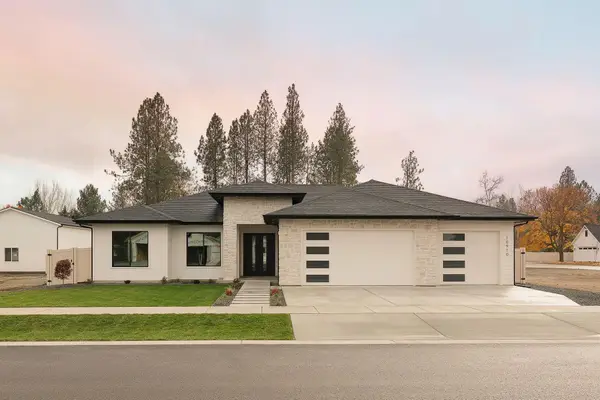 $729,000Active4 beds 3 baths2,303 sq. ft.
10910 E 36th Dr, Spokane Valley, WA 99206
MLS# 202626789Listed by: AVALON 24 REAL ESTATE - New
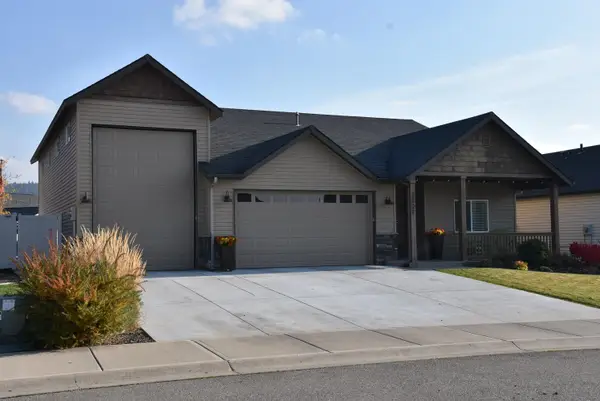 $629,000Active3 beds 2 baths
3807 S Morrow Ln, Spokane Valley, WA 99206
MLS# 202626792Listed by: REAL BROKER LLC - New
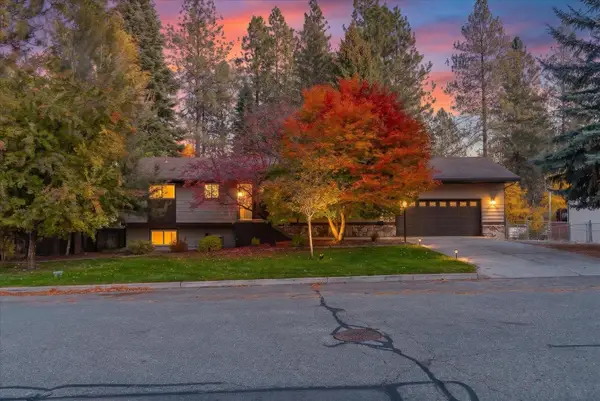 $479,900Active4 beds 3 baths2,768 sq. ft.
4615 S Skipworth Rd, Spokane, WA 99206
MLS# 202626784Listed by: LIVE REAL ESTATE, LLC - New
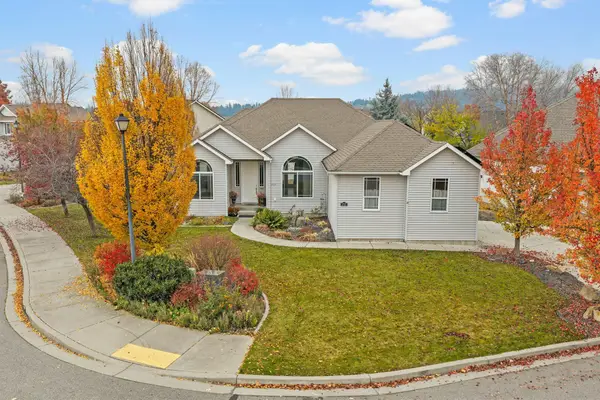 $615,000Active5 beds 3 baths3,164 sq. ft.
3727 S Vercler Ln, Spokane Valley, WA 99206
MLS# 202626788Listed by: SILVERCREEK REALTY GROUP - New
 $285,000Active4 beds 2 baths1,456 sq. ft.
7304 E 5th Ave, Spokane Valley, WA 99212
MLS# 202626765Listed by: EXTANT REALTY


Protect your home and budget from life's surprises with an Assurant Home Warranty, backed by a partner that supports you through every step of homeownership. Explore Plans.
©2026 Century 21 Real Estate LLC. All rights reserved. CENTURY 21®, the CENTURY 21 Logo and C21® are service marks owned by Century 21 Real Estate LLC. Century 21 Real Estate LLC fully supports the principles of the Fair Housing Act and the Equal Opportunity Act. Each office is independently owned and operated. Listing information is deemed reliable but not guaranteed accurate.