
3727 S Vercler Ln, Spokane Valley, WA 99206
Local realty services provided by:CENTURY 21 Waterfront
Listed by: peggy paullin
Office: silvercreek realty group
MLS#:202626788
Source:WA_SAR
Price summary
- Price:$615,000
- Price per sq. ft.:$194.37
About this home
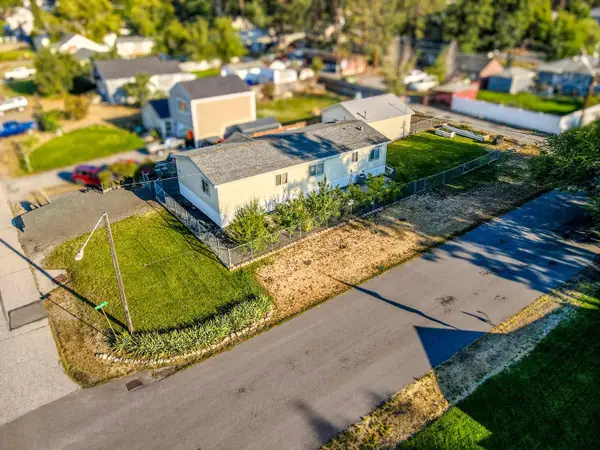
Make this your home for the holidays - welcome to this beautifully appointed Central Valley rancher with soaring 12-foot ceilings. Real hardwood floors add warmth and richness to the main-floor living area. The kitchen features stainless steel appliances, a pantry, plenty of counter space, and an eat-in bar. The expansive primary suite includes a five-piece ensuite bath and adjoining office space that could become a second walk-in closet. The main floor features three bedrooms and two baths, while the lower level includes two generously sized egress bedrooms and a full bath. The fully finished basement has a spacious family/theater room, wet bar, pantry, bonus room, and two storage areas. Lovely landscaping features abundant perennials, grapevines climbing the backyard trellis near the patio, a charming arbor at the side gate, lush vegetable plantings, and bee-friendly flowers. Enjoy convenient neighborhood walking paths connecting to all three nearby schools.
Contact an agent
Home facts
- Year built:2008
- Subdivision & Development:Pine Rock Ridge/Midilome East
- Listing ID #:202626788
- Added:1 day(s) ago
- Updated:November 07, 2026 at 01:04 PM
Rooms and interior
- Bedrooms:5
- Total bathrooms:3
- Full bathrooms:3
- Kitchen Description:Disposal, Free-Standing Range, Microwave, Refrigerator
- Basement:Yes
- Basement Description:FInished, Full, Rec/Family Area
- Living area:3,164 sq. ft.
Heating and cooling
- Heating:Gas, Solar
- Central air:Yes
Structure and exterior
- Year built:2008
- Building area:3,164 sq. ft.
- Lot area:0.25 Acres
- Lot Features:Corner Lot, Fenced Yard, Garden, Sprinkler - Automatic, Treed, Views
- Construction Materials:Vinyl Siding
Schools
- High school:University
- Middle school:Horizon
- Elementary school:Chester
Finances and disclosures
- Price:$615,000
- Price per sq. ft.:$194.37
- Tax amount:$5,129
Features and amenities
- Amenities:Cathedral Ceiling(s)
Parking
- Parking description:Attached, Off Site
- Garage:Yes
- Garage spaces:2
New listings near 3727 S Vercler Ln
- New
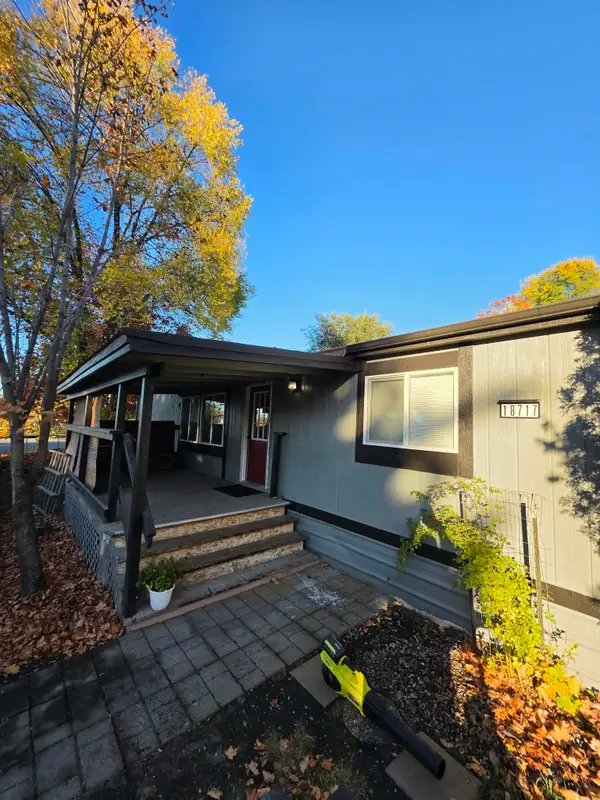 $79,950Active3 beds 2 baths1,232 sq. ft.
18717 E Valleyway Ct, Greenacres, WA 99016
MLS# 202626814Listed by: AMPLIFY REAL ESTATE SERVICES - New
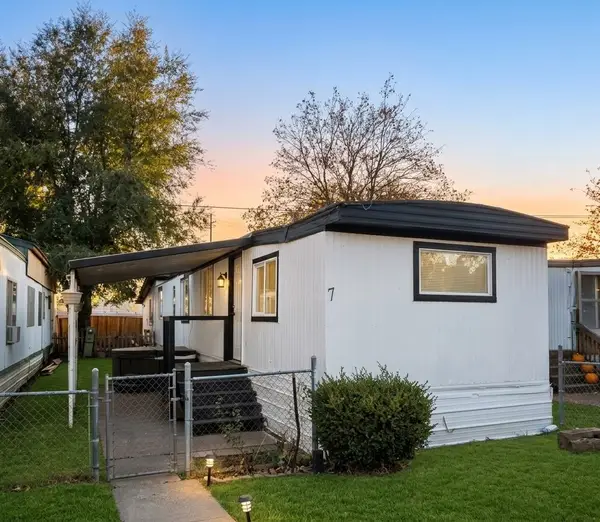 $55,000Active3 beds 1 baths756 sq. ft.
4105 N Mcdonald #7 Rd, Spokane Valley, WA 99216
MLS# 202626799Listed by: JOHN L SCOTT, SPOKANE VALLEY - Open Sat, 11am to 12pmNew
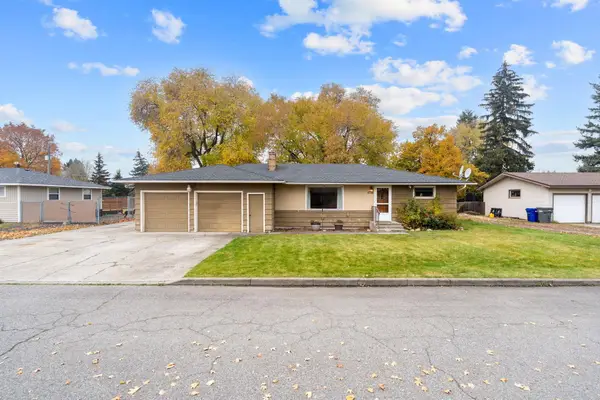 $410,000Active3 beds 2 baths2,608 sq. ft.
1714 S Bolivar Rd, Spokane Valley, WA 99037
MLS# 202626803Listed by: AMPLIFY REAL ESTATE SERVICES - New
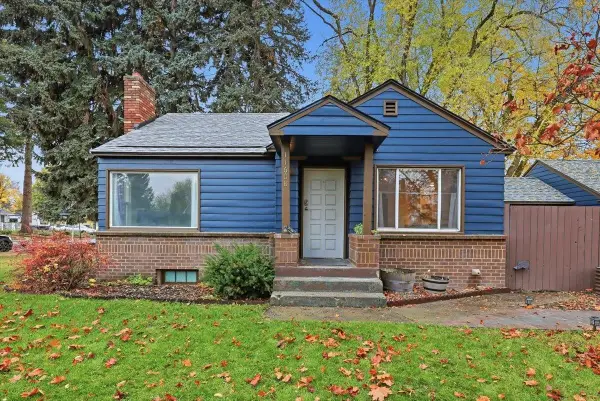 $405,000Active3 beds 1 baths1,864 sq. ft.
11608 E 4th Ave, Spokane, WA 99206
MLS# 202626806Listed by: WINDERMERE MANITO, LLC - New
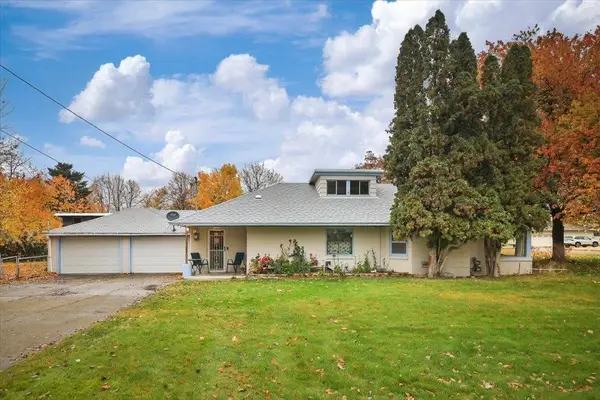 $345,000Active3 beds 1 baths1,297 sq. ft.
13619 E 20th Ave, Spokane Valley, WA 99216
MLS# 202626811Listed by: COLDWELL BANKER TOMLINSON - New
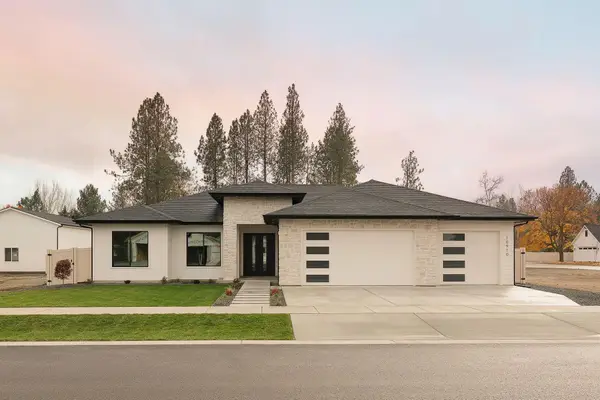 $729,000Active4 beds 3 baths2,303 sq. ft.
10910 E 36th Dr, Spokane Valley, WA 99206
MLS# 202626789Listed by: AVALON 24 REAL ESTATE - New
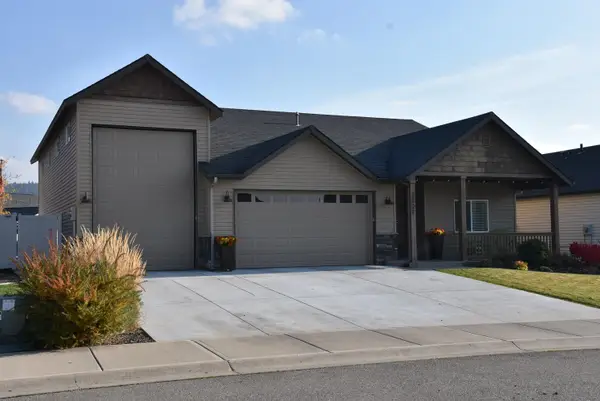 $629,000Active3 beds 2 baths
3807 S Morrow Ln, Spokane Valley, WA 99206
MLS# 202626792Listed by: REAL BROKER LLC - New
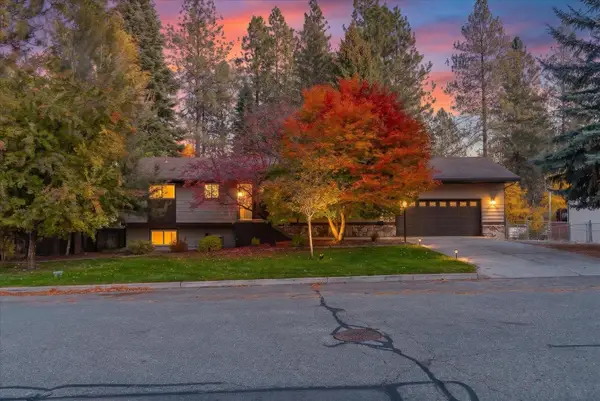 $479,900Active4 beds 3 baths2,768 sq. ft.
4615 S Skipworth Rd, Spokane, WA 99206
MLS# 202626784Listed by: LIVE REAL ESTATE, LLC - New
 $285,000Active4 beds 2 baths1,456 sq. ft.
7304 E 5th Ave, Spokane Valley, WA 99212
MLS# 202626765Listed by: EXTANT REALTY


Protect your home and budget from life's surprises with an Assurant Home Warranty, backed by a partner that supports you through every step of homeownership. Explore Plans.
©2026 Century 21 Real Estate LLC. All rights reserved. CENTURY 21®, the CENTURY 21 Logo and C21® are service marks owned by Century 21 Real Estate LLC. Century 21 Real Estate LLC fully supports the principles of the Fair Housing Act and the Equal Opportunity Act. Each office is independently owned and operated. Listing information is deemed reliable but not guaranteed accurate.