
2723 S Cheryl Ct, Spokane Valley, WA 99037
Local realty services provided by:CENTURY 21 Kelly Davis
Listed by: sarah powell
Office: best choice realty
MLS#:202621131
Source:WA_SAR
Price summary
- Price:$469,500
- Price per sq. ft.:$190.31
About this home
PRICE DROP! Priced to sell, No HOA with a Shop! A cheerful 4-bed, 3-bath, 2,400+ sqft 4 level home that’s been meticulously maintained by the same owner for 38 years—and it shows. Lots of great storage and an office space. Wood burning fireplaces and a backup generator to stay warm and cozy if the power goes out. Check out the large 22' x 30' shop wired with 200 amp for welding, plug in RV or EV with a separate utility bill. Tucked on a cul-de-sac in the Central Valley school district and set on a 1/3-acre lot, this happy home brings all the good vibes: a private backyard, covered patio, beautiful landscaping, and raised garden beds ready for your next growing adventure. Best of all: No HOA! Bonus perk: brand-new carpet for the living room and upstairs level is arriving and will be installed on Sept 1, giving everything a fresh, cozy feel. Comfortable, fun, lovingly cared for, and ready for its next happy owner. Come on over and say hello to your new home.
Contact an agent
Home facts
- Year built:1973
- Subdivision & Development:Timberlane
- Listing ID #:202621131
- Added:45 day(s) ago
- Updated:September 01, 2026 at 08:23 AM
Rooms and interior
- Bedrooms:4
- Total bathrooms:3
- Full bathrooms:3
- Kitchen Description:Free-Standing Range, Hard Surface Counters, Microwave, Refrigerator
- Basement:Yes
- Basement Description:FInished, Full, Rec/Family Area
- Living area:2,467 sq. ft.
Heating and cooling
- Heating:Electric, Zoned
- Central air:Yes
Structure and exterior
- Year built:1973
- Building area:2,467 sq. ft.
- Lot area:0.3 Acres
- Lot Features:Cul-De-Sac, Fenced Yard, Garden, Level, Sprinkler - Automatic, Treed
- Architectural Style:Contemporary
Schools
- High school:Central Valley
- Middle school:Evergreen
- Elementary school:Sunrise
Finances and disclosures
- Price:$469,500
- Price per sq. ft.:$190.31
- Tax amount:$4,320
Parking
- Parking description:Attached, Off Site
- Garage:Yes
- Garage spaces:2
New listings near 2723 S Cheryl Ct
- New
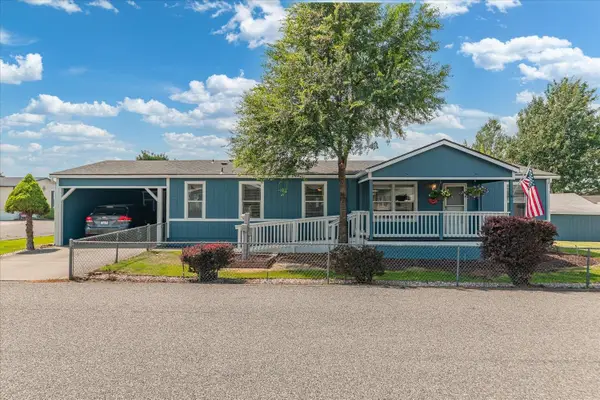 $225,000Active3 beds 2 baths1,456 sq. ft.
19029 E Boone Ave, Spokane Valley, WA 99016
MLS# 202623457Listed by: JOHN L SCOTT, SPOKANE VALLEY  $420,000Pending4 beds 3 baths2,786 sq. ft.
1710 S Bannen Rd, Spokane Valley, WA 99037
MLS# 202621358Listed by: EPIQUE REALTY- New
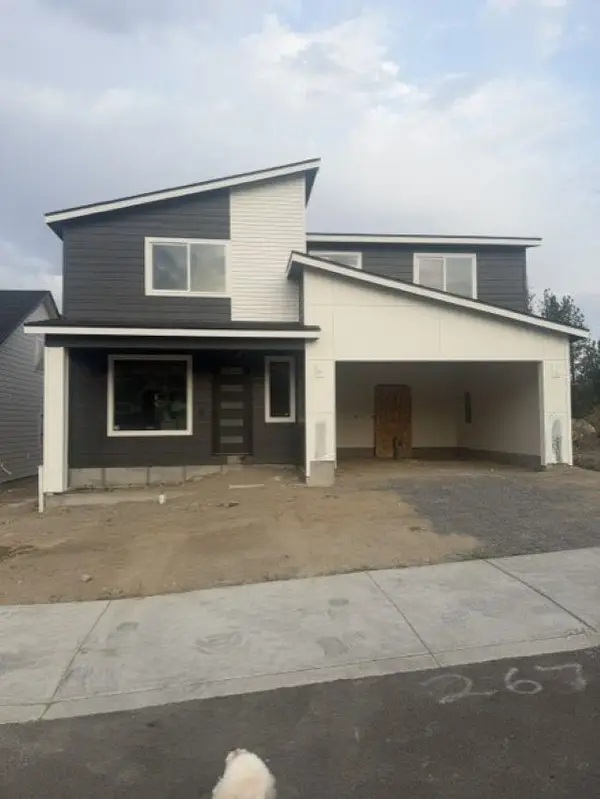 $595,000Active3 beds 3 baths
2676 S Homestead Ln, Spokane Valley, WA 99037
MLS# 202623015Listed by: WINDERMERE VALLEY - New
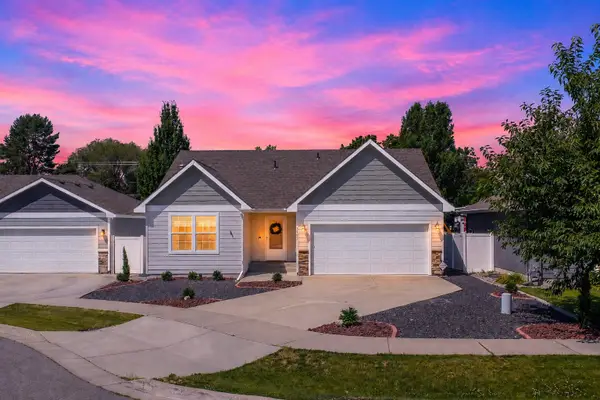 $465,000Active3 beds 3 baths2,700 sq. ft.
1925 N Coach Dr, Spokane Valley, WA 99016
MLS# 202623426Listed by: JOHN L SCOTT, SPOKANE VALLEY - New
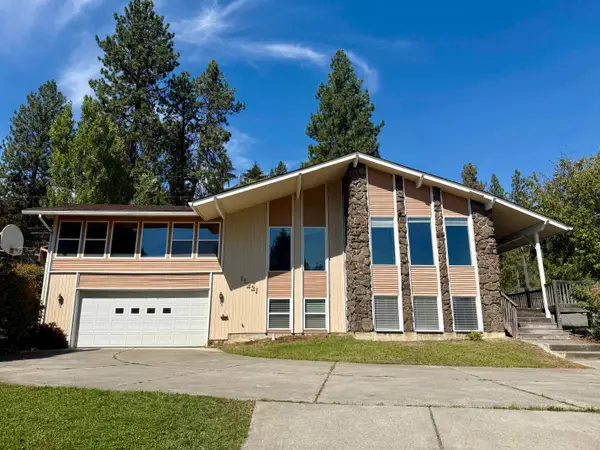 $449,500Active5 beds 3 baths3,300 sq. ft.
11221 E 21st Ave, Spokane Valley, WA 99206
MLS# 202623424Listed by: KELLY RIGHT REAL ESTATE OF SPOKANE - New
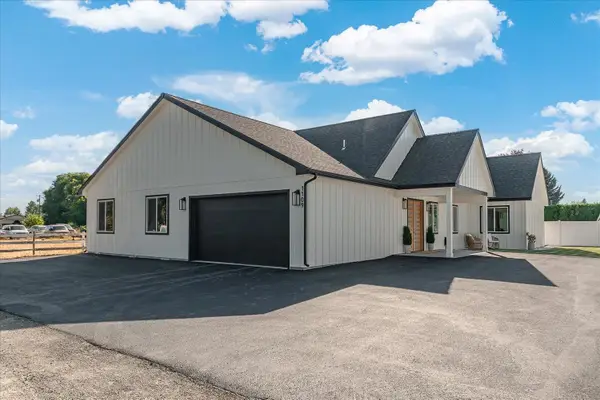 $850,000Active7 beds 5 baths3,253 sq. ft.
1109 N Rees Ln Ln, Spokane Valley, WA 99216
MLS# 202623402Listed by: AMPLIFY REAL ESTATE SERVICES - New
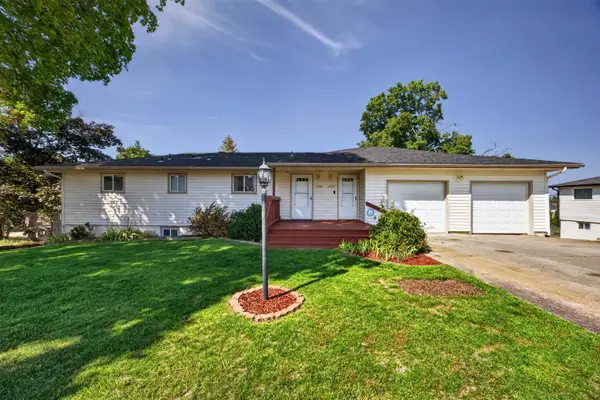 $440,000Active4 beds 2 baths2,328 sq. ft.
11515 E 10th Ave, Spokane Valley, WA 99206
MLS# 202623383Listed by: WINDERMERE NORTH - New
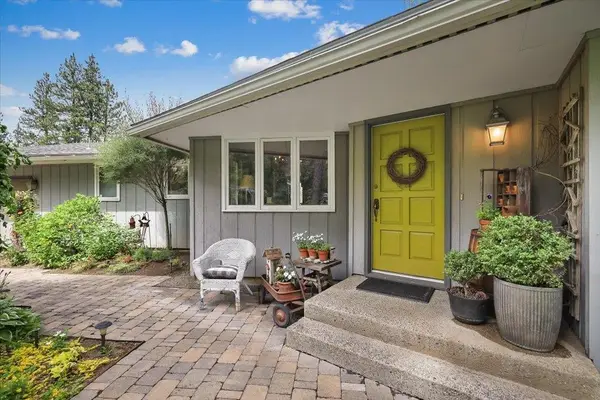 $629,000Active4 beds 4 baths3,455 sq. ft.
4119 S Conifer Ct, Spokane Valley, WA 99206
MLS# 202623392Listed by: KELLY RIGHT REAL ESTATE OF SPOKANE - New
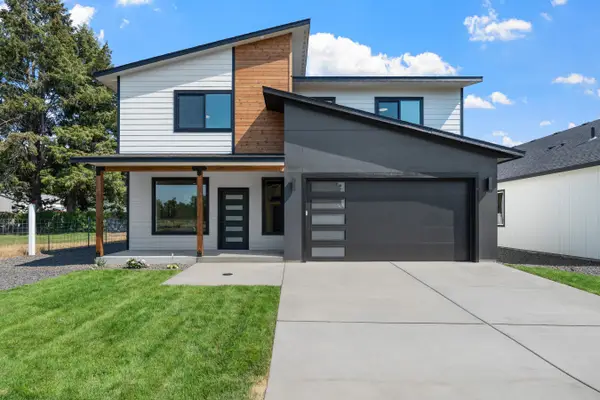 $525,000Active4 beds 3 baths1,921 sq. ft.
504 N Moen Ln, Greenacres, WA 99016
MLS# 202623367Listed by: THE HORNBERGER GROUP, LLC - New
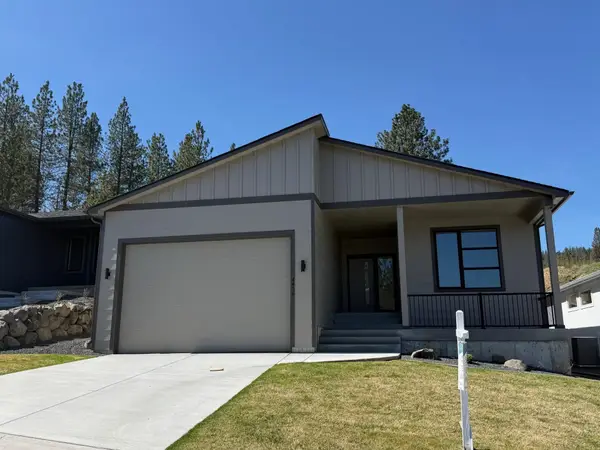 $610,000Active5 beds 3 baths3,368 sq. ft.
4416 S Willow Ln, Spokane Valley, WA 99216
MLS# 202623336Listed by: JOHN L SCOTT, INC.


Protect your home and budget from life's surprises with an Assurant Home Warranty, backed by a partner that supports you through every step of homeownership. Explore Plans.
©2026 Century 21 Real Estate LLC. All rights reserved. CENTURY 21®, the CENTURY 21 Logo and C21® are service marks owned by Century 21 Real Estate LLC. Century 21 Real Estate LLC fully supports the principles of the Fair Housing Act and the Equal Opportunity Act. Each office is independently owned and operated. Listing information is deemed reliable but not guaranteed accurate.