3315 N Bowman Rd, Spokane Valley, WA 99212
Local realty services provided by:CENTURY 21 Kelly Davis
3315 N Bowman Rd,Spokane Valley, WA 99212
$440,000
- 4 Beds
- 1 Baths
- 2,036 sq. ft.
- Single family
- Active
Listed by: catherine nelson
Office: national real estate management group llc.
MLS#:202624251
Source:WA_SAR
Price summary
- Price:$440,000
- Price per sq. ft.:$216.11
About this home
What a great opportunity! 2 1/4 acre parcels, plus a fixer, with good bones! Bring your tool belt and elbow grease to this project. 3 bedrooms upstairs with a full bath and 1 non-egress bedroom in the basement. Large storage/laundry area in the basement with a family room and wood stove. A total of 1/2 acre in the Spokane Valley. The possibilities are endless! The parcels are already separate.
Contact an agent
Home facts
- Year built:1959
- Subdivision & Development:Orchard Ave
- Listing ID #:202624251
- Added:1 day(s) ago
- Updated:September 15, 2026 at 06:06 PM
Rooms and interior
- Bedrooms:4
- Total bathrooms:1
- Full bathrooms:1
- Kitchen Description:Free-Standing Range, Refrigerator
- Basement:Yes
- Basement Description:Full, Partially Finished
- Living area:2,036 sq. ft.
Heating and cooling
- Heating:Electric, Heat Pump
- Central air:Yes
Structure and exterior
- Year built:1959
- Building area:2,036 sq. ft.
- Lot area:0.25 Acres
- Lot Features:Level
- Construction Materials:Asbestos
Schools
- High school:West Valley
- Middle school:Centennial
- Elementary school:Orchard Center
Finances and disclosures
- Price:$440,000
- Price per sq. ft.:$216.11
- Tax amount:$3,520
Features and amenities
- Laundry features:Dryer, Washer
Parking
- Parking description:Detached
- Garage:Yes
- Garage spaces:2
- Carport spaces:1
New listings near 3315 N Bowman Rd
- New
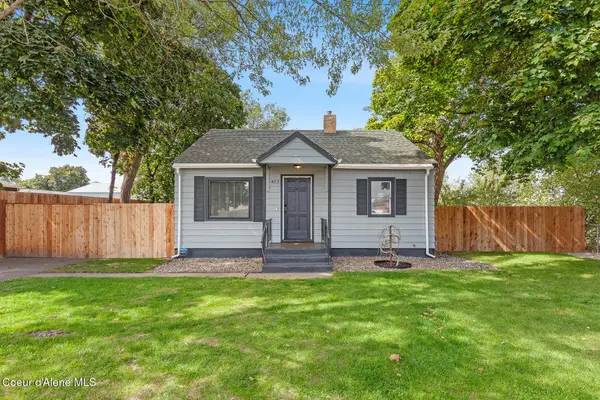 $359,765Active3 beds 2 baths1,404 sq. ft.
423 N Marguerite Rd, Spokane Valley, WA 99212
MLS# 26-9375Listed by: REAL BROKER LLC - New
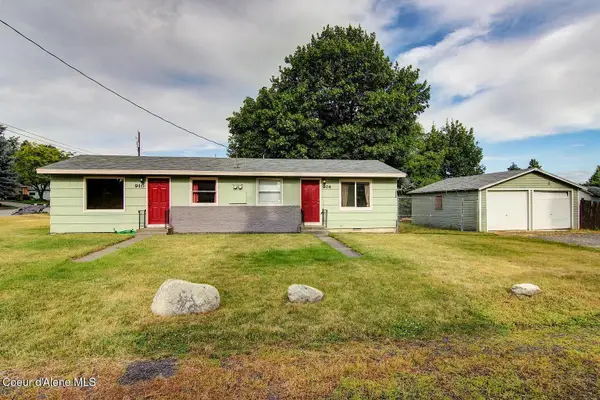 $329,900Active-- beds -- baths1,100 sq. ft.
904 N Felts Rd, Spokane Valley, WA 99206
MLS# 26-9376Listed by: RE/MAX CENTENNIAL - New
 $259,000Active3 beds 1 baths1,011 sq. ft.
6106 E 6th Ave #Apt S1, Spokane, WA 99212
MLS# 202624181Listed by: AMPLIFY REAL ESTATE SERVICES - New

 $640,000Active5 beds 4 baths3,640 sq. ft.
14706 E 24th Ave, Spokane Valley, WA 99037
MLS# 202624228Listed by: CENTURY 21 BEUTLER & ASSOCIATES - New
 $359,765Active3 beds 2 baths
423 N Marguerite Rd, Spokane, WA 99212
MLS# 202624234Listed by: REAL BROKER LLC - New
 $299,000Active0.18 Acres
527 S Shelley Lake Ln, Veradale, WA 99037
MLS# 202624224Listed by: COLDWELL BANKER TOMLINSON - New
 $829,999Active5 beds 3 baths3,764 sq. ft.
7005 E Beverly Ave, Spokane Valley, WA 99212-0262
MLS# 202624201Listed by: KELLY RIGHT REAL ESTATE OF SPOKANE - Open Sun, 10:30am to 12:30pmNew
 $407,000Active3 beds 2 baths2,116 sq. ft.
10309 E Broadway Ave, Spokane Valley, WA 99206
MLS# 202624187Listed by: EPIQUE REALTY - New
 $379,500Active4 beds 2 baths1,788 sq. ft.
12505 E 31st Ave, Spokane Valley, WA 99016
MLS# 202624184Listed by: M. MARTIN & CO, LLC


Protect your home and budget from life's surprises with an Assurant Home Warranty, backed by a partner that supports you through every step of homeownership. Explore Plans.
©2026 Century 21 Real Estate LLC. All rights reserved. CENTURY 21®, the CENTURY 21 Logo and C21® are service marks owned by Century 21 Real Estate LLC. Century 21 Real Estate LLC fully supports the principles of the Fair Housing Act and the Equal Opportunity Act. Each office is independently owned and operated. Listing information is deemed reliable but not guaranteed accurate.