
5719 S Cree Dr, Spokane Valley, WA 99206
Local realty services provided by:CENTURY 21 Beutler & Associates
5719 S Cree Dr,Spokane Valley, WA 99206
$829,000
- 4 Beds
- 3 Baths
- - sq. ft.
- Single family
- Sold
Listed by: teresa sandeno
Office: windermere valley
MLS#:202621139
Source:WA_SAR
Sorry, we are unable to map this address
Price summary
- Price:$829,000
About this home
Nestled in painted hills, this home offers a beautiful, peaceful setting with privacy and abundant wildlife. Inside, enjoy a large formal living room, formal dining room and a custom kitchen with high-end finishes. The family room is a true highlight, featuring a stylish bar, wine room and a unique design that lets you enjoy movies on one side and a quiet fireplace time on the other. The primary suite includes double doors, heated floors and a walk-in shower, as well as a charming bonus space perfect for morning coffee. The 4th level adds an egress bedroom, ample storage space and extra family space. Outside a private deck and patio make entertaining easy. The fully finished 28x40 shop-complete with insulation, heated floors, car lift and 3/4 bath-offers exceptional functionality.
Contact an agent
Home facts
- Year built:1977
- Subdivision & Development:Painted Hills
- Listing ID #:202621139
- Added:45 day(s) ago
- Updated:September 01, 2026 at 07:36 AM
Rooms and interior
- Bedrooms:4
- Total bathrooms:3
- Full bathrooms:3
- Kitchen Description:Disposal, Gas Range, Microwave, Refrigerator
- Basement:Yes
- Basement Description:FInished, Rec/Family Area
Heating and cooling
- Heating:Heat Pump
- Central air:Yes
Structure and exterior
- Year built:1977
- Lot Features:Oversized Lot, Rolling Slope, Secluded Lot, Sprinkler - Automatic, Treed, Views
Schools
- High school:University
- Middle school:Horizon
- Elementary school:Chester
Finances and disclosures
- Price:$829,000
Features and amenities
- Amenities:Cathedral Ceiling(s)
Parking
- Parking description:Attached
- Garage:Yes
- Garage spaces:2
New listings near 5719 S Cree Dr
 $420,000Pending4 beds 3 baths2,786 sq. ft.
1710 S Bannen Rd, Spokane Valley, WA 99037
MLS# 202621358Listed by: EPIQUE REALTY- New
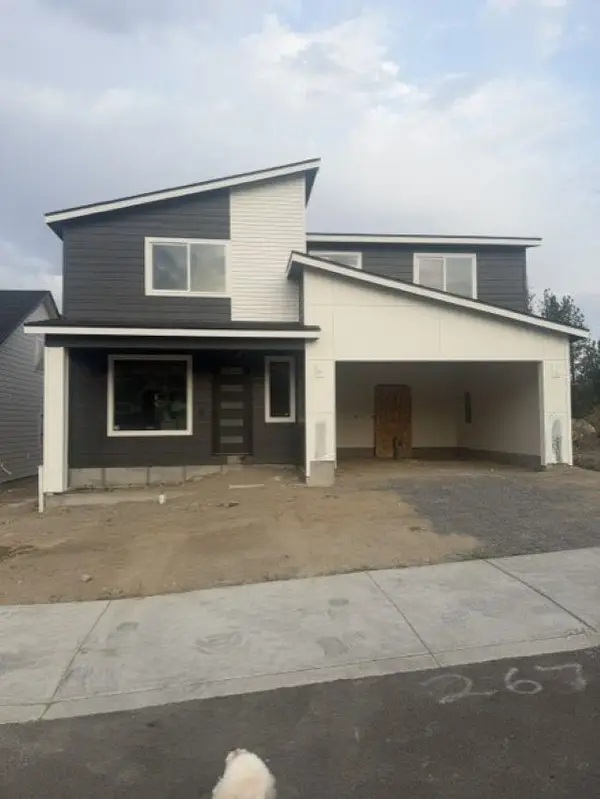 $595,000Active3 beds 3 baths
2676 S Homestead Ln, Spokane Valley, WA 99037
MLS# 202623015Listed by: WINDERMERE VALLEY - New
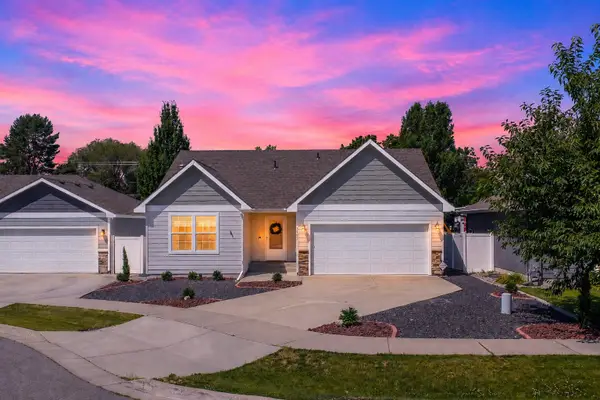 $465,000Active3 beds 3 baths2,700 sq. ft.
1925 N Coach Dr, Spokane Valley, WA 99016
MLS# 202623426Listed by: JOHN L SCOTT, SPOKANE VALLEY - New
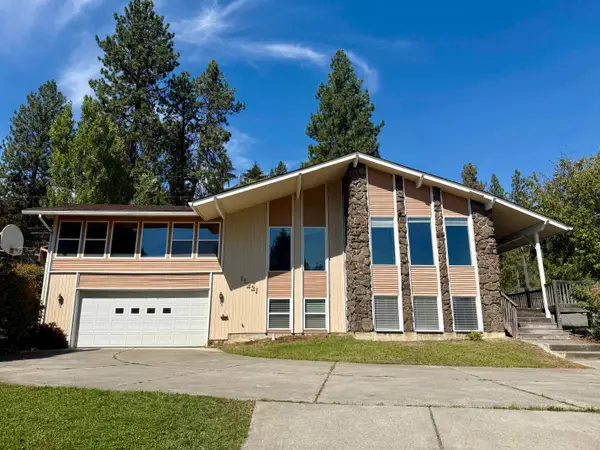 $449,500Active5 beds 3 baths3,300 sq. ft.
11221 E 21st Ave, Spokane Valley, WA 99206
MLS# 202623424Listed by: KELLY RIGHT REAL ESTATE OF SPOKANE - New
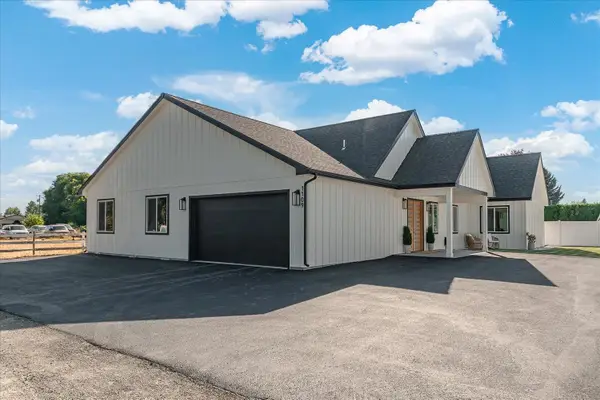 $850,000Active7 beds 5 baths3,253 sq. ft.
1109 N Rees Ln Ln, Spokane Valley, WA 99216
MLS# 202623402Listed by: AMPLIFY REAL ESTATE SERVICES - New
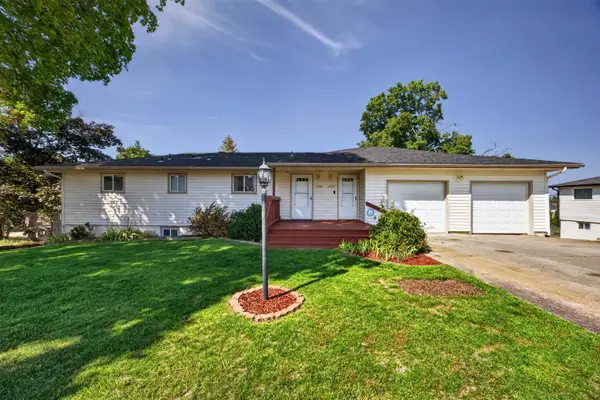 $440,000Active4 beds 2 baths2,328 sq. ft.
11515 E 10th Ave, Spokane Valley, WA 99206
MLS# 202623383Listed by: WINDERMERE NORTH - New
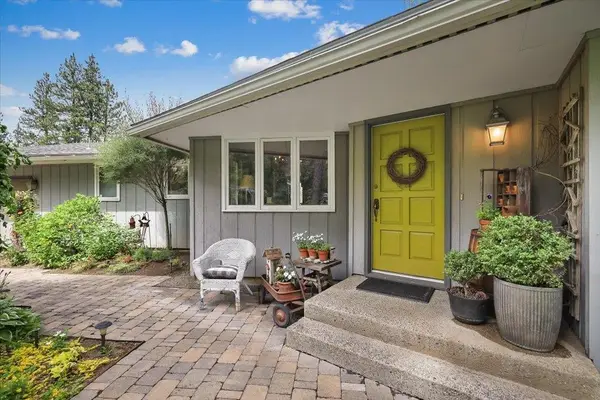 $629,000Active4 beds 4 baths3,455 sq. ft.
4119 S Conifer Ct, Spokane Valley, WA 99206
MLS# 202623392Listed by: KELLY RIGHT REAL ESTATE OF SPOKANE - New
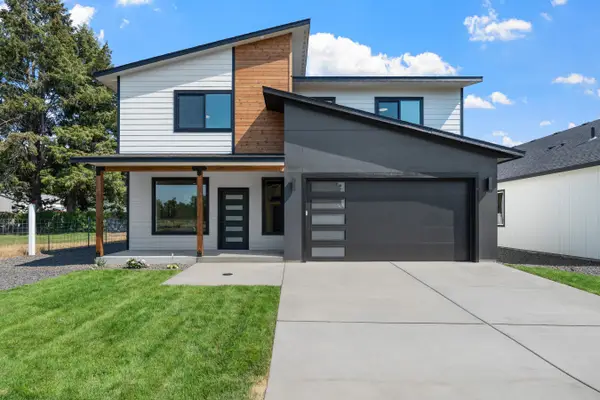 $525,000Active4 beds 3 baths1,921 sq. ft.
504 N Moen Ln, Greenacres, WA 99016
MLS# 202623367Listed by: THE HORNBERGER GROUP, LLC - New
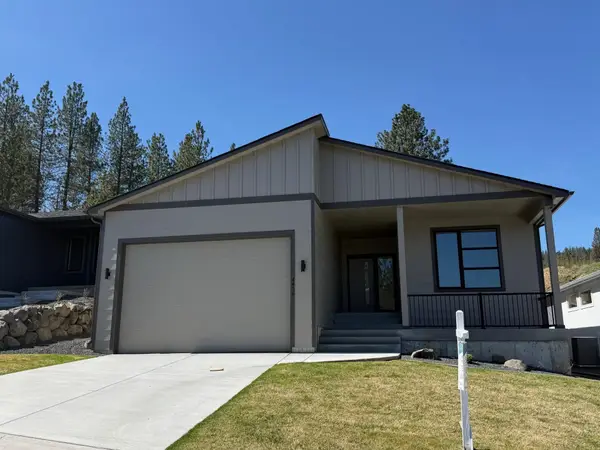 $610,000Active5 beds 3 baths3,368 sq. ft.
4416 S Willow Ln, Spokane Valley, WA 99216
MLS# 202623336Listed by: JOHN L SCOTT, INC. 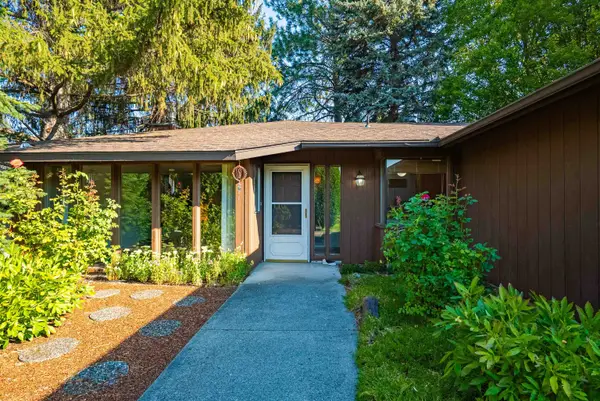 $375,000Pending3 beds 2 baths1,920 sq. ft.
12001 E 25th Ave, Spokane, WA 99206
MLS# 202623340Listed by: WINDERMERE VALLEY


Protect your home and budget from life's surprises with an Assurant Home Warranty, backed by a partner that supports you through every step of homeownership. Explore Plans.
©2026 Century 21 Real Estate LLC. All rights reserved. CENTURY 21®, the CENTURY 21 Logo and C21® are service marks owned by Century 21 Real Estate LLC. Century 21 Real Estate LLC fully supports the principles of the Fair Housing Act and the Equal Opportunity Act. Each office is independently owned and operated. Listing information is deemed reliable but not guaranteed accurate.