
6212 S Ranch Park Ln, Spokane Valley, WA 99206
Local realty services provided by:CENTURY 21 Waterfront
6212 S Ranch Park Ln,Spokane Valley, WA 99206
$1,850,000
- 5 Beds
- 5 Baths
- 4,800 sq. ft.
- Single family
- Active
Listed by: lonnie castillo
Office: deese real estate
MLS#:202524386
Source:WA_SAR
Price summary
- Price:$1,850,000
- Price per sq. ft.:$385.42
About this home
Step Into Storybook Elegance: A Victorian Masterpiece on 10 Acres! Discover a rare blend of timeless architectural artistry and expansive privacy. This 4,800-square-foot Victorian estate commands 10 sprawling, serene acres, offering an enchanting retreat from the everyday world. From its steeply pitched turrets and iconic "widow's perch" to the grand wraparound porch, every inch of this property radiates historic charm matched with modern luxury. The Carriage House Apartment: A fully detached, 700-square-foot secondary living space ideal for guests, multi-generational living, or rental income. Generous garage space to accommodate 5 cars, recreational toys, and a workshop.
Contact an agent
Home facts
- Year built:1993
- Listing ID #:202524386
- Added:314 day(s) ago
- Updated:August 02, 2026 at 03:18 PM
Rooms and interior
- Bedrooms:5
- Total bathrooms:5
- Full bathrooms:5
- Kitchen Description:Disposal, Free-Standing Range, Hard Surface Counters, Refrigerator
- Basement:Yes
- Basement Description:FInished, Full
- Living area:4,800 sq. ft.
Heating and cooling
- Central air:Yes
Structure and exterior
- Year built:1993
- Building area:4,800 sq. ft.
- Lot area:10.01 Acres
- Lot Features:Fenced Yard, Rolling Slope, Sprinkler - Automatic, Treed
- Architectural Style:Victorian
- Construction Materials:Stone Veneer
Schools
- High school:University
- Middle school:Horizon
- Elementary school:Chester
Finances and disclosures
- Price:$1,850,000
- Price per sq. ft.:$385.42
- Tax amount:$9,674
Features and amenities
- Laundry features:Dryer, Washer
- Amenities:Cathedral Ceiling(s), Natural Woodwork
Parking
- Parking description:Attached, Detached
- Garage:Yes
- Garage spaces:4
New listings near 6212 S Ranch Park Ln
- New
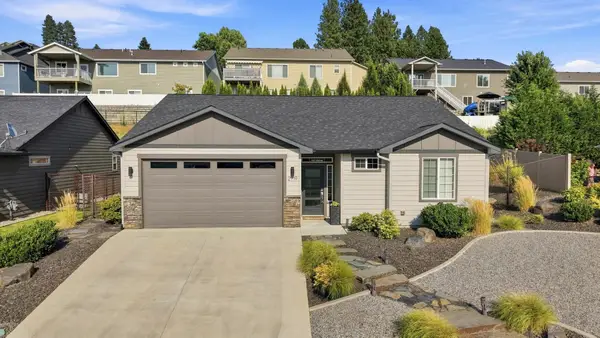 $445,000Active3 beds 2 baths1,373 sq. ft.
2719 S Conklin Dr, Spokane Valley, WA 99037
MLS# 202622002Listed by: EXIT REAL ESTATE PROFESSIONALS - New
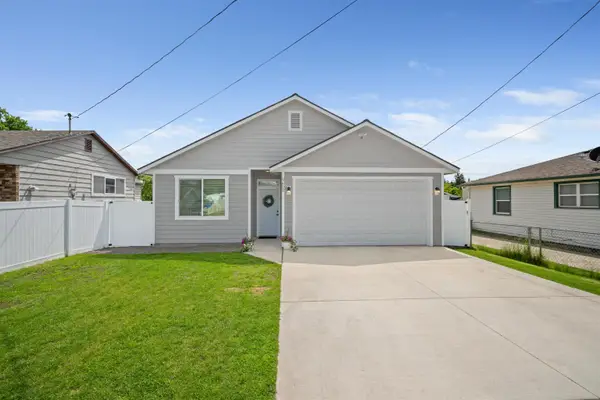 $467,500Active3 beds 2 baths1,491 sq. ft.
9602 E Valleyway Ave, Spokane Valley, WA 99206
MLS# 202621987Listed by: KELLY RIGHT REAL ESTATE OF SPOKANE - New
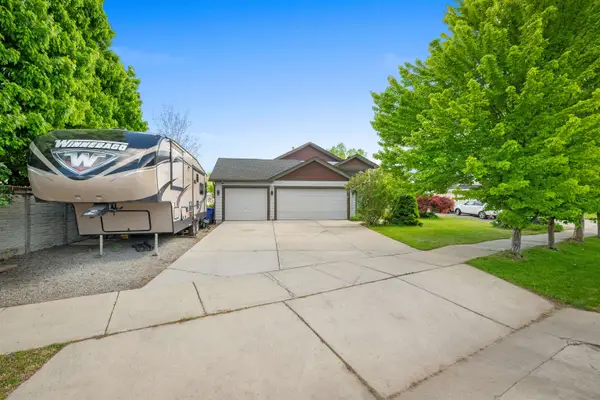 $549,900Active4 beds 3 baths2,300 sq. ft.
14716 E Crown Ave, Spokane Valley, WA 99216
MLS# 202621991Listed by: KELLY RIGHT REAL ESTATE OF SPOKANE - New
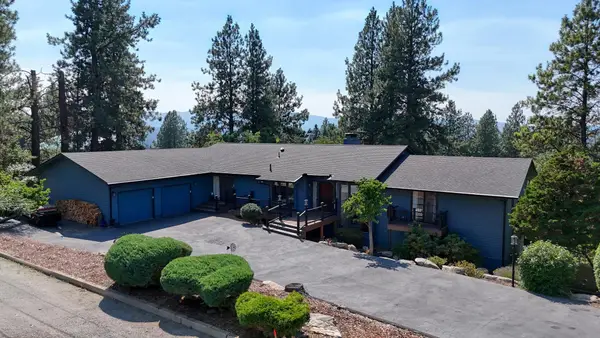 $849,999Active4 beds 4 baths4,860 sq. ft.
2306 S Carnine Ct, Spokane Valley, WA 99037
MLS# 202621965Listed by: KELLER WILLIAMS SPOKANE - MAIN - New
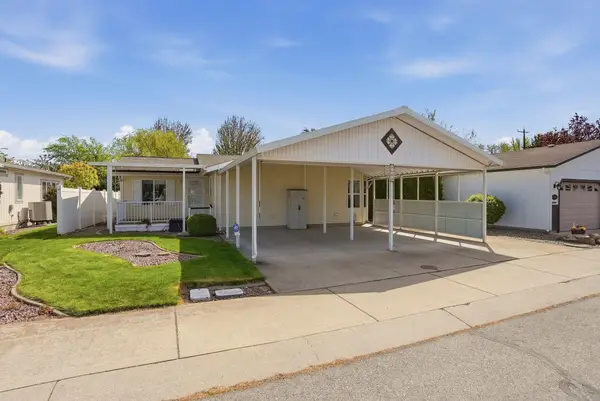 $279,900Active3 beds 2 baths
1604 N Hodges Ln, Spokane Valley, WA 99016
MLS# 202621959Listed by: AMPLIFY REAL ESTATE SERVICES - New
 $370,000Active3 beds 2 baths1,456 sq. ft.
2901 N Joel Rd, Spokane Valley, WA 99206
MLS# 202621936Listed by: TOMLINSON SOTHEBY'S INTRNTL RE - New
 $475,000Active3 beds 2 baths2,846 sq. ft.
11207 E Broadway Ave, Spokane Valley, WA 99206
MLS# 202621917Listed by: WINDERMERE NORTH - New
 $295,000Active3 beds 2 baths1,152 sq. ft.
419 N Vista Rd, Spokane Valley, WA 99212
MLS# 202621890Listed by: KELLER WILLIAMS REALTY COEUR D - New
 $465,000Active5 beds 2 baths2,572 sq. ft.
13916 E Mallon Ave, Spokane Valley, WA 99216
MLS# 202621899Listed by: AMPLIFY REAL ESTATE SERVICES - New
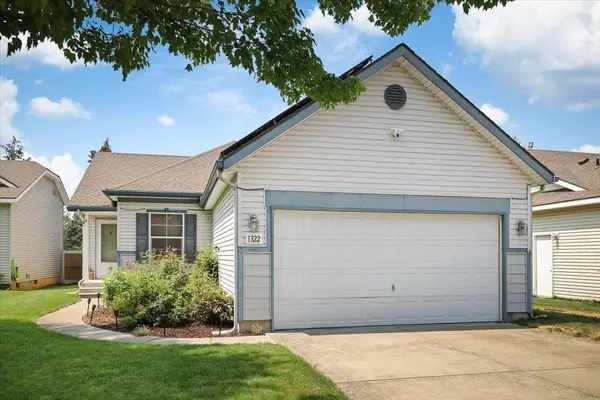 $400,000Active3 beds 2 baths1,261 sq. ft.
1322 S Van Marter Ln, Spokane Valley, WA 99206
MLS# 202621901Listed by: LIVE REAL ESTATE, LLC


Protect your home and budget from life's surprises with an Assurant Home Warranty, backed by a partner that supports you through every step of homeownership. Explore Plans.
©2026 Century 21 Real Estate LLC. All rights reserved. CENTURY 21®, the CENTURY 21 Logo and C21® are service marks owned by Century 21 Real Estate LLC. Century 21 Real Estate LLC fully supports the principles of the Fair Housing Act and the Equal Opportunity Act. Each office is independently owned and operated. Listing information is deemed reliable but not guaranteed accurate.