
2719 S Conklin Dr, Spokane Valley, WA 99037
Local realty services provided by:CENTURY 21 Waterfront
2719 S Conklin Dr,Spokane Valley, WA 99037
$445,000
- 3 Beds
- 2 Baths
- 1,373 sq. ft.
- Single family
- Active
Listed by: miranda o'callaghan
Office: exit real estate professionals
MLS#:202622002
Source:WA_SAR
Price summary
- Price:$445,000
- Price per sq. ft.:$324.11
About this home
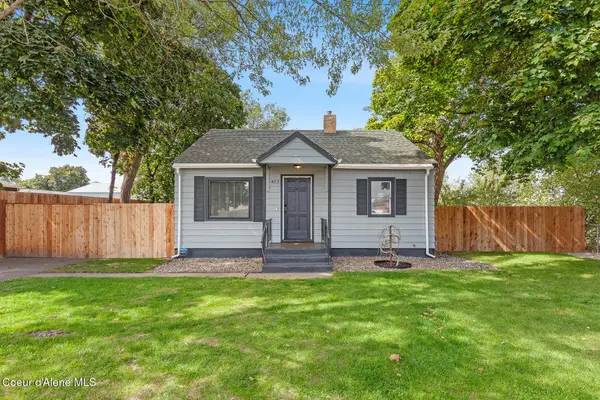
Don't let the size fool you—this move-in ready zero-step rancher in Timberlane Terrace is a little package with a big punch in quality finishes. Offering 3 bedrooms, 1.75 baths, and 1,373 sq ft in sought-after Spokane Valley, this thoughtfully designed home delivers comfortable single-level living with an open concept layout, vaulted ceilings, engineered wood floors, and a cozy gas fireplace. The kitchen shines with quartz countertops, stainless steel appliances, a gas range, vent hood, oversized island with seating, and a spacious pantry. The private primary suite includes a ¾ bath, while both bathrooms feature heated floors for added comfort year-round. Enjoy the convenience of gas forced air heat, central A/C, welcoming hardscape, low-maintenance outdoor spaces, and a dedicated dog run along the north side of the home. Well-designed, exceptionally finished, and full of thoughtful upgrades, this Timberlane Terrace gem proves you don't have to sacrifice quality for the perfect fit.
Contact an agent
Home facts
- Year built:2017
- Subdivision & Development:Timberline Terrace
- Listing ID #:202622002
- Added:45 day(s) ago
- Updated:September 16, 2026 at 04:15 PM
Rooms and interior
- Bedrooms:3
- Total bathrooms:2
- Full bathrooms:2
- Kitchen Description:Disposal, Gas Range, Hard Surface Counters, Microwave, Refrigerator
- Basement:Yes
- Basement Description:Slab
- Living area:1,373 sq. ft.
Heating and cooling
- Heating:Radiant Floor
- Central air:Yes
Structure and exterior
- Year built:2017
- Building area:1,373 sq. ft.
- Lot area:0.17 Acres
- Lot Features:Fenced Yard, Hillside, Sprinkler - Automatic
- Construction Materials:Stone
Schools
- High school:Central Valley
- Middle school:Evergreen
- Elementary school:Sunrise
Finances and disclosures
- Price:$445,000
- Price per sq. ft.:$324.11
- Tax amount:$4,505
Features and amenities
- Laundry features:Dryer, Washer
Parking
- Parking description:Attached
- Garage:Yes
- Garage spaces:2
New listings near 2719 S Conklin Dr
- New
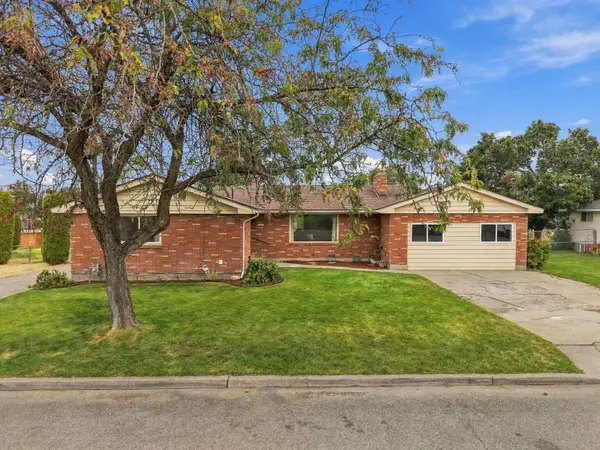 $545,000Active5 beds 4 baths3,987 sq. ft.
11403 E 11th Ave, Spokane Valley, WA 99206
MLS# 202624333Listed by: EXP REALTY, LLC BRANCH - New
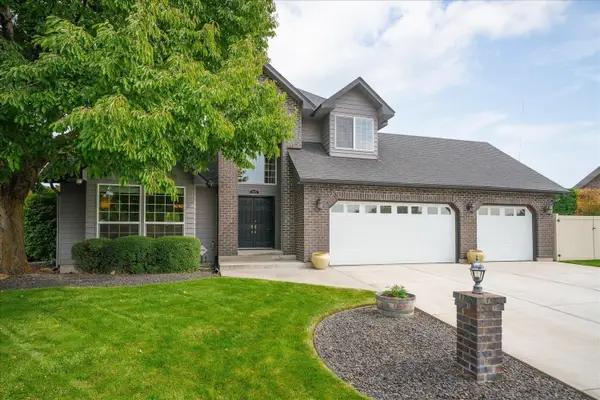 $600,000Active3 beds 3 baths2,867 sq. ft.
805 S Harmony Rd, Greenacres, WA 99016
MLS# 202624313Listed by: WINDERMERE VALLEY - New
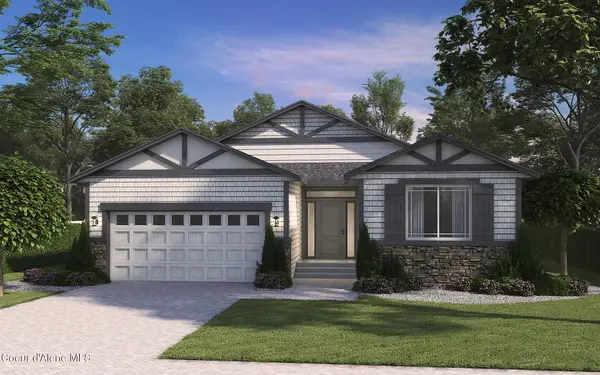 $648,966Active3 beds 2 baths1,776 sq. ft.
10814 E 36TH DR, Spokane Valley, WA 99206
MLS# 26-9409Listed by: COLDWELL BANKER SCHNEIDMILLER REALTY - New
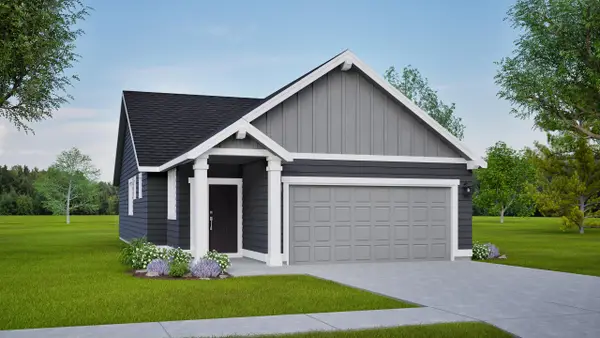 $399,990Active3 beds 2 baths1,201 sq. ft.
422 N Viewmont Ct, Greenacres, WA 99016
MLS# 202624307Listed by: NEW HOME STAR WASHINGTON, LLC - New
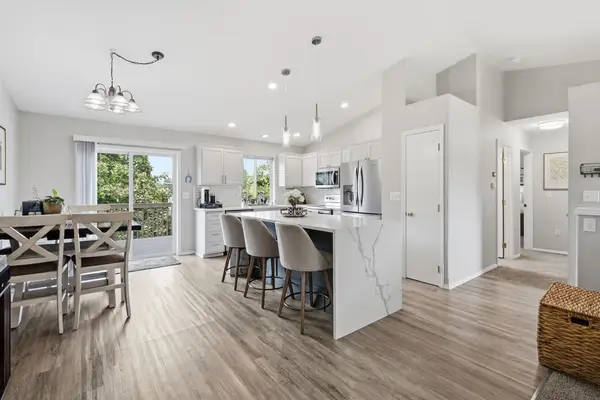 $525,000Active5 beds 3 baths2,063 sq. ft.
16017 E 5th Ln, Spokane Valley, WA 99037-7934
MLS# 202624288Listed by: COLDWELL BANKER SCHNEIDMILLER REALTY - New
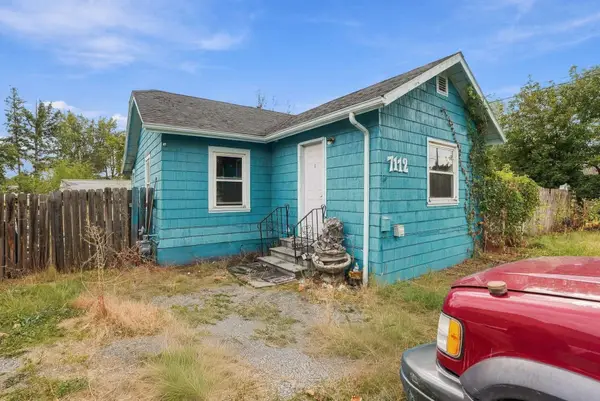 $215,000Active2 beds 1 baths1,104 sq. ft.
7112 E Fairview Ave, Spokane Valley, WA 99212
MLS# 202624285Listed by: AMPLIFY REAL ESTATE SERVICES - New
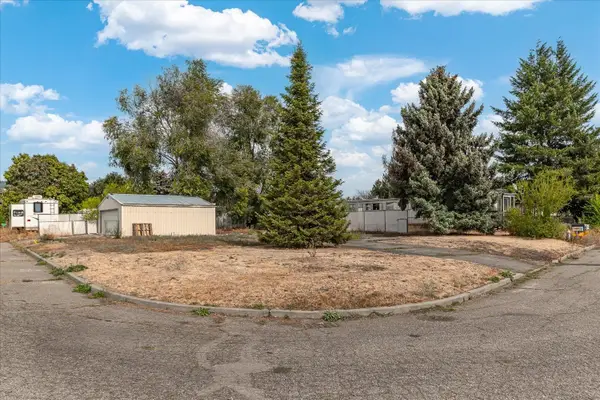 $180,000Active0.19 Acres
18305 E Liberty Ave, Spokane Valley, WA 99216-0000
MLS# 202624260Listed by: JOHN L SCOTT, SPOKANE VALLEY - New
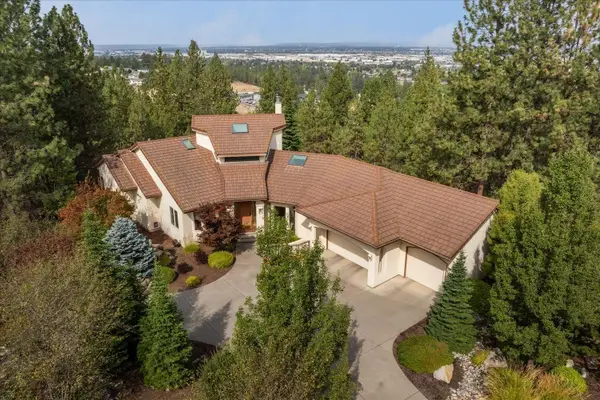 $799,000Active4 beds 4 baths4,420 sq. ft.
1502 S Riegel Ct, Spokane, WA 99212
MLS# 202624264Listed by: COLDWELL BANKER TOMLINSON  $440,000Pending4 beds 1 baths2,036 sq. ft.
3315 N Bowman Rd, Spokane Valley, WA 99212
MLS# 202624251Listed by: NATIONAL REAL ESTATE MANAGEMENT GROUP LLC- New
 $359,765Active3 beds 2 baths1,404 sq. ft.
423 N Marguerite Rd, Spokane Valley, WA 99212
MLS# 26-9375Listed by: REAL BROKER LLC


Protect your home and budget from life's surprises with an Assurant Home Warranty, backed by a partner that supports you through every step of homeownership. Explore Plans.
©2026 Century 21 Real Estate LLC. All rights reserved. CENTURY 21®, the CENTURY 21 Logo and C21® are service marks owned by Century 21 Real Estate LLC. Century 21 Real Estate LLC fully supports the principles of the Fair Housing Act and the Equal Opportunity Act. Each office is independently owned and operated. Listing information is deemed reliable but not guaranteed accurate.