
8424 E Valleyway Ave, Spokane Valley, WA 99212
Local realty services provided by:CENTURY 21 Kelly Davis
8424 E Valleyway Ave,Spokane Valley, WA 99212
$360,000
- 3 Beds
- 1 Baths
- 1,932 sq. ft.
- Single family
- Pending
Listed by: anita cramer, ainsley johnston
Office: keller williams spokane - main
MLS#:202620797
Source:WA_SAR
Price summary
- Price:$360,000
- Price per sq. ft.:$186.34
About this home
A 2.25% assumable mortgage may be the first reason you'll fall in love with this home—but it won't be the last. Beautifully refreshed and move-in ready, this corner-lot home features new interior and exterior paint, newer carpet, roof, gutters, water heater, and stainless steel appliances. The open living, dining, and kitchen create a welcoming space for everyday living and entertaining, while the main-floor primary bedroom offers convenient access to the full bath. Step outside to a backyard oasis with mature pear, apple, and plum trees, berry bushes, raised garden beds, flowers, and a peaceful water feature. The basement includes a spacious rec room, large egress bedroom, generous storage, and a separate exterior entrance offering exciting ADU or duplex potential. Complete with RV parking, garage, lean-to, sheds, and convenient access to I-90, shopping, & dining.
Contact an agent
Home facts
- Year built:1940
- Subdivision & Development:Harrington's Add. to Hutchinson
- Listing ID #:202620797
- Added:52 day(s) ago
- Updated:September 01, 2026 at 10:53 AM
Rooms and interior
- Bedrooms:3
- Total bathrooms:1
- Full bathrooms:1
- Kitchen Description:Free-Standing Range, Hard Surface Counters, Microwave, Refrigerator
- Basement:Yes
- Basement Description:Partial, Partially Finished, Rec/Family Area, Walk-Out Access
- Living area:1,932 sq. ft.
Structure and exterior
- Year built:1940
- Building area:1,932 sq. ft.
- Lot area:0.19 Acres
- Lot Features:Corner Lot, Fenced Yard, Garden, Level
Schools
- High school:West Valley
- Middle school:Centennial
- Elementary school:Arthur B Ness
Finances and disclosures
- Price:$360,000
- Price per sq. ft.:$186.34
- Tax amount:$3,906
Features and amenities
- Laundry features:Dryer, Washer
Parking
- Parking description:Detached, Off Site
- Garage:Yes
- Garage spaces:1
New listings near 8424 E Valleyway Ave
 $420,000Pending4 beds 3 baths2,786 sq. ft.
1710 S Bannen Rd, Spokane Valley, WA 99037
MLS# 202621358Listed by: EPIQUE REALTY- New
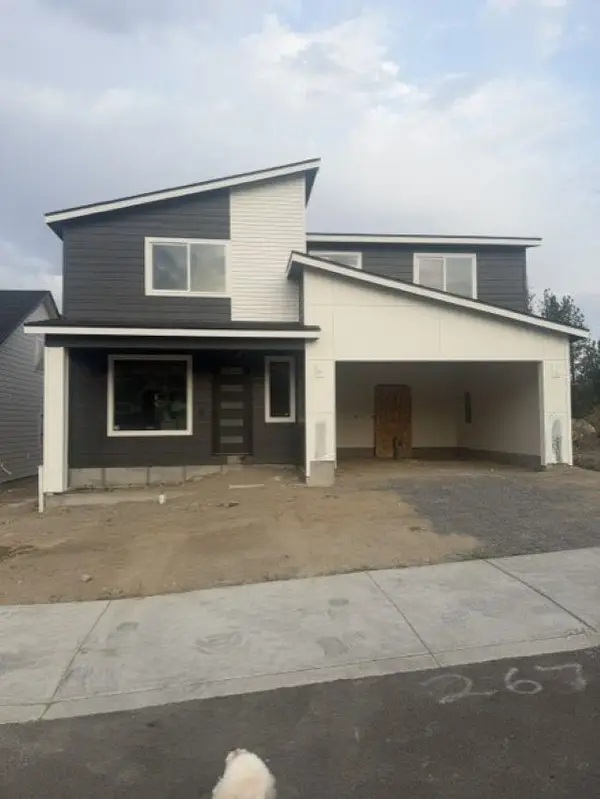 $595,000Active3 beds 3 baths
2676 S Homestead Ln, Spokane Valley, WA 99037
MLS# 202623015Listed by: WINDERMERE VALLEY - New
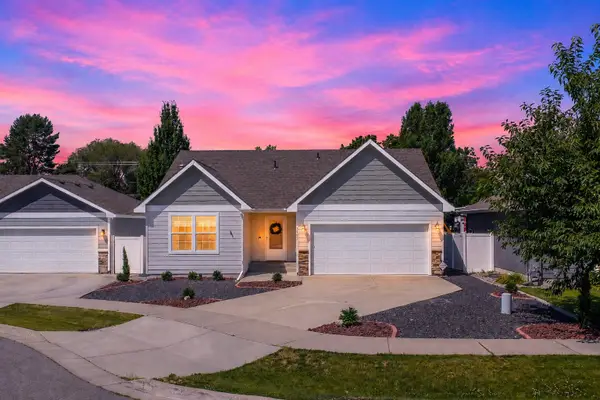 $465,000Active3 beds 3 baths2,700 sq. ft.
1925 N Coach Dr, Spokane Valley, WA 99016
MLS# 202623426Listed by: JOHN L SCOTT, SPOKANE VALLEY - New
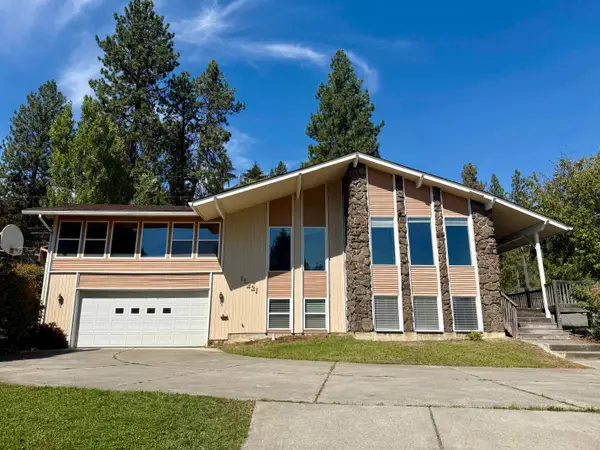 $449,500Active5 beds 3 baths3,300 sq. ft.
11221 E 21st Ave, Spokane Valley, WA 99206
MLS# 202623424Listed by: KELLY RIGHT REAL ESTATE OF SPOKANE - New
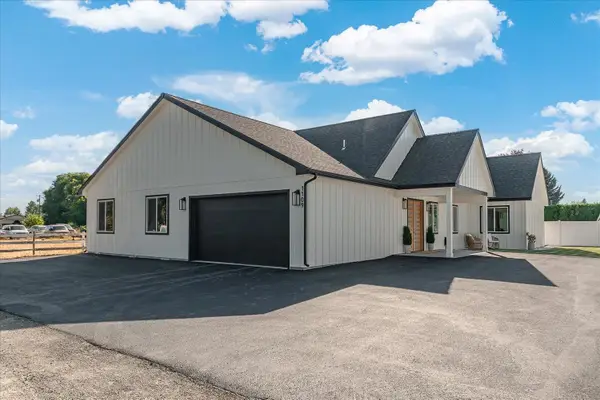 $850,000Active7 beds 5 baths3,253 sq. ft.
1109 N Rees Ln Ln, Spokane Valley, WA 99216
MLS# 202623402Listed by: AMPLIFY REAL ESTATE SERVICES - New
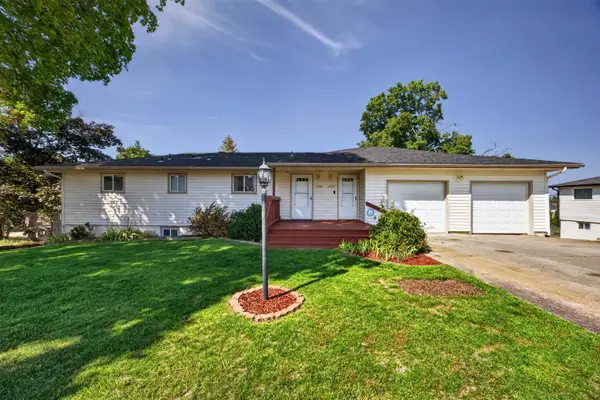 $440,000Active4 beds 2 baths2,328 sq. ft.
11515 E 10th Ave, Spokane Valley, WA 99206
MLS# 202623383Listed by: WINDERMERE NORTH - New
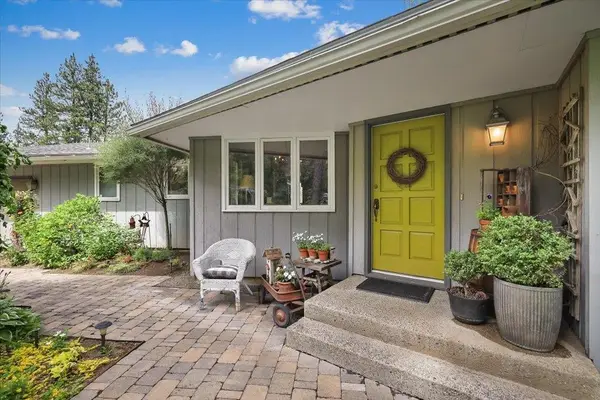 $629,000Active4 beds 4 baths3,455 sq. ft.
4119 S Conifer Ct, Spokane Valley, WA 99206
MLS# 202623392Listed by: KELLY RIGHT REAL ESTATE OF SPOKANE - New
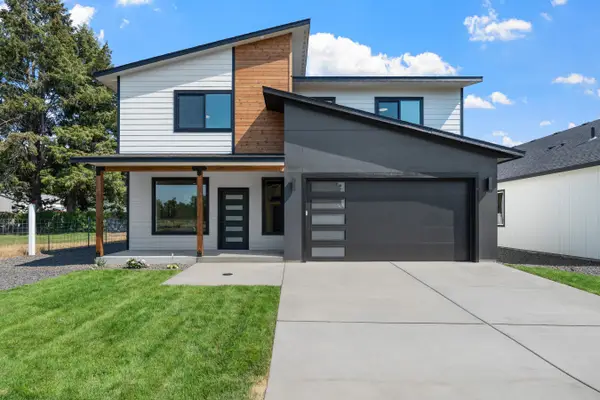 $525,000Active4 beds 3 baths1,921 sq. ft.
504 N Moen Ln, Greenacres, WA 99016
MLS# 202623367Listed by: THE HORNBERGER GROUP, LLC - New
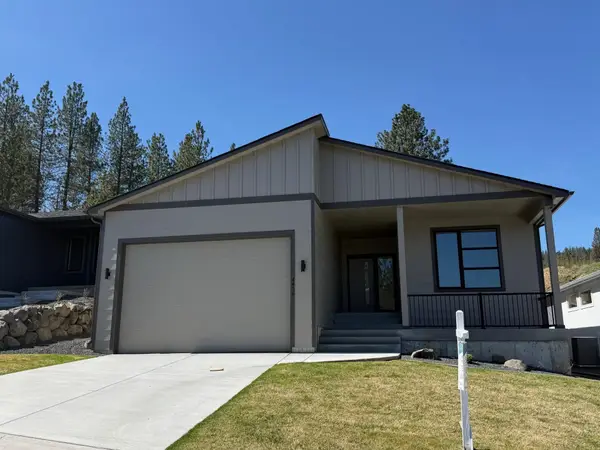 $610,000Active5 beds 3 baths3,368 sq. ft.
4416 S Willow Ln, Spokane Valley, WA 99216
MLS# 202623336Listed by: JOHN L SCOTT, INC. 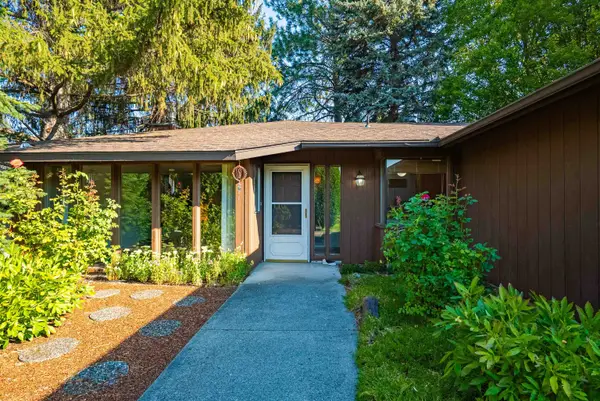 $375,000Pending3 beds 2 baths1,920 sq. ft.
12001 E 25th Ave, Spokane, WA 99206
MLS# 202623340Listed by: WINDERMERE VALLEY


Protect your home and budget from life's surprises with an Assurant Home Warranty, backed by a partner that supports you through every step of homeownership. Explore Plans.
©2026 Century 21 Real Estate LLC. All rights reserved. CENTURY 21®, the CENTURY 21 Logo and C21® are service marks owned by Century 21 Real Estate LLC. Century 21 Real Estate LLC fully supports the principles of the Fair Housing Act and the Equal Opportunity Act. Each office is independently owned and operated. Listing information is deemed reliable but not guaranteed accurate.