
10108 N Seminole Dr, Spokane, WA 99208
Local realty services provided by:CENTURY 21 Waterfront
Listed by: kevin jones, bill richard
Office: keller williams spokane - main
MLS#:202621833
Source:WA_SAR
Price summary
- Price:$575,000
- Price per sq. ft.:$186.81
About this home
Gorgeous Indian Trail Area Contemporary! 6 bedrooms and 4 bathrooms! Featuring luxury vinyl plank flooring throughout the main floor living areas. Two main floor family rooms, one with cozy gas fireplace. Remodeled kitchen with custom cabinets, quartz countertops, tile backsplash, and island with butcher block countertop. Full stainless steel appliance package. Main floor laundry. Sweeping staircase flows up to the luxurious primary suite, equipped with with walk in closet, double sinks, vanity with quartz countertop, tile shower and soaking tub. 3 additional bedrooms and remodeled guest bath round out the 2nd floor. Downstairs features large family room, 2 additional bedrooms, and bath. Gas forced air heat, cool central air conditioning, energy efficient vinyl windows, and low maintenance vinyl siding. 3 car garage! Private back yard with new patio and garden areas. Full sprinkler system. Close to local schools, shopping and restaurants.
Contact an agent
Home facts
- Year built:1990
- Listing ID #:202621833
- Added:1 day(s) ago
- Updated:July 31, 2026 at 02:11 AM
Rooms and interior
- Bedrooms:6
- Total bathrooms:4
- Full bathrooms:4
- Kitchen Description:Disposal, Free-Standing Range, Hard Surface Counters, Refrigerator
- Basement:Yes
- Basement Description:FInished, Full, Rec/Family Area
- Living area:3,078 sq. ft.
Heating and cooling
- Central air:Yes
Structure and exterior
- Year built:1990
- Building area:3,078 sq. ft.
- Lot area:0.3 Acres
- Lot Features:Fenced Yard, Sprinkler - Automatic, Treed
- Architectural Style:Contemporary
- Construction Materials:Vinyl Siding
Schools
- High school:Shadle Park
- Middle school:Salk
- Elementary school:Woodridge
Finances and disclosures
- Price:$575,000
- Price per sq. ft.:$186.81
- Tax amount:$5,280
Features and amenities
- Amenities:Cathedral Ceiling(s), Natural Woodwork
Parking
- Parking description:Attached, Off Site
- Garage:Yes
- Garage spaces:3
New listings near 10108 N Seminole Dr
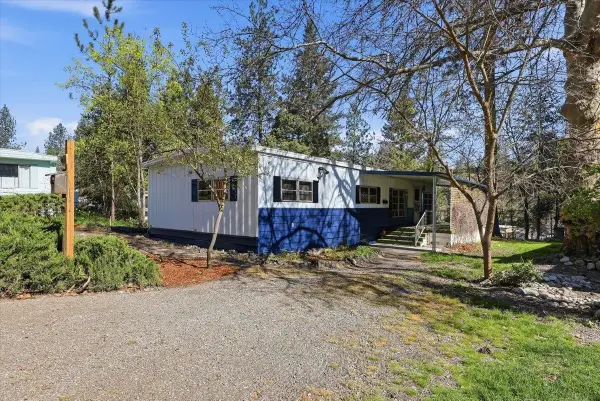 $75,000Active2 beds 2 baths1,040 sq. ft.
3231 W Boone, 906, Spokane, WA 99201
MLS# 202615705Listed by: WINDERMERE CITY GROUP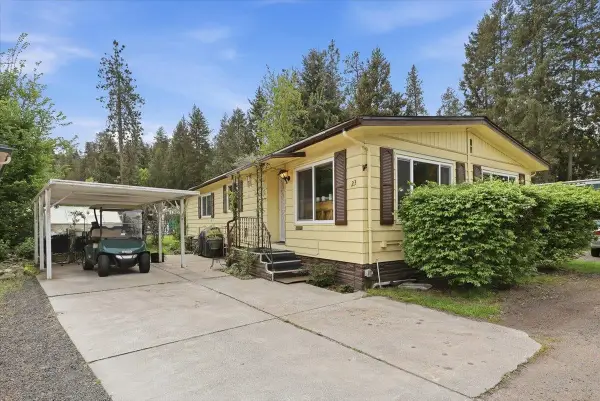 $130,000Pending2 beds 2 baths1,148 sq. ft.
3231 W Boone, 23, Spokane, WA 99201
MLS# 202617121Listed by: WINDERMERE CITY GROUP- New
 $199,000Active3 beds 2 baths1,300 sq. ft.
2311 W 16th Ave, Spokane, WA 99224
MLS# 202621834Listed by: BEST CHOICE REALTY - New
 $800,000Active3 beds 2 baths2,673 sq. ft.
1306 N Summit Blvd, Spokane, WA 99201
MLS# 202621835Listed by: KELLER WILLIAMS SPOKANE - MAIN - New
 $169,000Active0.17 Acres
7809 N Warren Ln, Spokane, WA 99208
MLS# 202621836Listed by: WINDERMERE CITY GROUP - New
 $724,999Active5 beds 3 baths3,586 sq. ft.
1610 W Panorama Ave, Spokane, WA 99208
MLS# 202621838Listed by: HAVEN REAL ESTATE GROUP - New
 $539,900Active5 beds 4 baths2,884 sq. ft.
4301 W Shawnee Ave, Spokane, WA 99208
MLS# 202621839Listed by: ENGEL & VOLKERS WESTERN FRONTIER  $1,250,000Active4 beds 5 baths5,368 sq. ft.
6310 E Bigelow Gulch Rd, Spokane, WA 99217
MLS# 202616106Listed by: WINDERMERE MANITO, LLC- New
 $365,000Active3 beds 2 baths2,177 sq. ft.
2903 W Sinto Ave, Spokane, WA 99201
MLS# 202621811Listed by: REAL BROKER LLC


Protect your home and budget from life's surprises with an Assurant Home Warranty, backed by a partner that supports you through every step of homeownership. Explore Plans.
©2026 Century 21 Real Estate LLC. All rights reserved. CENTURY 21®, the CENTURY 21 Logo and C21® are service marks owned by Century 21 Real Estate LLC. Century 21 Real Estate LLC fully supports the principles of the Fair Housing Act and the Equal Opportunity Act. Each office is independently owned and operated. Listing information is deemed reliable but not guaranteed accurate.