
1306 N Summit Blvd, Spokane, WA 99201
Local realty services provided by:CENTURY 21 Kelly Davis
Listed by: eric peterson, patty gaines
Office: keller williams spokane - main
MLS#:202621835
Source:WA_SAR
Price summary
- Price:$750,000
- Price per sq. ft.:$280.58
About this home
Stunning Arts & Craftsman Residence on Summit Blvd! Renovated in 2022 this Beautiful Home Features: Main Floor White Oak Wood Floors, Lead Glass & Wavey Glass Windows, Formal Living Room w/Wood Fireplace & Dining Room w/Original Built-In China Cabinet. The Custom Kitchen has Clear Heart Hickory Cabinets, Aga Elise Dual Fuel Range, Oversized Farm Sink & Eating Table/Bench (w/storage). There is a MnFlr Powder Room & Large Mud Rm w/Cabinets, Sink & Storage. Upstairs you’ll find 3 Bedrooms w/Primary that Features an Inside Reading Area, Sun Rm & Walk-in Closet. The Bathroom has Double Sinks, Beautiful Tile, Lg Walk-in Shower & Soaking Tub w/Lion Paw Feet & the Laundry Rm is also Upstairs. This Home has ALL NEW Electric, Plumbing, Lighting, Whole Home Reverse Osmosis Water Filtration System, Insulation (incl inside walls), Paint, Roof, HVAC & More! Situated on a Corner Lot, you'll Enjoy the Back Patio & the Detached 2 Car Garage w/Nice Workshop. Located near the Centennial Trail, Kendall Yards, Downtown & Parks!...
Contact an agent
Home facts
- Year built:1901
- Listing ID #:202621835
- Added:48 day(s) ago
- Updated:September 17, 2026 at 08:19 AM
Rooms and interior
- Bedrooms:3
- Total bathrooms:2
- Full bathrooms:2
- Kitchen Description:Free-Standing Range, Hard Surface Counters, Refrigerator
- Basement:Yes
- Basement Description:Partial, Unfinished, Workshop
- Living area:2,673 sq. ft.
Heating and cooling
- Heating:Heat Pump
- Central air:Yes
Structure and exterior
- Year built:1901
- Building area:2,673 sq. ft.
- Lot area:0.25 Acres
- Lot Features:Corner Lot, Level, Oversized Lot, Sprinkler - Automatic, Treed
- Architectural Style:Craftsman
- Construction Materials:Cedar
Schools
- High school:North Central
- Middle school:Yahusara
- Elementary school:Holmes
Finances and disclosures
- Price:$750,000
- Price per sq. ft.:$280.58
- Tax amount:$4,633
Features and amenities
- Laundry features:Dryer, Washer
- Amenities:Natural Woodwork
Parking
- Parking description:Detached, Off Site
- Garage:Yes
- Garage spaces:2
New listings near 1306 N Summit Blvd
 $166,500Pending2 beds 1 baths1,352 sq. ft.
422 E Rich Ave, Spokane, WA 99207
MLS# 202624378Listed by: EXTANT REALTY- New
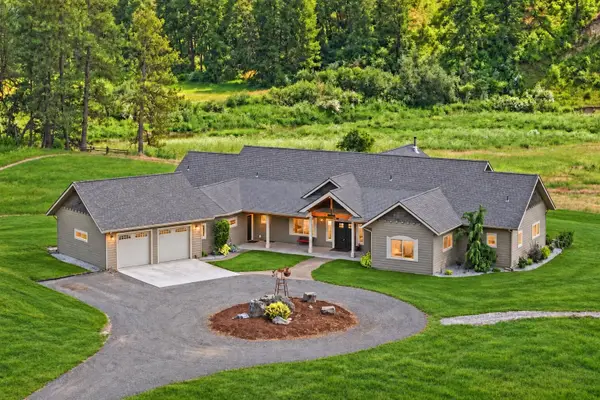 $1,450,000Active4 beds 3 baths3,680 sq. ft.
10638 Hangman Valley Rd, Spokane, WA 99224
MLS# 202624375Listed by: KELLER WILLIAMS SPOKANE - MAIN - New
 $625,000Active5 beds 4 baths4,036 sq. ft.
307 W Graves Rd, Spokane, WA 99218
MLS# 202624374Listed by: AMPLIFY REAL ESTATE SERVICES - Open Sat, 1 to 3pmNew
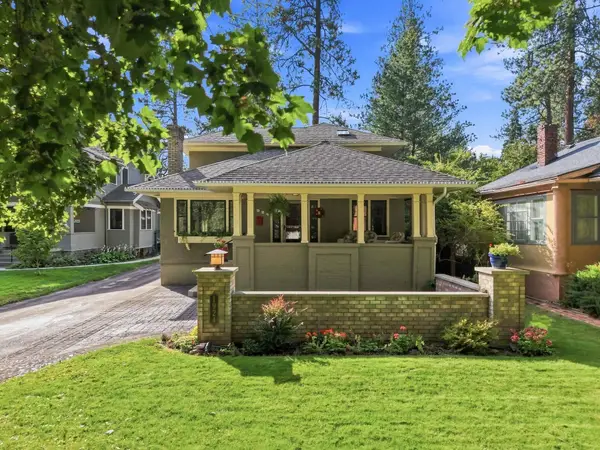 $750,000Active5 beds 3 baths3,277 sq. ft.
1924 S Post St, Spokane, WA 99203
MLS# 202624361Listed by: REALTY ONE GROUP ECLIPSE - New
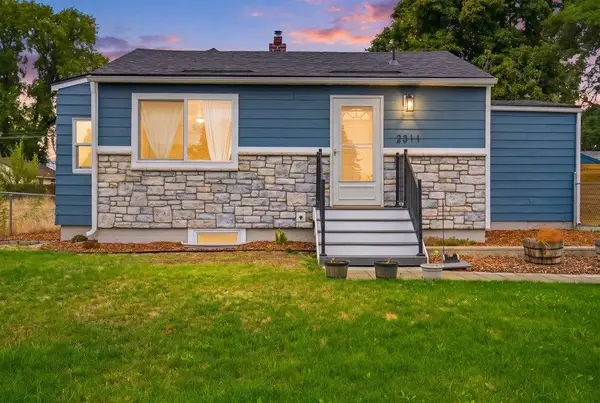 $299,000Active3 beds 1 baths1,151 sq. ft.
2311 E Rich Ave, Spokane, WA 99207
MLS# 202624363Listed by: REAL BROKER LLC - New
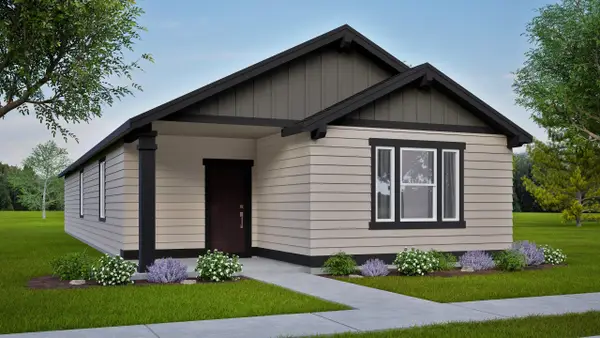 $459,990Active3 beds 2 baths1,323 sq. ft.
8721 N Hemlock St, Spokane, WA 99208
MLS# 202624365Listed by: NEW HOME STAR WASHINGTON, LLC - New
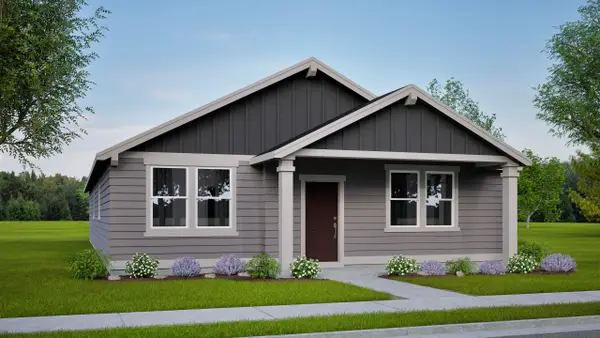 $489,990Active3 beds 2 baths1,609 sq. ft.
8709 N Hemlock St, Spokane, WA 99208
MLS# 202624369Listed by: NEW HOME STAR WASHINGTON, LLC - New
 $535,000Active3 beds 3 baths3,494 sq. ft.
4817 W Navaho Ave, Spokane, WA 99208
MLS# 202624358Listed by: WINDERMERE NORTH/DEER PARK - New
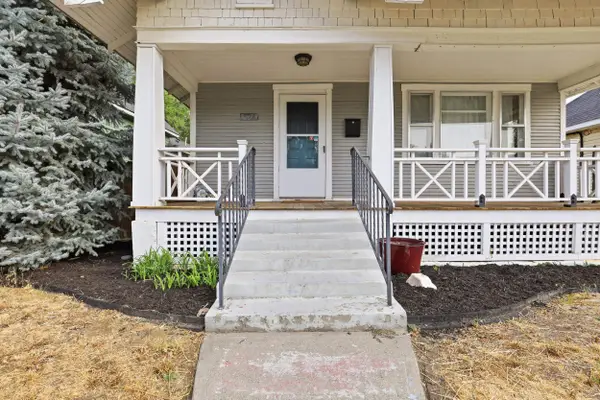 $342,000Active3 beds 1 baths1,564 sq. ft.
524 W Mansfield Ave, Spokane, WA 99205
MLS# 202623651Listed by: BERKSHIRE HATHAWAY JACKLIN - New
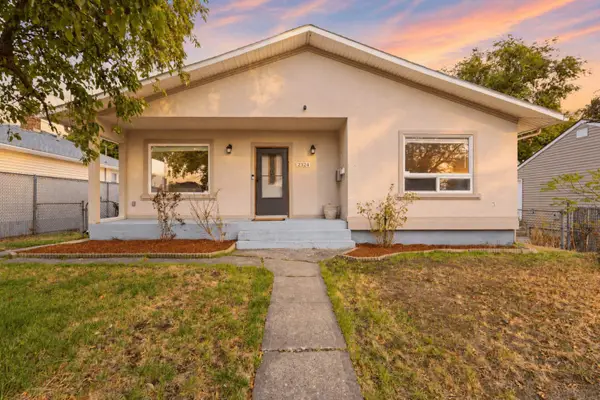 $384,000Active5 beds 3 baths2,208 sq. ft.
2324 W Everett Ave, Spokane, WA 99205
MLS# 202624340Listed by: M. MARTIN & CO, LLC


Protect your home and budget from life's surprises with an Assurant Home Warranty, backed by a partner that supports you through every step of homeownership. Explore Plans.
©2026 Century 21 Real Estate LLC. All rights reserved. CENTURY 21®, the CENTURY 21 Logo and C21® are service marks owned by Century 21 Real Estate LLC. Century 21 Real Estate LLC fully supports the principles of the Fair Housing Act and the Equal Opportunity Act. Each office is independently owned and operated. Listing information is deemed reliable but not guaranteed accurate.