
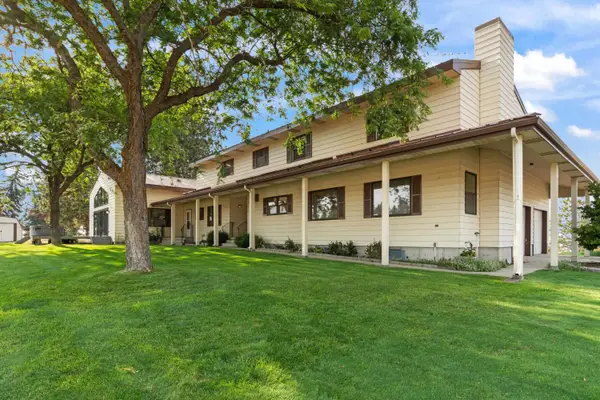
10206 E Tate Rd, Spokane, WA 99217
Local realty services provided by:CENTURY 21 Beutler & Associates
Listed by: nick grishko, jared urbick
Office: kelly right real estate of spokane
MLS#:202620137
Source:WA_SAR
Price summary
- Price:$799,500
- Price per sq. ft.:$162.43
About this home
Beautiful 7-bed 4-bath 4,922 sq/ft rancher on 3 acres, located in the highly desired Pleasant Praire area near Bigelow Gulch! Enjoy the perfect blend of country living and city convenience just 5 minutes from town, shopping, restaurants and recreation. This spacious home features three separate living spaces including a main-floor in-law suite and an additional basement dwelling, perfect for multi-generational living, Air-BnB, rental income, guest quarters, or even an adult family home setup. The acreage is ideal for gardening/hobby farming, animals, horses, or simply enjoying privacy and open space. Features include a fenced yard, orchard, 2-car garage/shop for tools, hobbies or storage, and of course tons of parking for cars, RVs & toys. Endless possibilities with this one-of-a-kind property in a beautiful area. No HOA or CCRs! Schedule your private showing today!
Contact an agent
Home facts
- Year built:2004
- Listing ID #:202620137
- Added:61 day(s) ago
- Updated:August 31, 2026 at 03:32 PM
Rooms and interior
- Bedrooms:7
- Total bathrooms:4
- Full bathrooms:4
- Kitchen Description:Disposal, Microwave, Refrigerator
- Basement:Yes
- Basement Description:FInished, Partial, Rec/Family Area, Walk-Out Access
- Living area:4,922 sq. ft.
Heating and cooling
- Heating:Electric
- Central air:Yes
Structure and exterior
- Year built:2004
- Building area:4,922 sq. ft.
- Lot area:2.93 Acres
- Lot Features:Fenced Yard, Garden, Horses Allowed, Level, Orchard(s), Oversized Lot, Surveyed, Treed, Views
- Construction Materials:Stone Veneer, Vinyl Siding
Schools
- High school:West Valley
- Middle school:Centennial Midd
- Elementary school:Pasadena Park E
Finances and disclosures
- Price:$799,500
- Price per sq. ft.:$162.43
- Tax amount:$5,886
Features and amenities
- Laundry features:Dryer, Washer
- Amenities:In-Law Floorplan, Natural Woodwork
Parking
- Parking description:Attached
- Garage:Yes
- Garage spaces:2
New listings near 10206 E Tate Rd
- New
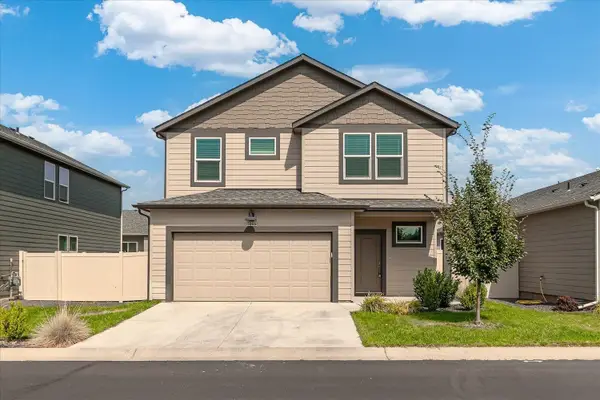 $487,000Active4 beds 3 baths2,070 sq. ft.
5806 W Morgantown Ln, Spokane, WA 99208
MLS# 202623428Listed by: COLDWELL BANKER TOMLINSON 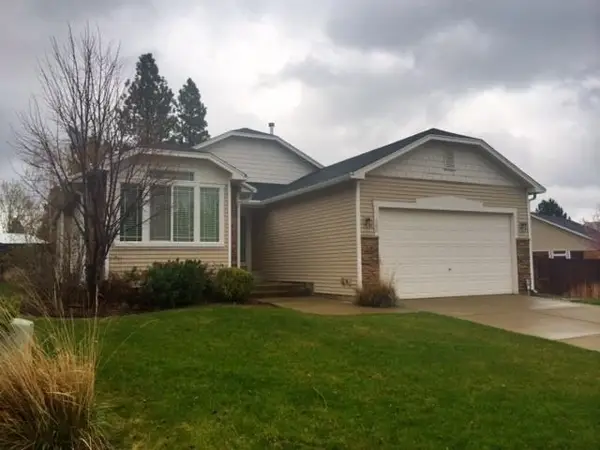 $480,000Pending4 beds 3 baths2,882 sq. ft.
306 W Heidi Ln, Spokane, WA 99208
MLS# 202623421Listed by: KELLER WILLIAMS SPOKANE - MAIN- New
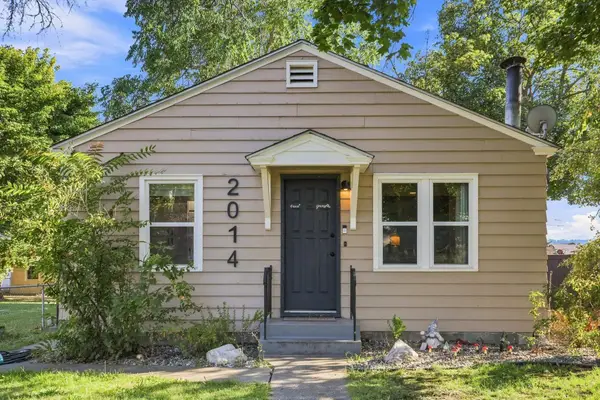 $275,000Active2 beds 1 baths768 sq. ft.
2014 E Cataldo Ave, Spokane, WA 99202
MLS# 202623422Listed by: SOURCE REAL ESTATE - New
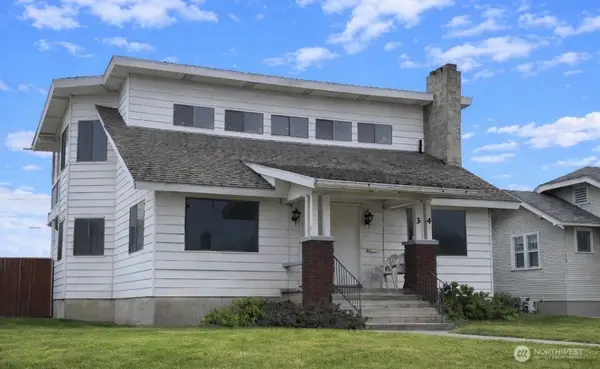 $230,000Active7 beds 5 baths3,810 sq. ft.
34 E Glass Avenue, Spokane, WA 99207
MLS# 2575927Listed by: KELLY RIGHT RE OF SPOKANE LLC
- New
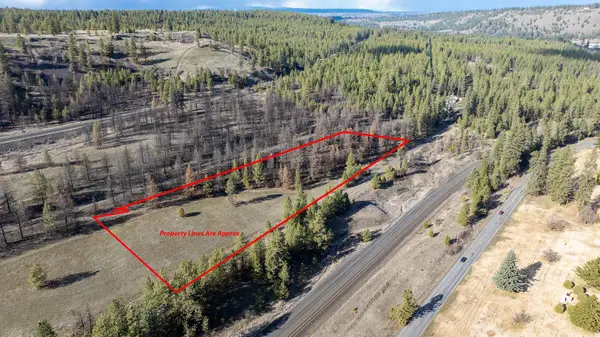 $125,000Active2.86 Acres
63XX S Marshall Rd, Spokane, WA 99224
MLS# 202623407Listed by: BERNADETTE PILLAR REAL ESTATE  $564,990Active4 beds 2 baths1,800 sq. ft.
1526 W 68th Ave, Spokane, WA 99224
MLS# 202620508Listed by: NEW HOME STAR WASHINGTON, LLC- New
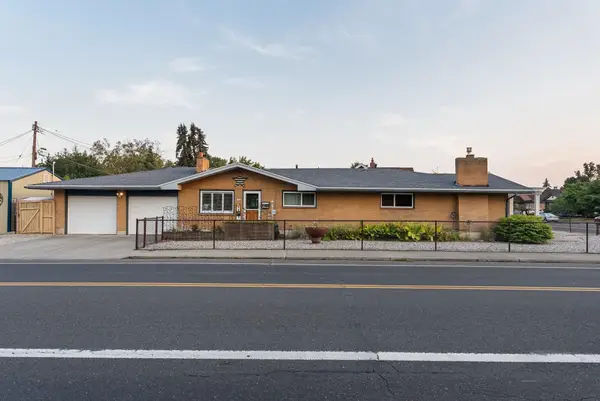 $650,000Active5 beds 4 baths
531 W Buckeye Ave, Spokane, WA 99205
MLS# 202623400Listed by: AMPLIFY REAL ESTATE SERVICES - New
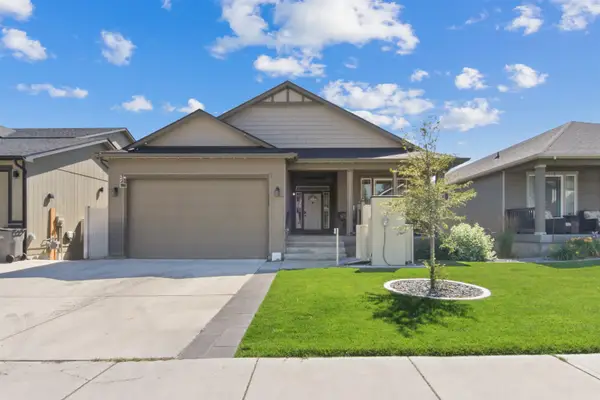 $580,000Active5 beds 3 baths3,368 sq. ft.
3209 S Dearborn Ln, Spokane, WA 99223
MLS# 202623401Listed by: JOHN L SCOTT, INC. - New
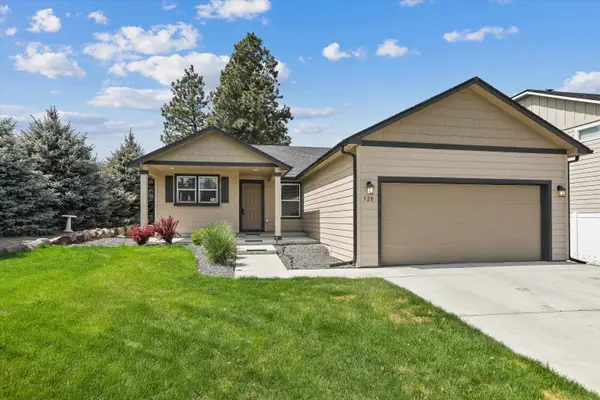 $374,950Active3 beds 2 baths1,236 sq. ft.
920 S Pillar Rock Dr, Spokane, WA 99224
MLS# 202623404Listed by: WINDERMERE MANITO, LLC - New
 $899,000Active7 beds 4 baths6,413 sq. ft.
15412 E Lincoln Rd, Spokane, WA 99217
MLS# 202623405Listed by: HEARTWARMING HOMES REALTY


Protect your home and budget from life's surprises with an Assurant Home Warranty, backed by a partner that supports you through every step of homeownership. Explore Plans.
©2026 Century 21 Real Estate LLC. All rights reserved. CENTURY 21®, the CENTURY 21 Logo and C21® are service marks owned by Century 21 Real Estate LLC. Century 21 Real Estate LLC fully supports the principles of the Fair Housing Act and the Equal Opportunity Act. Each office is independently owned and operated. Listing information is deemed reliable but not guaranteed accurate.