
1024 W Cleveland Ave, Spokane, WA 99205
Local realty services provided by:CENTURY 21 Kelly Davis
1024 W Cleveland Ave,Spokane, WA 99205
$315,000
- 3 Beds
- 2 Baths
- 1,650 sq. ft.
- Single family
- Active
Listed by: robin morrow
Office: windermere valley
MLS#:202623456
Source:WA_SAR
Price summary
- Price:$315,000
- Price per sq. ft.:$190.91
About this home
Discover this charming 1650 sq ft home in Emerson-Garfield, featuring original hardwood floors and granite tile countertops complemented by travertine flooring in the kitchen. This move-in ready home offers 3 bedrooms and 1-1/2 bathrooms, including a large family room perfect for gatherings and a separate office ideal for working from home. Enjoy the convenience of being close to parks and the vibrant shopping of the revitalized Monroe District. The perfect blend of vintage charm and modern amenities, this delightful home awaits its new owner.
Contact an agent
Home facts
- Year built:1952
- Subdivision & Development:Corbin Park North
- Listing ID #:202623456
- Added:1 day(s) ago
- Updated:September 01, 2026 at 11:02 AM
Rooms and interior
- Bedrooms:3
- Total bathrooms:2
- Full bathrooms:2
- Kitchen Description:Free-Standing Range, Hard Surface Counters, Microwave, Refrigerator
- Basement:Yes
- Basement Description:FInished, Full, Rec/Family Area
- Living area:1,650 sq. ft.
Heating and cooling
- Central air:Yes
Structure and exterior
- Year built:1952
- Building area:1,650 sq. ft.
- Lot area:0.14 Acres
- Lot Features:City Bus (w/in 6 blks), Fenced Yard, Level, Sprinkler - Automatic
Schools
- High school:North Central
- Middle school:Glover
- Elementary school:Audubon
Finances and disclosures
- Price:$315,000
- Price per sq. ft.:$190.91
Features and amenities
- Laundry features:Dryer, Washer
Parking
- Parking description:Alley Access, Detached, Off Site
- Garage:Yes
- Garage spaces:1
New listings near 1024 W Cleveland Ave
- New
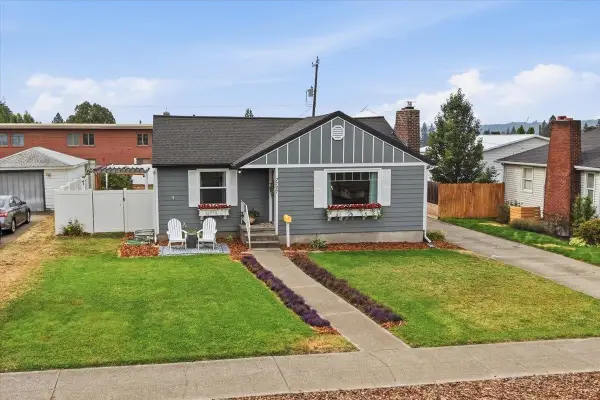 $405,000Active4 beds 2 baths1,604 sq. ft.
2727 W Hoffman Ave, Spokane, WA 99205
MLS# 202623453Listed by: WINDERMERE NORTH - New
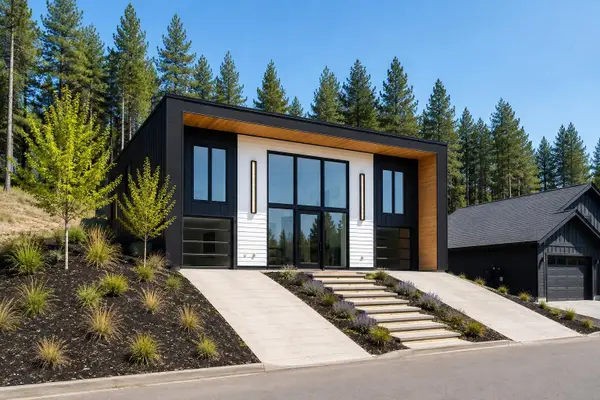 $924,900Active3 beds 3 baths3,259 sq. ft.
7905 N Jefferson Dr, Spokane, WA 99208
MLS# 202623445Listed by: JOHN L SCOTT, SPOKANE VALLEY - New
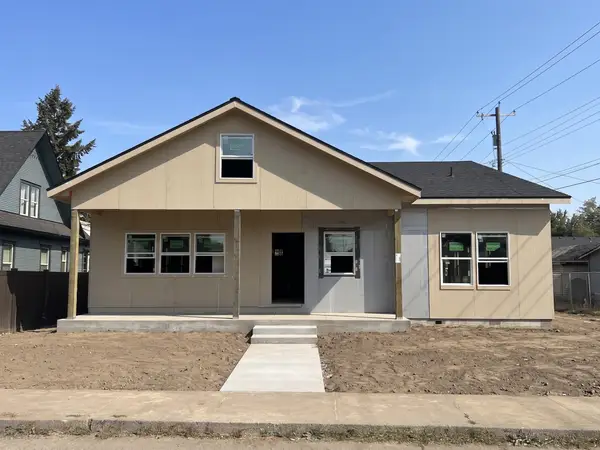 $448,900Active3 beds 2 baths1,751 sq. ft.
818 W Nebraska Ave, Spokane, WA 99205
MLS# 202623447Listed by: WINDERMERE CITY GROUP - New
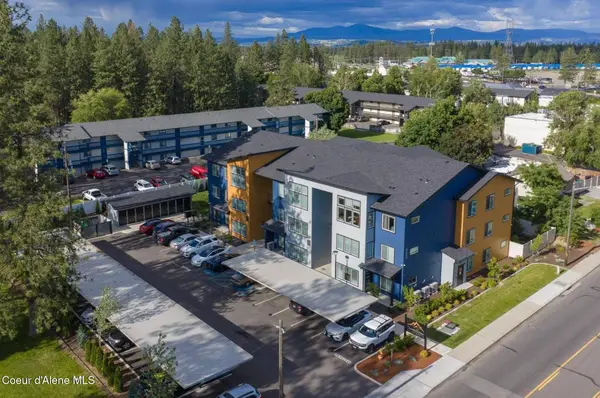 $4,497,700Active-- beds -- baths19,176 sq. ft.
505 E Hawthorne Rd, Spokane, WA 99217
MLS# 26-8914Listed by: KELLER WILLIAMS REALTY COEUR D'ALENE - New
 $625,000Active4 beds 2 baths3,586 sq. ft.
5405 S Garfield St, Spokane, WA 99223
MLS# 202623432Listed by: JOHN L SCOTT, INC. - New
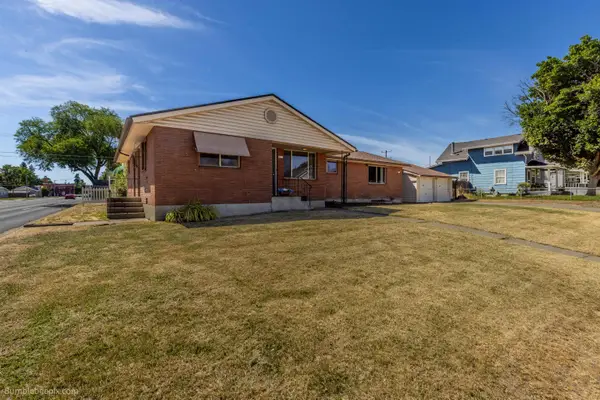 $399,900Active5 beds 2 baths2,562 sq. ft.
4703 N Stevens St, Spokane, WA 99205
MLS# 202623433Listed by: FIRST LOOK REAL ESTATE - New
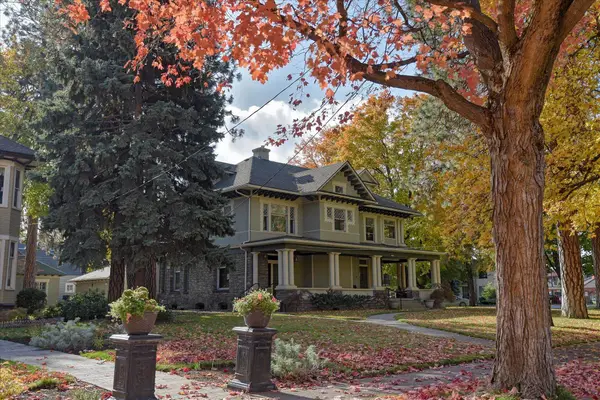 $455,000Active2 beds 3 baths1,874 sq. ft.
2425 W Pacific Ave #Unit 1, Spokane, WA 99201
MLS# 202623434Listed by: KELLER WILLIAMS SPOKANE - MAIN - New
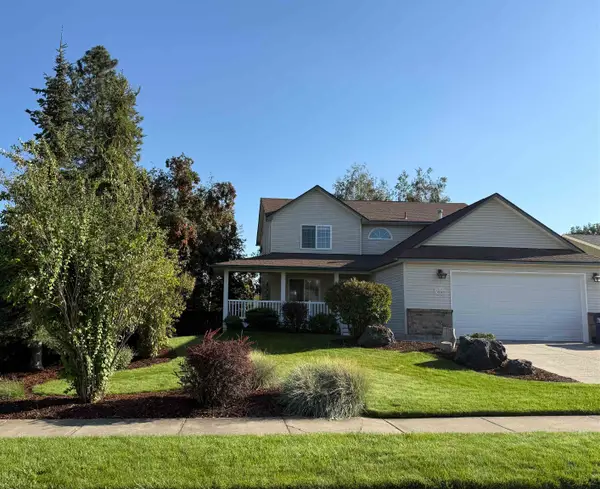 $500,000Active4 beds 3 baths2,080 sq. ft.
3507 W 21 St Ave, Spokane, WA 99224
MLS# 202623438Listed by: KELLY RIGHT REAL ESTATE OF SPOKANE - New
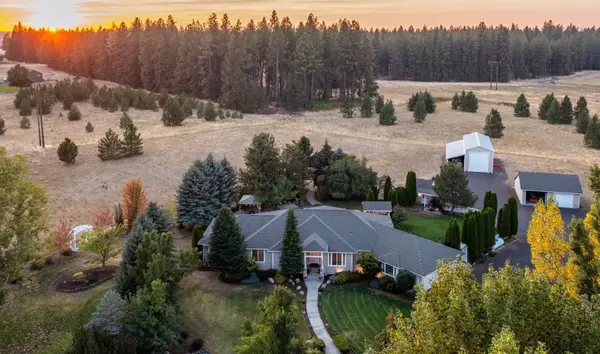 $890,000Active4 beds 3 baths2,627 sq. ft.
1708 W Cinnibar Ln, Spokane, WA 99224
MLS# 202623439Listed by: JOHN L SCOTT, INC.


Protect your home and budget from life's surprises with an Assurant Home Warranty, backed by a partner that supports you through every step of homeownership. Explore Plans.
©2026 Century 21 Real Estate LLC. All rights reserved. CENTURY 21®, the CENTURY 21 Logo and C21® are service marks owned by Century 21 Real Estate LLC. Century 21 Real Estate LLC fully supports the principles of the Fair Housing Act and the Equal Opportunity Act. Each office is independently owned and operated. Listing information is deemed reliable but not guaranteed accurate.