
5405 S Garfield St, Spokane, WA 99223
Local realty services provided by:CENTURY 21 Kelly Davis
5405 S Garfield St,Spokane, WA 99223
$625,000
- 4 Beds
- 2 Baths
- 3,586 sq. ft.
- Single family
- Active
Listed by: lisa thome
Office: john l scott, inc.
MLS#:202623432
Source:WA_SAR
Price summary
- Price:$625,000
- Price per sq. ft.:$174.29
About this home
Premier neighborhood only a 1/2 block golf cart ride or walk to Manito Golf and Country Club, Luna's Restaurant, Egger's Meat Market, Egger's new neighborhood bar and High Drive Conservation Area trail system. New and old homes lend to the charm and character of this quiet neighborhood. Unbeatable convenience to downtown, activities, local shopping, hospitals and airport. Effortless main floor living with +/- 2,100 sq. ft., three spacious bedrooms, two bathrooms, great room with gas fireplace and picture windows off the updated kitchen, large living room with gas fireplace and picture window, informal dining area with atrium window, view of backyard and new deck, formal dining room with picture window and laundry room with sink and pantry storage. Fabulous basement potential with high ceilings, fireplace, family room, bedroom, storage, and work shop space with +/- 3,600 total sq. ft. NEW LVP flooring, carpet, hardware, fixtures, toilets, sink, deck and roof. Oversized two car garage with attached tool room....
Contact an agent
Home facts
- Year built:1955
- Subdivision & Development:Manito Country Club
- Listing ID #:202623432
- Added:1 day(s) ago
- Updated:August 31, 2026 at 09:02 PM
Rooms and interior
- Bedrooms:4
- Total bathrooms:2
- Full bathrooms:2
- Kitchen Description:Disposal, Microwave, Refrigerator
- Basement:Yes
- Basement Description:Full, Partially Finished, Unfinished
- Living area:3,586 sq. ft.
Heating and cooling
- Central air:Yes
Structure and exterior
- Year built:1955
- Building area:3,586 sq. ft.
- Lot area:0.23 Acres
- Lot Features:Corner Lot, Fenced Yard, Level, Sprinkler - Automatic, Treed
- Construction Materials:Cedar
Schools
- High school:Lewis & Clark
- Middle school:Peperzak
- Elementary school:Mullan Road
Finances and disclosures
- Price:$625,000
- Price per sq. ft.:$174.29
- Tax amount:$5,115
Features and amenities
- Laundry features:Dryer, Washer
Parking
- Parking description:Attached, Off Site
- Garage:Yes
- Garage spaces:2
New listings near 5405 S Garfield St
- New
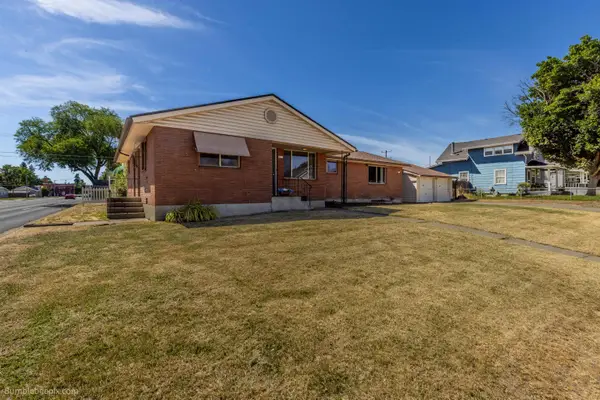 $399,900Active5 beds 2 baths2,562 sq. ft.
4703 N Stevens St, Spokane, WA 99205
MLS# 202623433Listed by: FIRST LOOK REAL ESTATE - New
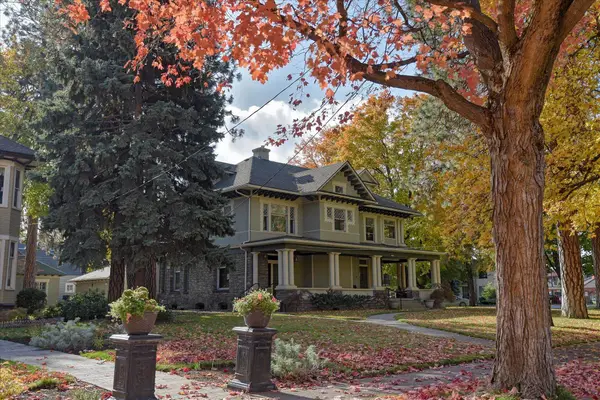 $455,000Active2 beds 3 baths1,874 sq. ft.
2425 W Pacific Ave #Unit 1, Spokane, WA 99201
MLS# 202623434Listed by: KELLER WILLIAMS SPOKANE - MAIN - New
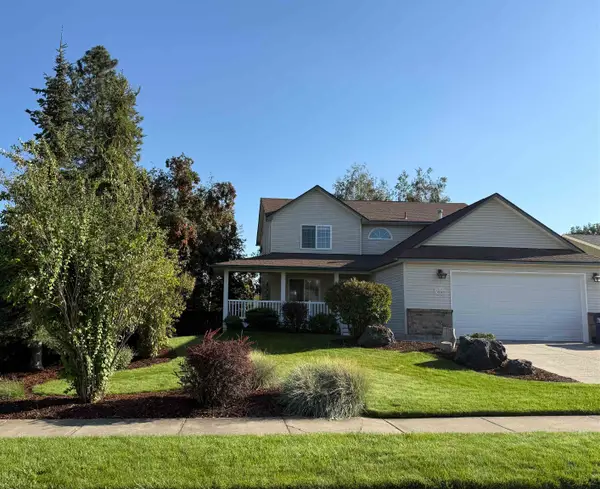 $500,000Active4 beds 3 baths2,080 sq. ft.
3507 W 21 St Ave, Spokane, WA 99224
MLS# 202623438Listed by: KELLY RIGHT REAL ESTATE OF SPOKANE - New
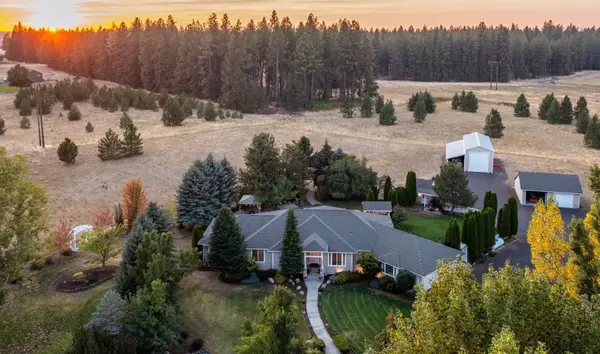 $890,000Active4 beds 3 baths2,627 sq. ft.
1708 W Cinnibar Ln, Spokane, WA 99224
MLS# 202623439Listed by: JOHN L SCOTT, INC. - New
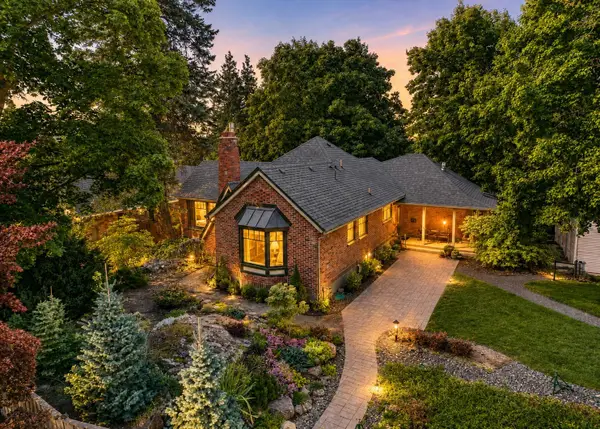 $760,000Active3 beds 2 baths2,866 sq. ft.
1421 E 18th Ave, Spokane, WA 99203
MLS# 202623444Listed by: REAL BROKER LLC - New
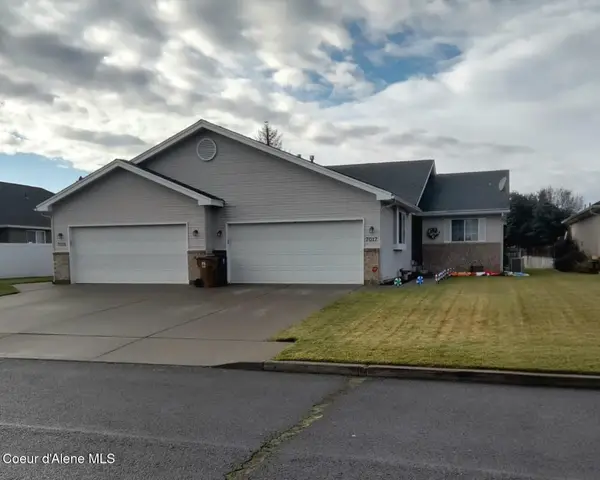 $570,000Active-- beds -- baths4,700 sq. ft.
7015 N Hamilton St, Spokane, WA 99208
MLS# 26-8908Listed by: RE/MAX CENTENNIAL - New
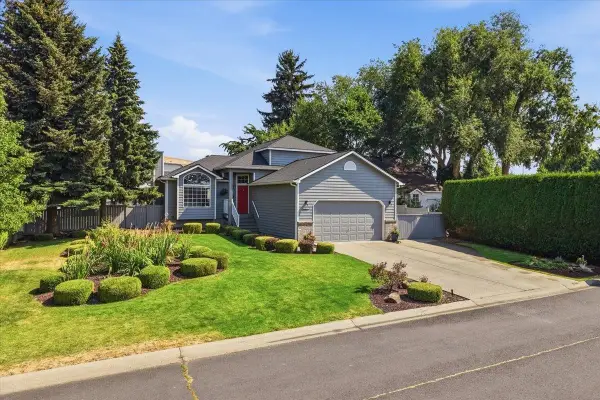 $510,000Active4 beds 3 baths2,218 sq. ft.
6011 S Julia Ct, Spokane, WA 99223
MLS# 202623431Listed by: KELLER WILLIAMS SPOKANE - MAIN - New
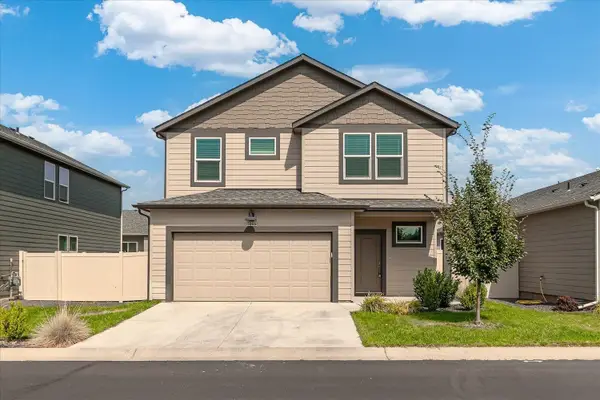 $487,000Active4 beds 3 baths2,070 sq. ft.
5806 W Morgantown Ln, Spokane, WA 99208
MLS# 202623428Listed by: COLDWELL BANKER TOMLINSON 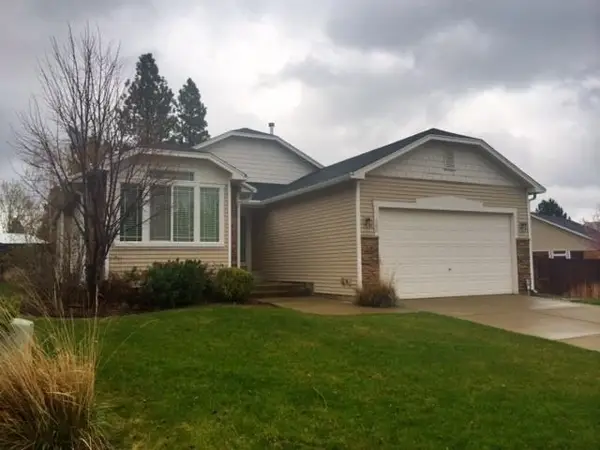 $480,000Pending4 beds 3 baths2,882 sq. ft.
306 W Heidi Ln, Spokane, WA 99208
MLS# 202623421Listed by: KELLER WILLIAMS SPOKANE - MAIN


Protect your home and budget from life's surprises with an Assurant Home Warranty, backed by a partner that supports you through every step of homeownership. Explore Plans.
©2026 Century 21 Real Estate LLC. All rights reserved. CENTURY 21®, the CENTURY 21 Logo and C21® are service marks owned by Century 21 Real Estate LLC. Century 21 Real Estate LLC fully supports the principles of the Fair Housing Act and the Equal Opportunity Act. Each office is independently owned and operated. Listing information is deemed reliable but not guaranteed accurate.