
10753 N Rustle Rd, Spokane, WA 99208
Local realty services provided by:CENTURY 21 Beutler & Associates
10753 N Rustle Rd,Spokane, WA 99208
$689,950
- 5 Beds
- 4 Baths
- - sq. ft.
- Single family
- Sold
Listed by: marc albert, beth albert
Office: lennar northwest, llc.
MLS#:202615901
Source:WA_SAR
Sorry, we are unable to map this address
Price summary
- Price:$689,950
About this home
Welcome to the Logan, the innovative Next Gen® home ideal for multigenerational living at Woodridge by Lennar. This Next Gen® home features a private suite with a separate entrance, living area, kitchenette and bedroom, perfect for multigenerational households. A secondary bedroom is located off the entry, leading to an open-concept floorplan with access to a covered deck. The luxe owner’s suite is tucked into a private rear corner on the first floor, complete with a spa-inspired bathroom and walk-in closet. A recreation room and two additional secondary bedrooms make up the basement level, with a nearby covered patio ready for outdoor entertainment or leisure. With Lennar’s signature Everything’s Included®, you’ll find stainless steel appliances, quartz countertops, shaker-style cabinetry and more—all at no extra cost. Prices, dimensions and features may vary and are subject to change. Photos are for illustrative purposes only.
Contact an agent
Home facts
- Year built:2026
- Subdivision & Development:Woodridge
- Listing ID #:202615901
- Added:101 day(s) ago
- Updated:August 02, 2026 at 07:50 AM
Rooms and interior
- Bedrooms:5
- Total bathrooms:4
- Full bathrooms:4
- Kitchen Description:Hard Surface Counters, Microwave, Refrigerator
- Basement:Yes
- Basement Description:FInished
Heating and cooling
- Heating:Heat Pump
Structure and exterior
- Year built:2026
- Lot Features:Fencing, Hillside, Level
- Architectural Style:Contemporary
Schools
- High school:Mead
- Middle school:Highland
- Elementary school:Skyline
Finances and disclosures
- Price:$689,950
- Tax amount:$6,792
Parking
- Parking description:Attached
- Garage:Yes
- Garage spaces:3
New listings near 10753 N Rustle Rd
- Open Sun, 1 to 4pm
 $594,990Active4 beds 3 baths2,258 sq. ft.
1517 W 68th Ave, Spokane, WA 99224
MLS# 202620505Listed by: NEW HOME STAR WASHINGTON, LLC  $569,990Active4 beds 2 baths2,211 sq. ft.
1519 W 68th Ave, Spokane, WA 99224
MLS# 202620509Listed by: NEW HOME STAR WASHINGTON, LLC- New
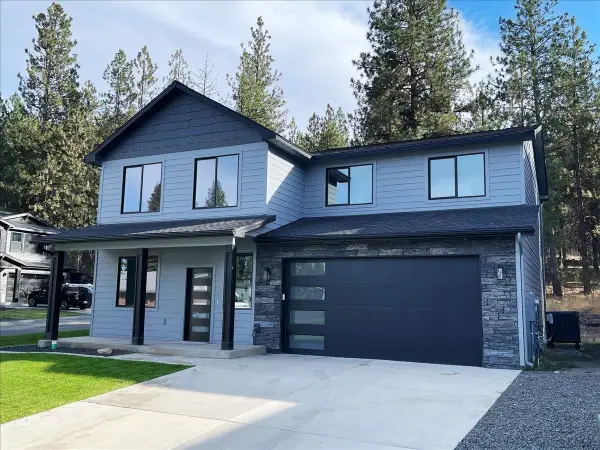 $629,000Active5 beds 3 baths2,286 sq. ft.
4244 E 21st Ave, Spokane, WA 99223
MLS# 202621966Listed by: WINDERMERE VALLEY - New
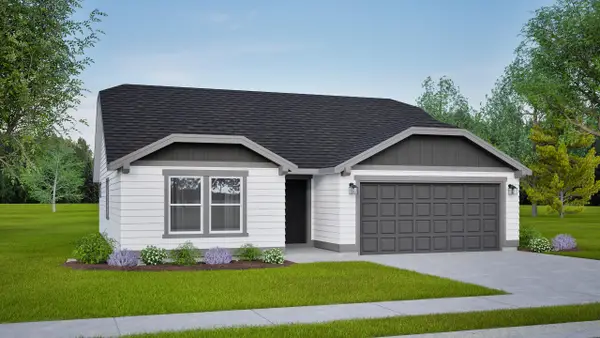 $464,990Active3 beds 2 baths1,408 sq. ft.
5307 N Sun Beam Ln, Spokane, WA 99217
MLS# 202621967Listed by: NEW HOME STAR WASHINGTON, LLC - New
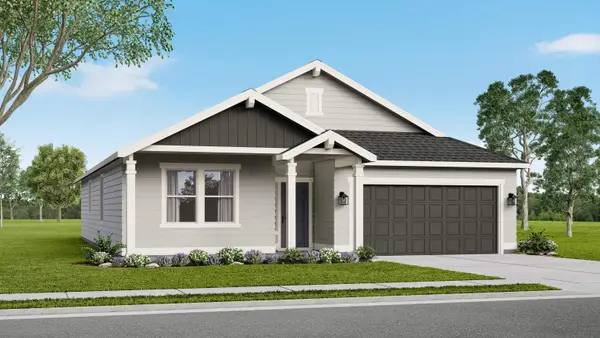 $524,990Active3 beds 2 baths1,800 sq. ft.
5345 N Ainsworth Ln, Spokane, WA 99217
MLS# 202621968Listed by: NEW HOME STAR WASHINGTON, LLC - New
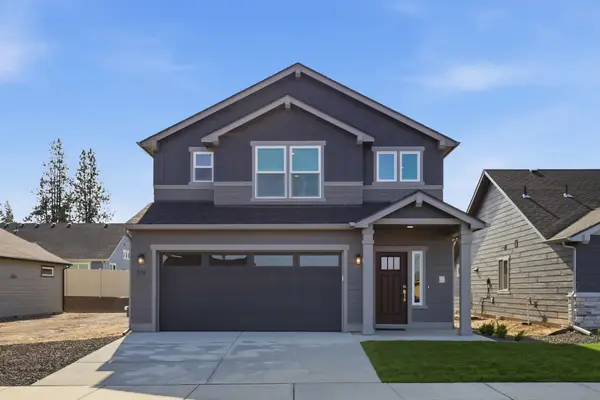 $499,990Active3 beds 3 baths1,743 sq. ft.
5311 N Ainsworth Ln, Spokane, WA 99217
MLS# 202621969Listed by: NEW HOME STAR WASHINGTON, LLC - New
 $449,990Active3 beds 2 baths1,408 sq. ft.
5323 N Ainsworth Ln, Spokane, WA 99217
MLS# 202621970Listed by: NEW HOME STAR WASHINGTON, LLC - New
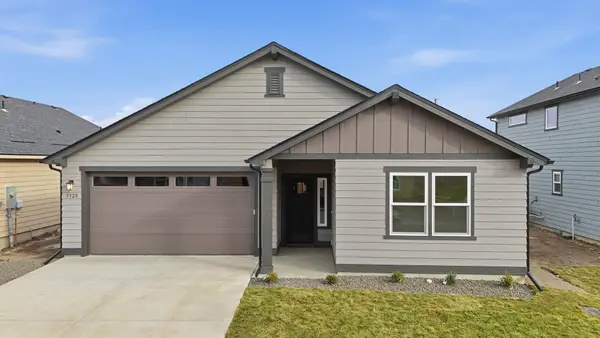 $514,990Active4 beds 2 baths1,979 sq. ft.
5328 N Sun Beam Ln, Spokane, WA 99217
MLS# 202621971Listed by: NEW HOME STAR WASHINGTON, LLC - New
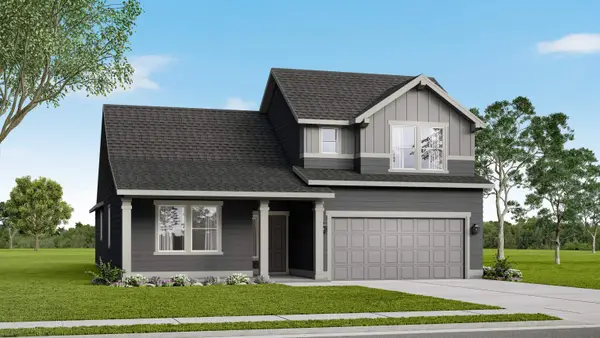 $574,990Active3 beds 2 baths2,258 sq. ft.
5357 N Ainsworth Ln, Spokane, WA 99217
MLS# 202621973Listed by: NEW HOME STAR WASHINGTON, LLC - New
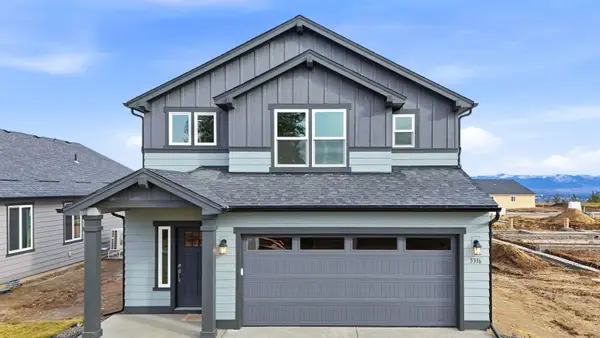 $484,990Active3 beds 3 baths1,743 sq. ft.
5316 N Sun Beam Ln, Spokane, WA 99217
MLS# 202621974Listed by: NEW HOME STAR WASHINGTON, LLC


Protect your home and budget from life's surprises with an Assurant Home Warranty, backed by a partner that supports you through every step of homeownership. Explore Plans.
©2026 Century 21 Real Estate LLC. All rights reserved. CENTURY 21®, the CENTURY 21 Logo and C21® are service marks owned by Century 21 Real Estate LLC. Century 21 Real Estate LLC fully supports the principles of the Fair Housing Act and the Equal Opportunity Act. Each office is independently owned and operated. Listing information is deemed reliable but not guaranteed accurate.