1519 W 68th Ave, Spokane, WA 99224
Local realty services provided by:CENTURY 21 Kelly Davis
1519 W 68th Ave,Spokane, WA 99224
$569,990
- 5 Beds
- 3 Baths
- 2,211 sq. ft.
- Single family
- Active
Upcoming open houses
- Sat, Oct 3112:00 pm - 04:00 pm
Listed by: audrey soukup
Office: new home star washington, llc.
MLS#:202620509
Source:WA_SAR
Price summary
- Price:$569,990
- Price per sq. ft.:$257.8
About this home
*Seller is offering up to $10,000 of concessions for interest rate buydown, closing costs, and/or price reduction.* Located on our LAST homesite backing up to the forest, this soon-to-be completed Timberline is offering an efficient layout and beautiful views. Downstairs offers a dedicated den with glass French doors, large walk-in closets, and full guest bath, perfect for the extra flex space and storage you've been looking for. An open-concept kitchen, dining, and living room has plenty of windows with great natural light and opens up to your outdoor living space under a covered patio. Upstairs, three generous guest bedrooms, full bathroom, storage closets, and laundry room allows everyone to have plenty of personal space and convenience. A large primary suite connects to a deluxe en-suite with dual vanity, 6ft soaker tub, walk-in shower, private water closet, linen closet, and large walk-in closet. Stock Photos - home completion in December, contact Audrey to schedule showings! 650-619-1432...
Contact an agent
Home facts
- Year built:2025
- Subdivision & Development:The Summit
- Listing ID #:202620509
- Added:87 day(s) ago
- Updated:October 28, 2026 at 11:09 PM
Rooms and interior
- Bedrooms:5
- Total bathrooms:3
- Full bathrooms:3
- Kitchen Description:Disposal, Free-Standing Range, Gas Range, Hard Surface Counters, Microwave
- Basement Description:Crawlspace
- Living area:2,211 sq. ft.
Heating and cooling
- Heating:Heat Pump, Zonal Heating
- Central air:Yes
Structure and exterior
- Year built:2025
- Building area:2,211 sq. ft.
- Lot area:0.16 Acres
- Lot Features:Fenced Yard, Sprinkler - Automatic
- Architectural Style:Traditional
- Foundation Description:Vapor Barrier
Schools
- High school:Cheney
- Middle school:Westwood
- Elementary school:Windsor
Finances and disclosures
- Price:$569,990
- Price per sq. ft.:$257.8
Parking
- Parking description:Attached
- Garage:Yes
- Garage spaces:2
New listings near 1519 W 68th Ave
- Coming Soon
 $550,000Coming Soon7 beds 4 baths3,583 sq. ft.
2205 N Atlantic St, Spokane, WA 99205
MLS# 202626189Listed by: AMPLIFY REAL ESTATE SERVICES - Coming Soon
 $450,000Coming Soon5 beds 4 baths2,340 sq. ft.
11002 E 10th Ave, Spokane, WA 99206
MLS# 202626007Listed by: AMPLIFY REAL ESTATE SERVICES - New
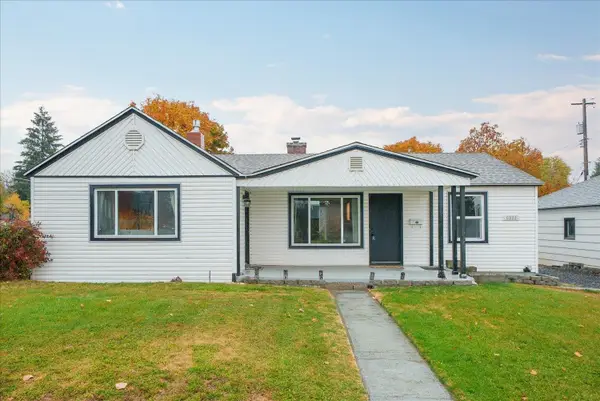 $315,000Active3 beds 1 baths1,952 sq. ft.
6222 N Alberta St, Spokane, WA 99205
MLS# 202626328Listed by: WINDERMERE MANITO, LLC - New
 $1,500,000Active5 beds 5 baths4,480 sq. ft.
7202 N Five Mile Rd, Spokane, WA 99208
MLS# 202626331Listed by: WINDERMERE NORTH - New
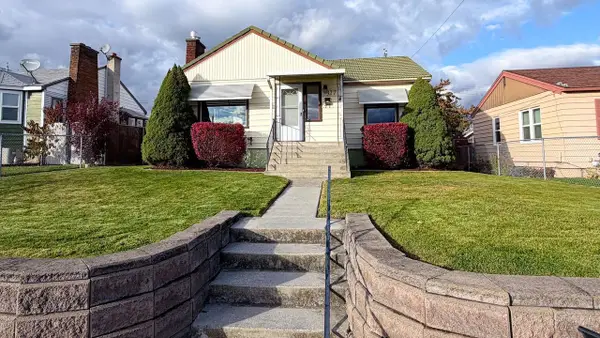 $329,000Active3 beds 2 baths1,740 sq. ft.
327 E Garland Ave, Spokane, WA 99201
MLS# 202626335Listed by: KELLY RIGHT REAL ESTATE OF SPOKANE - New
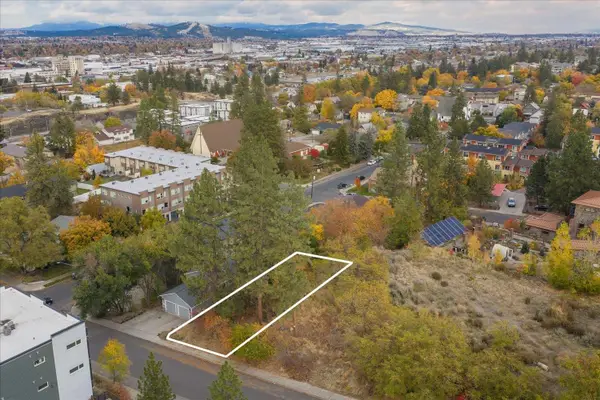 $115,000Active0.12 Acres
711 S Scott St, Spokane, WA 99202
MLS# 202626336Listed by: KELLER WILLIAMS REALTY COEUR D - New
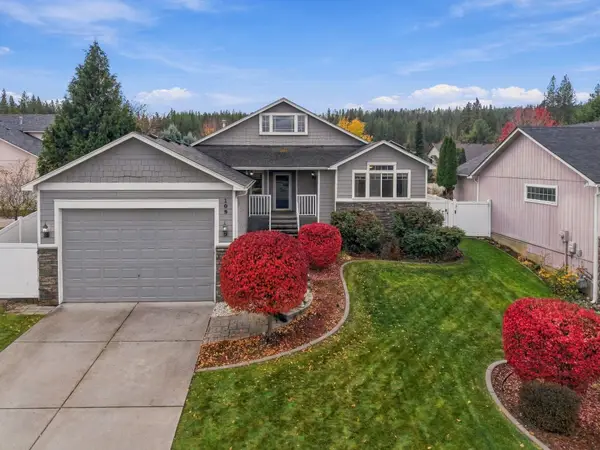 $485,000Active2 beds 2 baths3,024 sq. ft.
109 W Turner Ave, Spokane, WA 99224
MLS# 202626326Listed by: WINDERMERE MANITO, LLC - Open Fri, 3 to 4pmNew
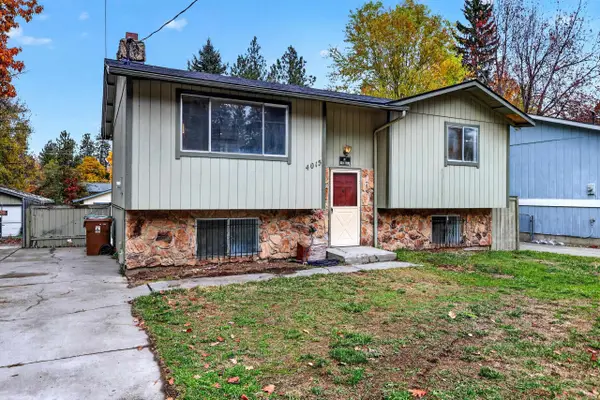 $395,750Active4 beds 2 baths1,788 sq. ft.
4015 E 38th Ave, Spokane, WA 99223
MLS# 202626327Listed by: EXP REALTY, LLC - New
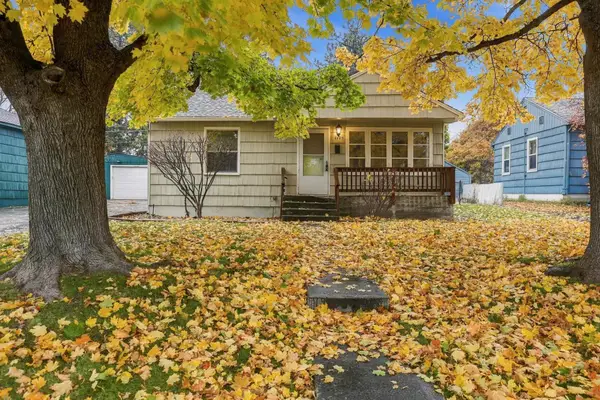 $309,995Active2 beds 1 baths660 sq. ft.
1425 E 40th Ave, Spokane, WA 99203
MLS# 202626314Listed by: AMPLIFY REAL ESTATE SERVICES - Open Sun, 11am to 2pmNew

 $333,000Active2 beds 1 baths2,621 sq. ft.
108 W Nebraska Ave, Spokane, WA 99205
MLS# 202626317Listed by: CENTURY 21 BEUTLER & ASSOCIATES


Protect your home and budget from life's surprises with an Assurant Home Warranty, backed by a partner that supports you through every step of homeownership. Explore Plans.
©2026 Century 21 Real Estate LLC. All rights reserved. CENTURY 21®, the CENTURY 21 Logo and C21® are service marks owned by Century 21 Real Estate LLC. Century 21 Real Estate LLC fully supports the principles of the Fair Housing Act and the Equal Opportunity Act. Each office is independently owned and operated. Listing information is deemed reliable but not guaranteed accurate.