1107 W 27th Ave, Spokane, WA 99203-1310
Local realty services provided by:CENTURY 21 Beutler & Associates
1107 W 27th Ave,Spokane, WA 99203-1310
$525,000
- 4 Beds
- 2 Baths
- 2,418 sq. ft.
- Single family
- Active
Listed by: chelsea mcfarland
Office: prime real estate group
MLS#:202622723
Source:WA_SAR
Price summary
- Price:$525,000
- Price per sq. ft.:$217.12
About this home
Tucked just off High Drive near the scenic bluff and walking path, Comstock Park, Cannon Hill Park, and Wilson Elementary, this home offers a wonderful South Hill setting. An updated front porch welcomes you inside to refinished original hardwood floors and a wood-burning fireplace. The main floor includes the primary bedroom and bathroom, a second bedroom with built-in shelving currently used as an office, plus a kitchen with a breakfast nook, separate dining area, and new refrigerator and dishwasher. Upstairs are two bedrooms, an updated bathroom, new carpet, and fresh paint. The lower level offers two additional non-conforming rooms for bedrooms, a family room, hobbies, or storage. A new furnace and updated waterline to the road add practical improvements. Outside, enjoy a large fenced backyard with a patio and room to relax, play, or garden. Favorite South Hill restaurants and shopping are nearby, with easy access to downtown Spokane.
Contact an agent
Home facts
- Year built:1942
- Listing ID #:202622723
- Added:4 day(s) ago
- Updated:August 22, 2026 at 03:37 PM
Rooms and interior
- Bedrooms:4
- Total bathrooms:2
- Full bathrooms:2
- Kitchen Description:Disposal, Free-Standing Range, Microwave, Refrigerator
- Basement:Yes
- Basement Description:Partial, Partially Finished, Walk-Out Access, Workshop
- Living area:2,418 sq. ft.
Structure and exterior
- Year built:1942
- Building area:2,418 sq. ft.
- Lot area:0.14 Acres
- Lot Features:City Bus (w/in 6 blks), Fenced Yard, Rolling Slope, Treed
- Architectural Style:Traditional
- Construction Materials:Vinyl Siding
Schools
- High school:Lewis & Clark
- Middle school:Sacajawea
- Elementary school:Wilson
Finances and disclosures
- Price:$525,000
- Price per sq. ft.:$217.12
Features and amenities
- Laundry features:Dryer, Washer
Parking
- Parking description:Attached
- Garage:Yes
- Garage spaces:1
New listings near 1107 W 27th Ave
- New
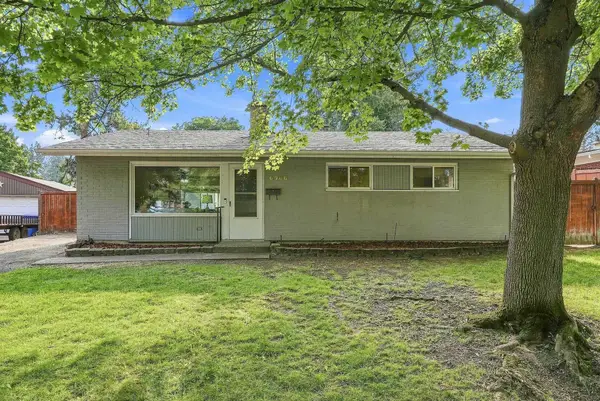 $375,000Active4 beds 2 baths1,872 sq. ft.
6906 N Howard St, Spokane, WA 99208
MLS# 202623027Listed by: EXP REALTY, LLC BRANCH - New
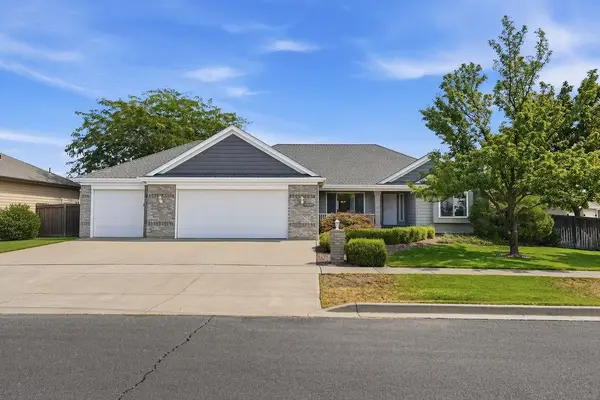 $625,000Active3 beds 2 baths4,100 sq. ft.
11004 N Acoma St St, Spokane, WA 99208
MLS# 202623028Listed by: KELLER WILLIAMS SPOKANE - MAIN - New
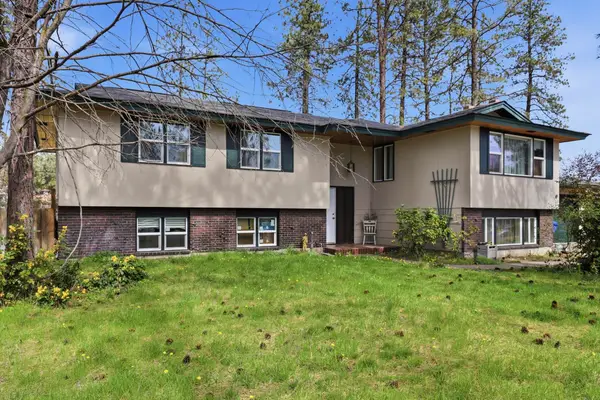 $480,000Active5 beds 3 baths2,912 sq. ft.
318 W Spruce Ct, Spokane, WA 99218
MLS# 202623029Listed by: KATZ REALTY, INC. - New
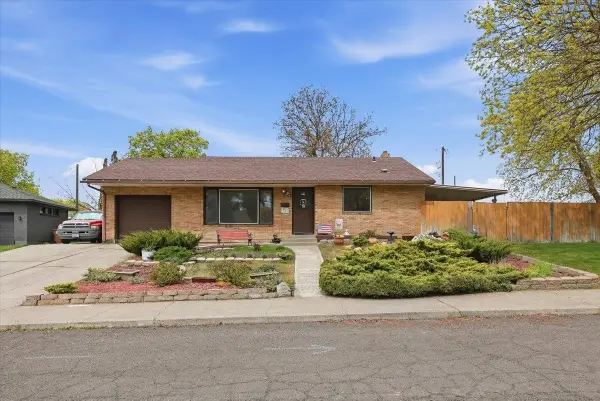 $349,900Active4 beds 2 baths1,884 sq. ft.
3150 W Queen Pl, Spokane, WA 99205
MLS# 202623023Listed by: WINDERMERE LIBERTY LAKE - New
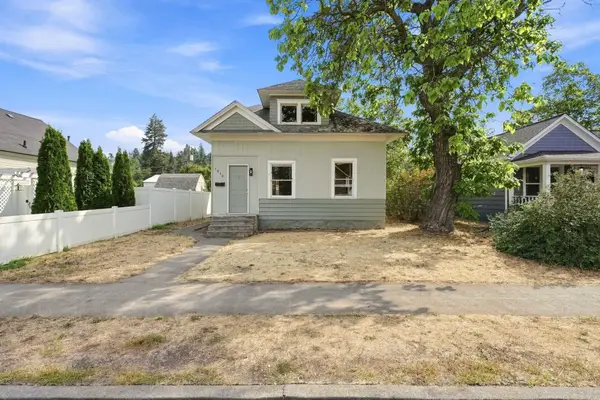 $240,000Active3 beds 1 baths1,080 sq. ft.
1830 E 5th Ave, Spokane, WA 99202
MLS# 202623025Listed by: EXP REALTY, LLC BRANCH - New
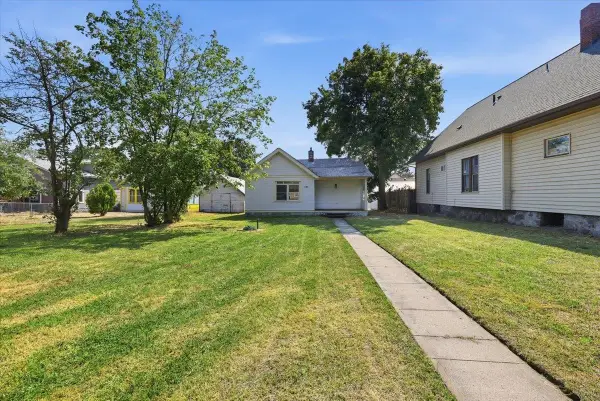 $179,000Active1 beds 1 baths736 sq. ft.
1133 W Gordon Ave, Spokane, WA 99205
MLS# 202623019Listed by: REALTY ONE GROUP ECLIPSE - Open Sun, 1 to 3pmNew
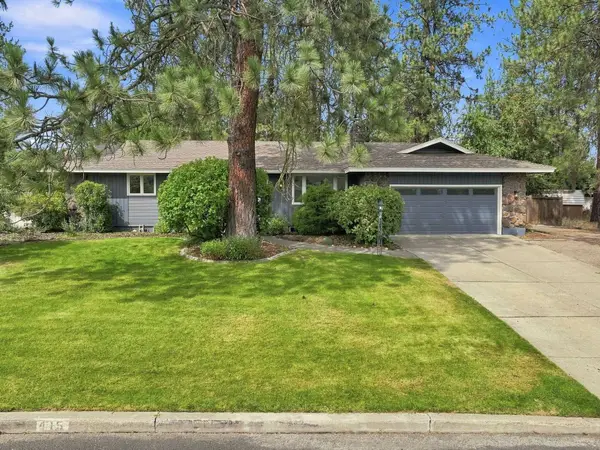 $549,000Active4 beds 3 baths3,200 sq. ft.
415 E Elto Ave, Spokane, WA 99208
MLS# 202623020Listed by: EXP REALTY, LLC - New
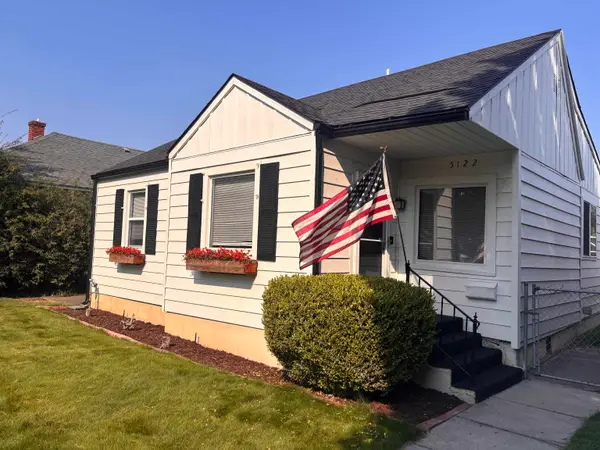 $367,000Active3 beds 2 baths1,559 sq. ft.
5122 N Stevens St, Spokane, WA 99205
MLS# 202622999Listed by: KELLY RIGHT REAL ESTATE OF SPOKANE - New
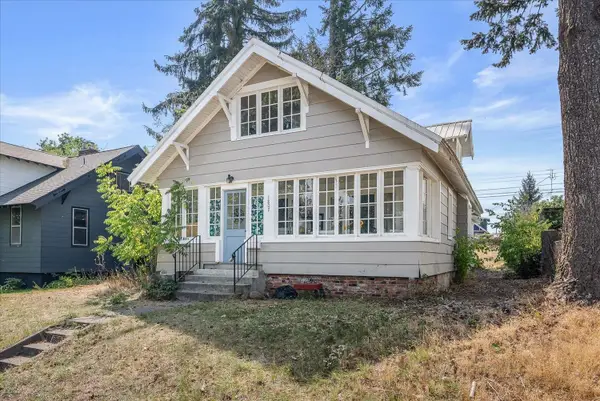
 $329,000Active3 beds 2 baths2,006 sq. ft.
1807 W Chelan Ave, Spokane, WA 99205
MLS# 202623011Listed by: CENTURY 21 BEUTLER & ASSOCIATES - New
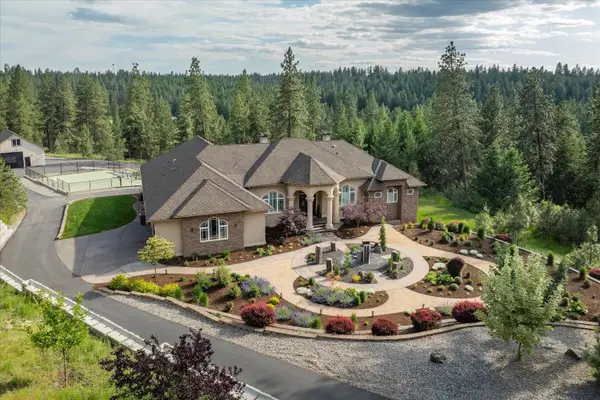 $2,675,000Active5 beds 7 baths9,426 sq. ft.
8720 N Bruce Rd, Spokane, WA 99217
MLS# 202623012Listed by: JOHN L SCOTT, SPOKANE VALLEY


Protect your home and budget from life's surprises with an Assurant Home Warranty, backed by a partner that supports you through every step of homeownership. Explore Plans.
©2026 Century 21 Real Estate LLC. All rights reserved. CENTURY 21®, the CENTURY 21 Logo and C21® are service marks owned by Century 21 Real Estate LLC. Century 21 Real Estate LLC fully supports the principles of the Fair Housing Act and the Equal Opportunity Act. Each office is independently owned and operated. Listing information is deemed reliable but not guaranteed accurate.