
8720 N Bruce Rd, Spokane, WA 99217
Local realty services provided by:CENTURY 21 Kelly Davis
Listed by: pam fredrick, trisha bean
Office: john l scott, spokane valley
MLS#:202623012
Source:WA_SAR
Price summary
- Price:$2,675,000
- Price per sq. ft.:$283.79
About this home
A truly extraordinary estate where exceptional craftsmanship & breathtaking grounds come together! An impressive 9,426 sf, this stunning home is set on 16.82 private acres only min to services. The main level showcases 10’ x 16’ tiered & box-beam ceilings w/ambient lighting, exquisite woodwork & built-ins, crown molding, 5 En-suite bedrooms & spectacular kitchen w/11’ center island w/eating bar. The primary suite features a dramatic 3-sided gas fireplace, sitting area, nursery/office space, his-&-her walk-in closets, dual vanities, jetted tub & walk-in shower. The daylight LL offers incredible living space including a MIL setup/apartment, workout area, sauna & hot tub room. Outside, the estate becomes a destination of its own w/extraordinary landscaping, water features, full sport court, fire pit w/built in seating, garden area, expansive new deck & new exterior paint & 30’ x 40’ finished shop w/golf simulator! Thoughtfully curated one-of-a-kind estate offering luxury, privacy & an extraordinary lifestyle!...
Contact an agent
Home facts
- Year built:2007
- Listing ID #:202623012
- Added:1 day(s) ago
- Updated:August 22, 2026 at 08:08 PM
Rooms and interior
- Bedrooms:5
- Total bathrooms:7
- Full bathrooms:7
- Kitchen Description:Disposal, Gas Range, Hard Surface Counters, Microwave, Refrigerator
- Basement:Yes
- Basement Description:Daylight, FInished, Full, Rec/Family Area, Walk-Out Access
- Living area:9,426 sq. ft.
Heating and cooling
- Heating:Hot Water, Radiant Floor
- Central air:Yes
Structure and exterior
- Year built:2007
- Building area:9,426 sq. ft.
- Lot area:16.82 Acres
- Lot Features:Garden, Horses Allowed, Irregular Lot, Rolling Slope, Secluded Lot, Sprinkler - Automatic, Treed, Views
- Construction Materials:Stone Veneer, Stucco
Schools
- Middle school:Orchard Prairie
- Elementary school:Orchard Prairie
Finances and disclosures
- Price:$2,675,000
- Price per sq. ft.:$283.79
- Tax amount:$17,540
Features and amenities
- Amenities:Cathedral Ceiling(s), In-Law Floorplan
Parking
- Parking description:Attached, Detached
- Garage:Yes
- Garage spaces:4
New listings near 8720 N Bruce Rd
- New
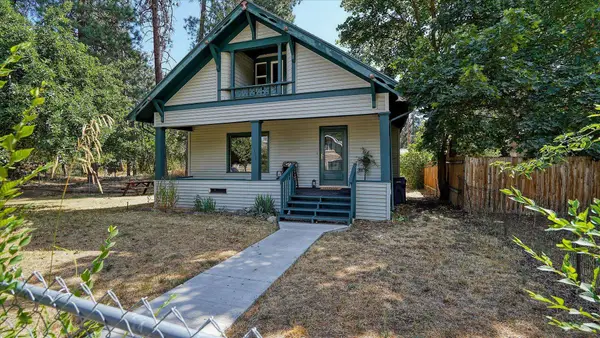 $274,900Active4 beds 1 baths2,376 sq. ft.
2714 E Hartson Ave, Spokane, WA 99202
MLS# 202623034Listed by: KELLER WILLIAMS SPOKANE - MAIN - New
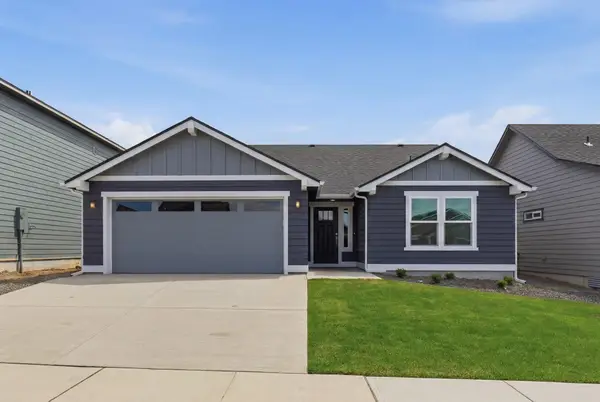 $494,990Active3 beds 2 baths1,408 sq. ft.
1560 W 67th Ave, Spokane, WA 99224
MLS# 202623040Listed by: NEW HOME STAR WASHINGTON, LLC - New
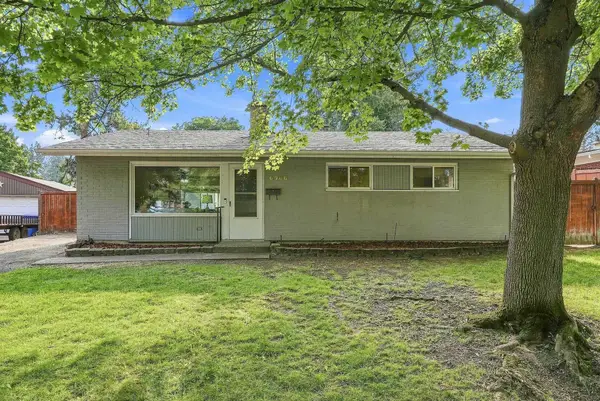 $375,000Active4 beds 2 baths1,872 sq. ft.
6906 N Howard St, Spokane, WA 99208
MLS# 202623027Listed by: EXP REALTY, LLC BRANCH - New
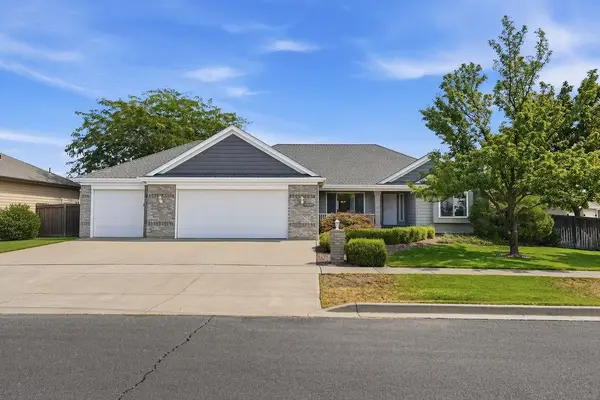 $625,000Active3 beds 2 baths4,100 sq. ft.
11004 N Acoma St St, Spokane, WA 99208
MLS# 202623028Listed by: KELLER WILLIAMS SPOKANE - MAIN - New
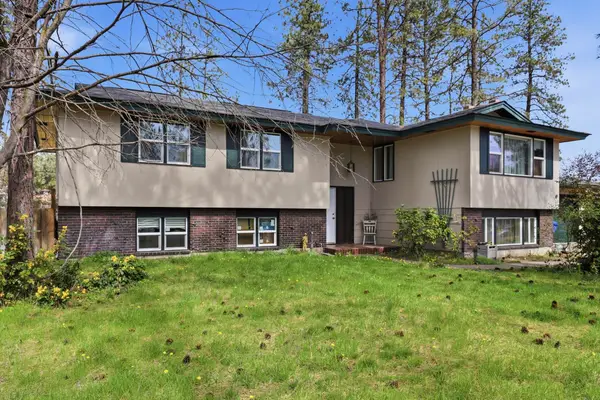 $480,000Active5 beds 3 baths2,912 sq. ft.
318 W Spruce Ct, Spokane, WA 99218
MLS# 202623029Listed by: KATZ REALTY, INC. - New
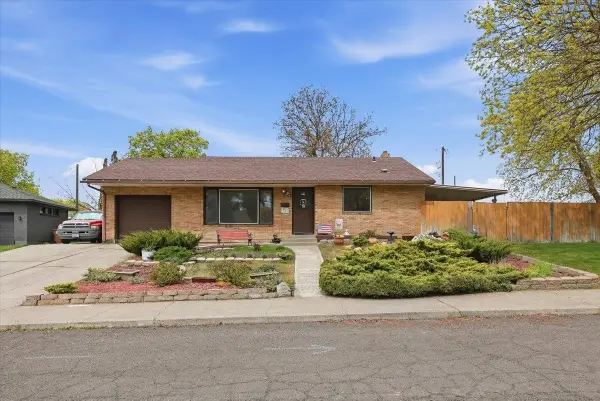 $349,900Active4 beds 2 baths1,884 sq. ft.
3150 W Queen Pl, Spokane, WA 99205
MLS# 202623023Listed by: WINDERMERE LIBERTY LAKE - New
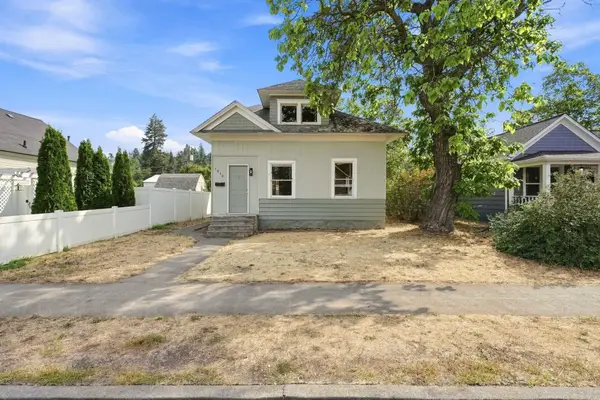 $240,000Active3 beds 1 baths1,080 sq. ft.
1830 E 5th Ave, Spokane, WA 99202
MLS# 202623025Listed by: EXP REALTY, LLC BRANCH - New
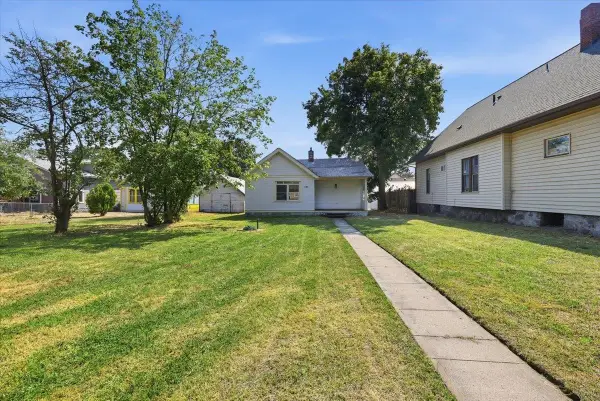 $179,000Active1 beds 1 baths736 sq. ft.
1133 W Gordon Ave, Spokane, WA 99205
MLS# 202623019Listed by: REALTY ONE GROUP ECLIPSE - Open Sun, 1 to 3pmNew
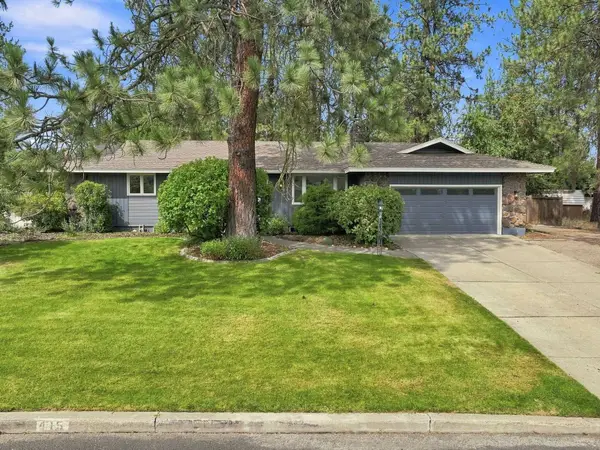 $549,000Active4 beds 3 baths3,200 sq. ft.
415 E Elto Ave, Spokane, WA 99208
MLS# 202623020Listed by: EXP REALTY, LLC - New
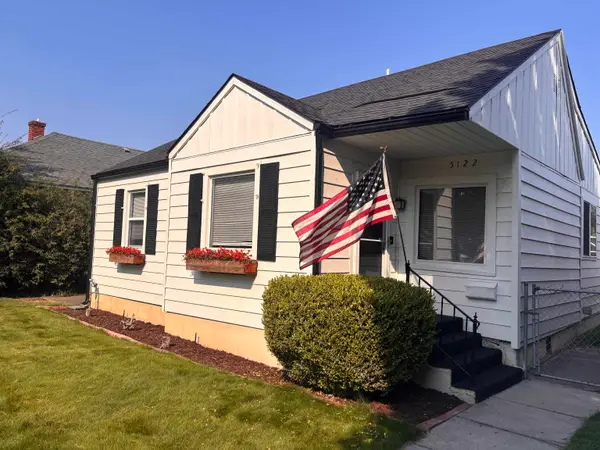 $367,000Active3 beds 2 baths1,559 sq. ft.
5122 N Stevens St, Spokane, WA 99205
MLS# 202622999Listed by: KELLY RIGHT REAL ESTATE OF SPOKANE


Protect your home and budget from life's surprises with an Assurant Home Warranty, backed by a partner that supports you through every step of homeownership. Explore Plans.
©2026 Century 21 Real Estate LLC. All rights reserved. CENTURY 21®, the CENTURY 21 Logo and C21® are service marks owned by Century 21 Real Estate LLC. Century 21 Real Estate LLC fully supports the principles of the Fair Housing Act and the Equal Opportunity Act. Each office is independently owned and operated. Listing information is deemed reliable but not guaranteed accurate.