11201 N Wall St, Spokane, WA 99218
Local realty services provided by:CENTURY 21 Waterfront
11201 N Wall St,Spokane, WA 99218
$549,000
- 6 Beds
- 3 Baths
- 2,936 sq. ft.
- Single family
- Active
Upcoming open houses
- Sat, Sep 2611:00 am - 01:00 pm
Listed by: melissa o'bannon
Office: kelly right real estate of spokane
MLS#:202624628
Source:WA_SAR
Price summary
- Price:$549,000
- Price per sq. ft.:$186.99
About this home
Welcome to this beautifully remodeled six bedroom, three bath split entry home in Fairwood Crest, with over 2900 square feet of living space. The open kitchen shines with fresh updates, soft close cabinetry, pantry, and stainless appliances. Two living areas, including one with a cozy wood fireplace, offer plenty of room to spread out. The primary suite features a walk in tile shower with rain head. LVP flooring runs through the main areas with new carpet in the bedrooms. Outside, enjoy a quarter acre corner lot with sprinklers, an enclosed patio, two storage sheds, including a large workshop with power and heat, and a spacious two car garage. Gas furnace, central AC, gas hot water, move-in ready and loaded with updates.
Contact an agent
Home facts
- Year built:1982
- Subdivision & Development:Fairwood Crest
- Listing ID #:202624628
- Added:1 day(s) ago
- Updated:September 23, 2026 at 02:09 AM
Rooms and interior
- Bedrooms:6
- Total bathrooms:3
- Full bathrooms:3
- Kitchen Description:Free-Standing Range, Hard Surface Counters, Microwave
- Basement:Yes
- Basement Description:FInished, Full, Walk-Out Access
- Living area:2,936 sq. ft.
Heating and cooling
- Central air:Yes
Structure and exterior
- Year built:1982
- Building area:2,936 sq. ft.
- Lot area:0.25 Acres
- Lot Features:Corner Lot, Fenced Yard, Level, Sprinkler - Automatic
- Construction Materials:Vinyl Siding
Schools
- High school:Mead
- Middle school:Northwood
- Elementary school:Brentwood
Finances and disclosures
- Price:$549,000
- Price per sq. ft.:$186.99
- Tax amount:$4,273
Parking
- Parking description:Attached
- Garage:Yes
- Garage spaces:2
New listings near 11201 N Wall St
- New
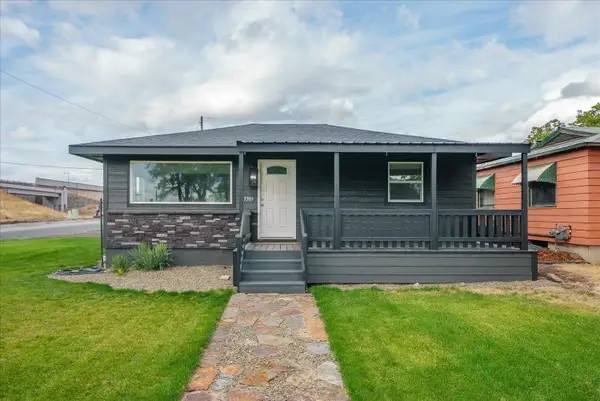 $409,900Active5 beds 2 baths1,970 sq. ft.
3303 E Fairview Ave, Spokane, WA 99217
MLS# 202624654Listed by: JOHN L SCOTT, SPOKANE VALLEY - New
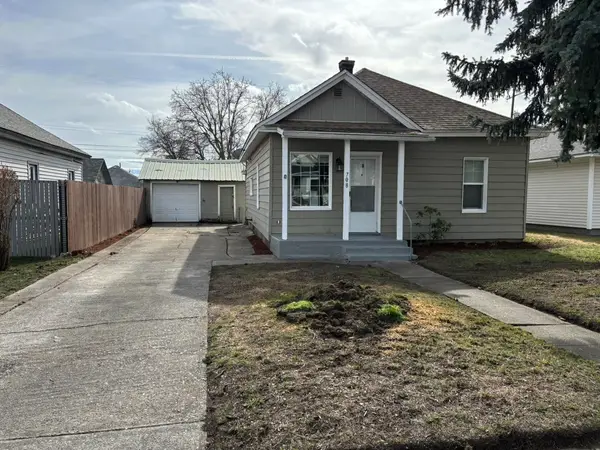 $270,000Active2 beds 1 baths1,010 sq. ft.
708 E Providence Ave, Spokane, WA 99207
MLS# 202624655Listed by: WINDERMERE VALLEY - New
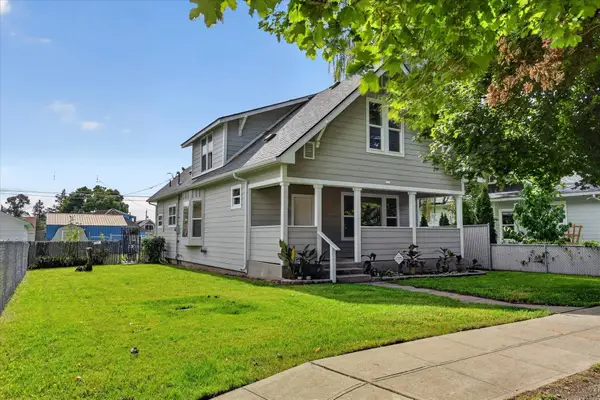 $349,000Active4 beds 1 baths1,260 sq. ft.
1619 W Nora Ave, Spokane, WA 99205
MLS# 202624657Listed by: R. C. SCHWARTZ & ASSOCIATES - New
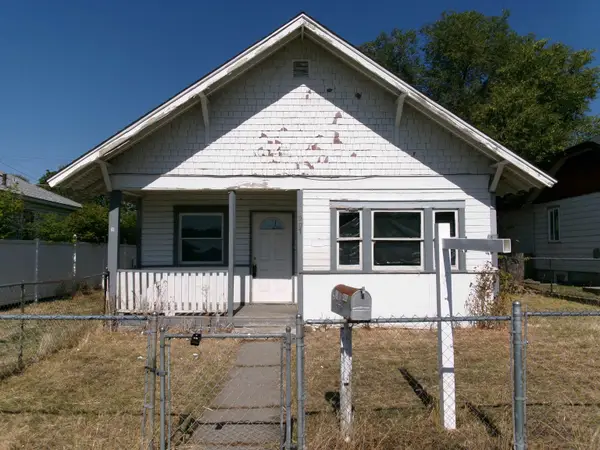 $104,900Active-- beds -- baths900 sq. ft.
907 E Broad Ave, Spokane, WA 99207
MLS# 202624658Listed by: KELLER WILLIAMS SPOKANE - MAIN - New
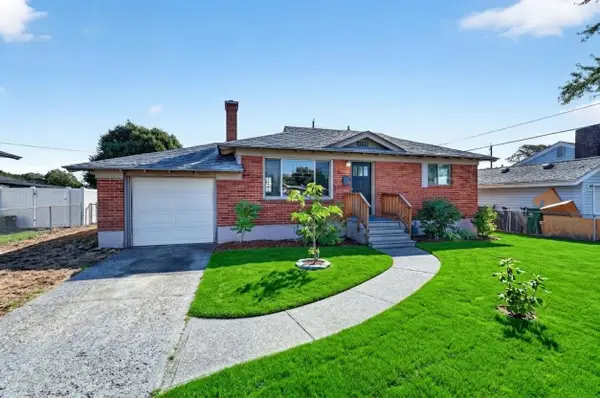 $305,000Active3 beds 1 baths
2520 N Rebecca St, Spokane, WA 99217
MLS# 202624642Listed by: EXP REALTY, LLC - New
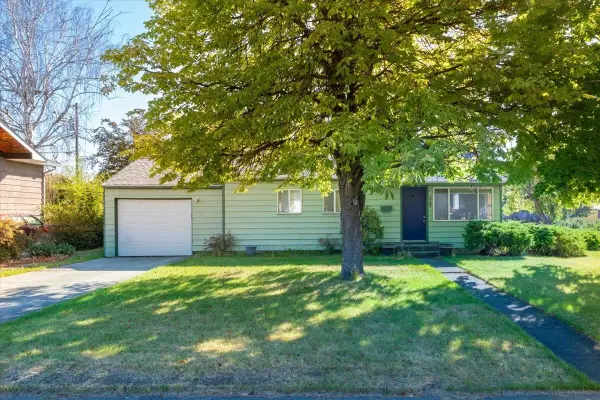
 $299,000Active3 beds 1 baths1,632 sq. ft.
6010 N A St, Spokane, WA 99205
MLS# 202624644Listed by: CENTURY 21 BEUTLER & ASSOCIATES - Open Sun, 1 to 3pmNew
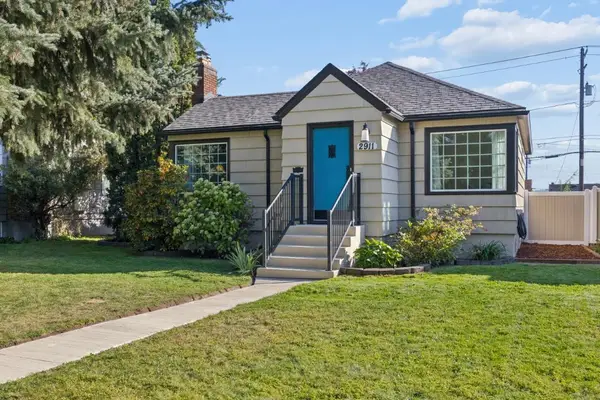 $375,000Active4 beds 1 baths1,736 sq. ft.
2911 W Cleveland Ave, Spokane, WA 99205
MLS# 202624648Listed by: WINDERMERE NORTH - New
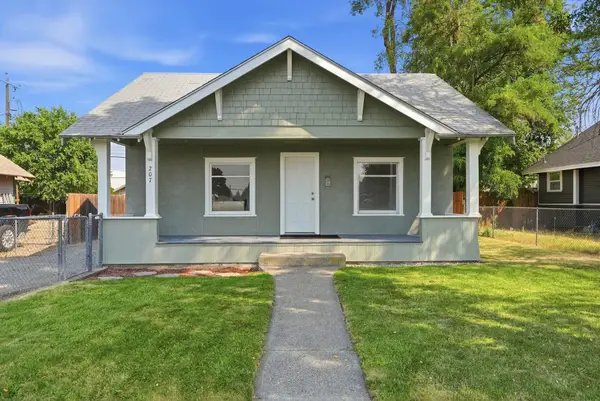 $255,000Active3 beds 1 baths1,000 sq. ft.
207 E Princeton Ave, Spokane, WA 99107
MLS# 202624649Listed by: WINDERMERE CITY GROUP - New
 $120,000Active0.19 Acres
4718 E 6th Ave, Spokane, WA 99212
MLS# 202624632Listed by: COLDWELL BANKER TOMLINSON


Protect your home and budget from life's surprises with an Assurant Home Warranty, backed by a partner that supports you through every step of homeownership. Explore Plans.
©2026 Century 21 Real Estate LLC. All rights reserved. CENTURY 21®, the CENTURY 21 Logo and C21® are service marks owned by Century 21 Real Estate LLC. Century 21 Real Estate LLC fully supports the principles of the Fair Housing Act and the Equal Opportunity Act. Each office is independently owned and operated. Listing information is deemed reliable but not guaranteed accurate.