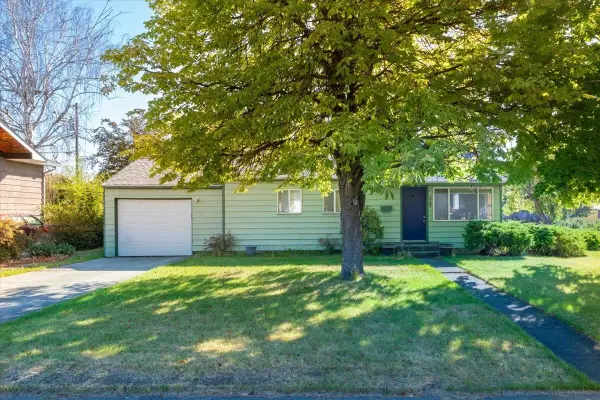
3303 E Fairview Ave, Spokane, WA 99217
Local realty services provided by:CENTURY 21 Waterfront
Listed by: jessica griffiths granly
Office: john l scott, spokane valley
MLS#:202624654
Source:WA_SAR
Price summary
- Price:$409,900
- Price per sq. ft.:$208.07
About this home
Completely renewed from top to bottom, this 5 bed, 2 bath home on a corner lot is ready for its next chapter. Every major system has been replaced: new roof, siding, furnace, heat pump with A/C, hot water tank, and vinyl windows, plus fresh paint inside and out. The brand-new kitchen is built for real cooking and gathering, with double ovens, a built-in range, and stainless steel appliances. Both bathrooms are brand new too. Five bedrooms give you room to grow, host guests, or work from home. Outside, the showstopper is a 24x30 shop, perfect for projects, toys, or a home business, along with a single-car garage and ample parking. Spend your weekends in the shop instead of working through a to-do list. Close to shopping with easy freeway access, this one delivers move-in-ready comfort and the space you've been looking for.
Contact an agent
Home facts
- Year built:1955
- Subdivision & Development:RIVERSIDE PETER SAPRO LT 7 BLK 3
- Listing ID #:202624654
- Added:1 day(s) ago
- Updated:September 23, 2026 at 05:07 AM
Rooms and interior
- Bedrooms:5
- Total bathrooms:2
- Full bathrooms:2
- Kitchen Description:Disposal, Hard Surface Counters, Microwave
- Basement:Yes
- Basement Description:FInished, Partial
- Living area:1,970 sq. ft.
Heating and cooling
- Central air:Yes
Structure and exterior
- Year built:1955
- Building area:1,970 sq. ft.
- Lot area:0.16 Acres
- Lot Features:City Bus (w/in 6 blks), Corner Lot, Level, Sprinkler - Automatic
- Construction Materials:Stone Veneer
Schools
- High school:Rogers
- Middle school:Shaw Middle
- Elementary school:Cooper Elm
Finances and disclosures
- Price:$409,900
- Price per sq. ft.:$208.07
- Tax amount:$2,875
Parking
- Parking description:Carport, Detached, Off Site
- Garage:Yes
- Garage spaces:4
- Carport spaces:1
New listings near 3303 E Fairview Ave
- New
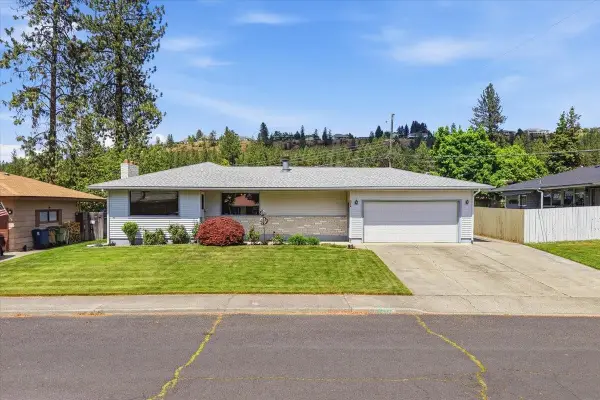 $430,000Active4 beds 2 baths3,056 sq. ft.
3314 W Beacon Ave, Spokane, WA 99208
MLS# 202624663Listed by: REALTY ONE GROUP ECLIPSE - New
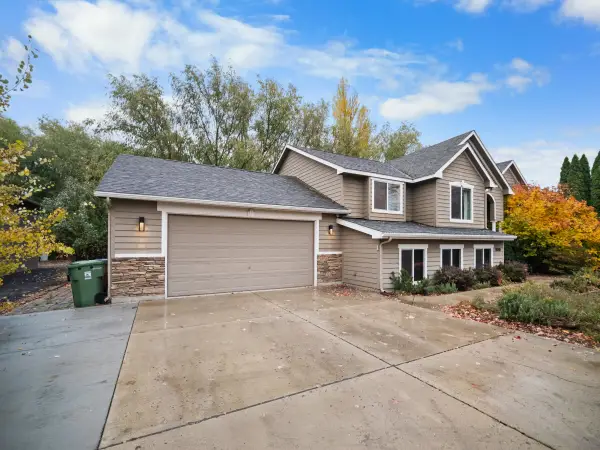 $630,000Active6 beds 3 baths3,019 sq. ft.
8040 N Five Mile Rd, Spokane, WA 99208
MLS# 202624665Listed by: REALTY ONE GROUP ECLIPSE - New
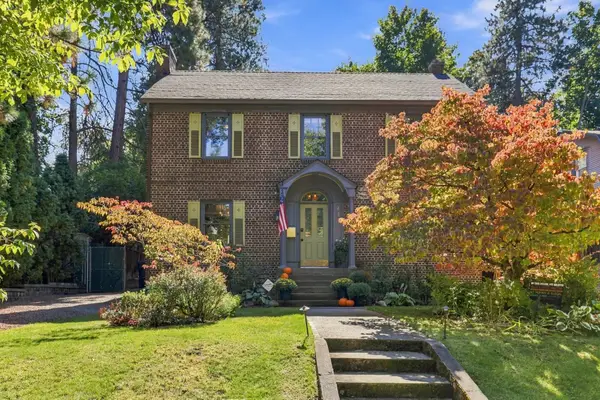 $875,000Active4 beds 4 baths3,090 sq. ft.
417 W Shoshone Pl, Spokane, WA 99203
MLS# 202624669Listed by: WINDERMERE MANITO, LLC - New
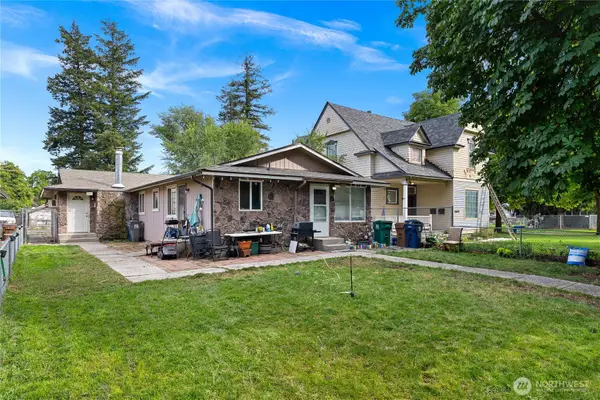 $430,000Active-- beds -- baths3,456 sq. ft.
2608 N Madelia Street, Spokane, WA 99207
MLS# 2586041Listed by: THE PARAGON GROUP
- New
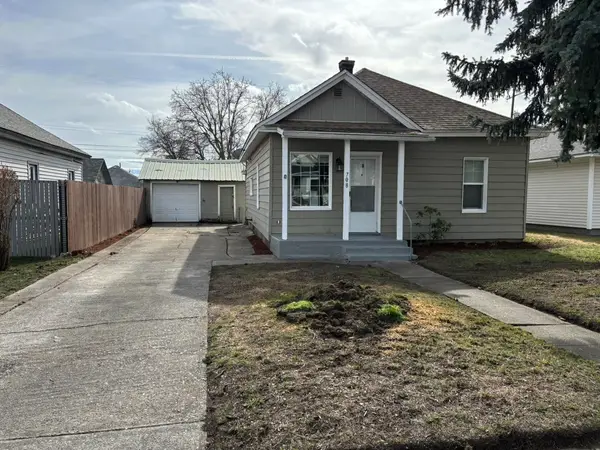 $270,000Active2 beds 1 baths1,010 sq. ft.
708 E Providence Ave, Spokane, WA 99207
MLS# 202624655Listed by: WINDERMERE VALLEY - New
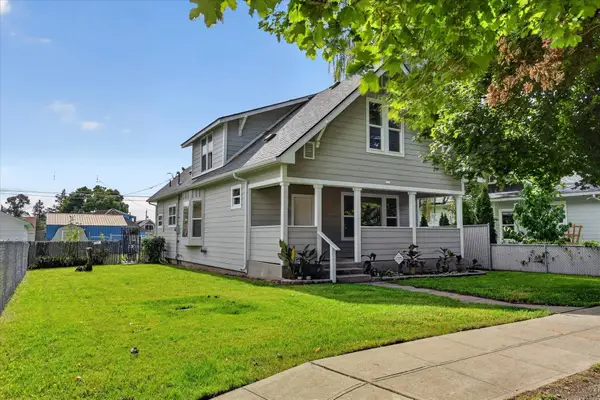 $349,000Active4 beds 1 baths1,260 sq. ft.
1619 W Nora Ave, Spokane, WA 99205
MLS# 202624657Listed by: R. C. SCHWARTZ & ASSOCIATES - New
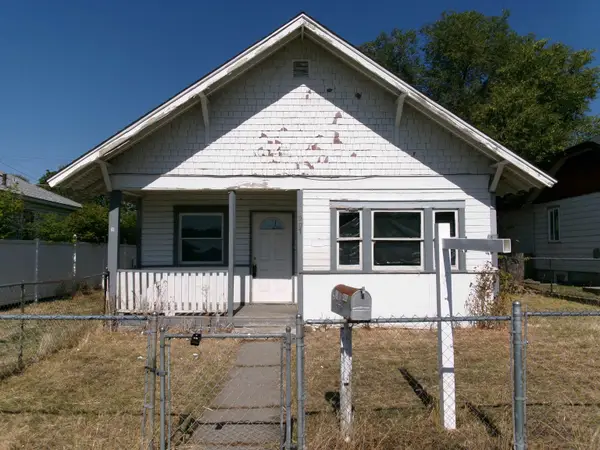 $104,900Active-- beds -- baths900 sq. ft.
907 E Broad Ave, Spokane, WA 99207
MLS# 202624658Listed by: KELLER WILLIAMS SPOKANE - MAIN - New
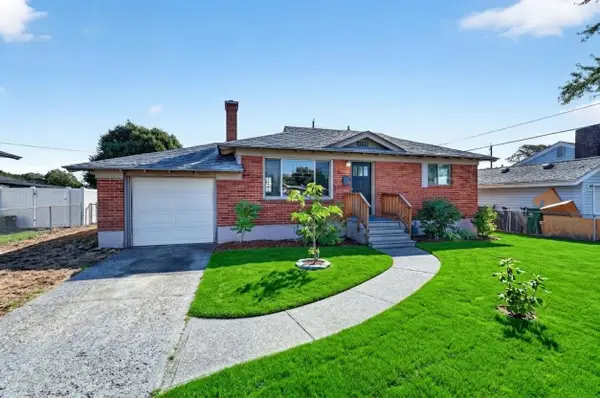 $305,000Active3 beds 1 baths
2520 N Rebecca St, Spokane, WA 99217
MLS# 202624642Listed by: EXP REALTY, LLC - New
 $299,000Active3 beds 1 baths1,632 sq. ft.
6010 N A St, Spokane, WA 99205
MLS# 202624644Listed by: CENTURY 21 BEUTLER & ASSOCIATES


Protect your home and budget from life's surprises with an Assurant Home Warranty, backed by a partner that supports you through every step of homeownership. Explore Plans.
©2026 Century 21 Real Estate LLC. All rights reserved. CENTURY 21®, the CENTURY 21 Logo and C21® are service marks owned by Century 21 Real Estate LLC. Century 21 Real Estate LLC fully supports the principles of the Fair Housing Act and the Equal Opportunity Act. Each office is independently owned and operated. Listing information is deemed reliable but not guaranteed accurate.