11410 N Rockaway Dr, Spokane, WA 99218
Local realty services provided by:CENTURY 21 Beutler & Associates
11410 N Rockaway Dr,Spokane, WA 99218
$615,000
- 3 Beds
- 2 Baths
- 2,115 sq. ft.
- Single family
- Active
Listed by: aaron farr
Office: real broker llc.
MLS#:202622116
Source:WA_SAR
Price summary
- Price:$615,000
- Price per sq. ft.:$290.78
About this home
Immaculate Legendary Hills rancher near Kalispel Country Club! The open kitchen impresses with granite counters, a huge island, top of the line appliances, and a butler's pantry with its own granite tops. The primary suite is a true retreat: double sinks, garden tub, tiled shower, and a spacious double-vanity walk in closet. A wood burning fireplace warms the main living space, and the large loft with wet bar offers flex space for a theater room, game room, or whatever you need. Updates include a tankless water heater, new window coverings, and new interior shutters. Outside, the meticulously landscaped backyard is private and serene, with composite decking under a vaulted, covered a patio with firepit, and clean cement curbing. The 2-car garage includes one tandem bay with an attached bonus room (workshop, gym, or storage) and its own door to the backyard. RV parking too. Zoned for Mead Schools. This home shows like a model, don't miss it!!
Contact an agent
Home facts
- Year built:2017
- Listing ID #:202622116
- Added:1 day(s) ago
- Updated:August 06, 2026 at 12:11 AM
Rooms and interior
- Bedrooms:3
- Total bathrooms:2
- Full bathrooms:2
- Kitchen Description:Disposal, Hard Surface Counters, Microwave, Refrigerator
- Basement:Yes
- Basement Description:Crawlspace
- Living area:2,115 sq. ft.
Heating and cooling
- Central air:Yes
Structure and exterior
- Year built:2017
- Building area:2,115 sq. ft.
- Lot area:0.28 Acres
- Lot Features:Corner Lot, Fenced Yard, Sprinkler - Automatic, Treed
- Construction Materials:Shake Siding, Stone Veneer
Schools
- High school:Mead
- Middle school:Northwood
- Elementary school:Brentwood
Finances and disclosures
- Price:$615,000
- Price per sq. ft.:$290.78
Features and amenities
- Amenities:Cathedral Ceiling(s)
Parking
- Parking description:Attached
- Garage:Yes
- Garage spaces:2
New listings near 11410 N Rockaway Dr
- New
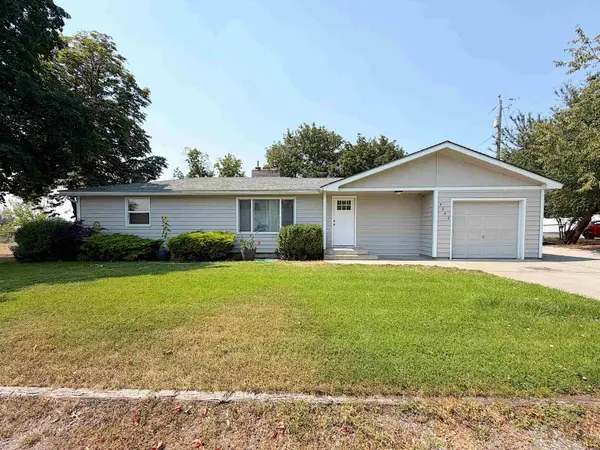 $359,000Active2 beds 2 baths1,920 sq. ft.
4203 N Herald Rd, Spokane, WA 99206
MLS# 202622101Listed by: EXTANT REALTY - New
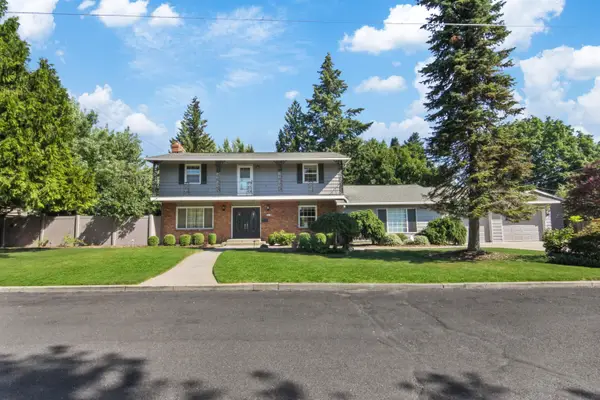 $600,000Active3 beds 3 baths3,588 sq. ft.
2201 E 42nd Ave, Spokane, WA 99201
MLS# 202622134Listed by: REALTY ONE GROUP ECLIPSE - Open Sat, 1 to 3pmNew
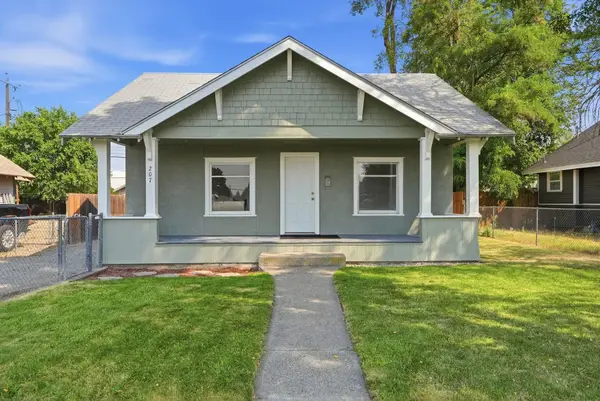 $260,000Active3 beds 1 baths824 sq. ft.
207 E Princeton Ave, Spokane, WA 99107
MLS# 202622135Listed by: WINDERMERE CITY GROUP - New
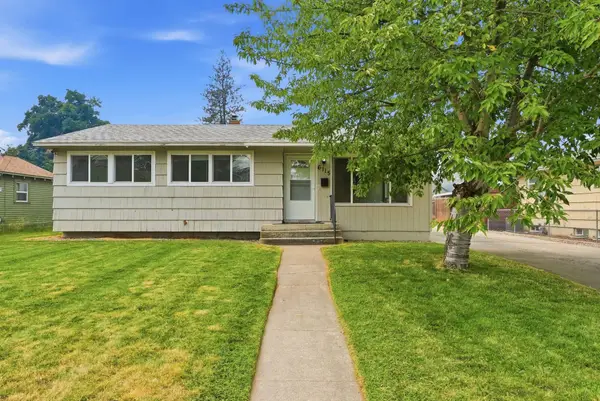 $339,000Active3 beds 1 baths1,870 sq. ft.
6115 N Cook St, Spokane, WA 99208
MLS# 202622136Listed by: KELLER WILLIAMS REALTY COEUR D - Open Thu, 3 to 6pmNew
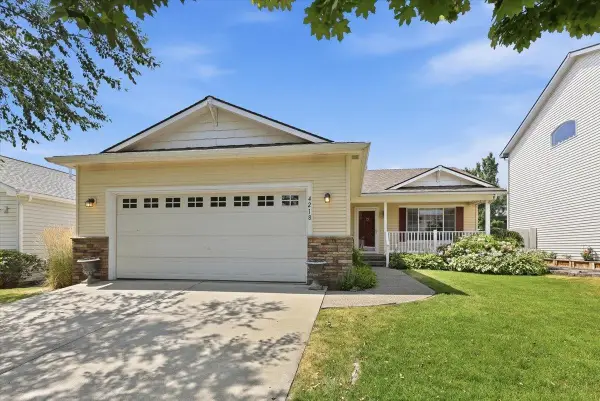 $440,000Active3 beds 2 baths1,200 sq. ft.
4218 S Stonington Ln, Spokane, WA 99223
MLS# 202622138Listed by: WINDERMERE CITY GROUP - New
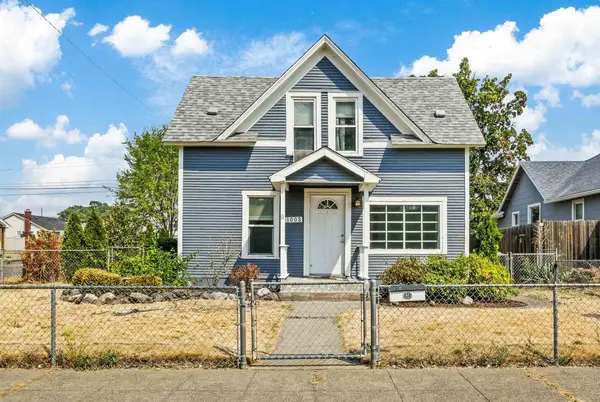 $265,000Active3 beds 1 baths1,228 sq. ft.
1003 E Rich Ave, Spokane, WA 99207
MLS# 202622143Listed by: R.H. COOKE & ASSOCIATES - New
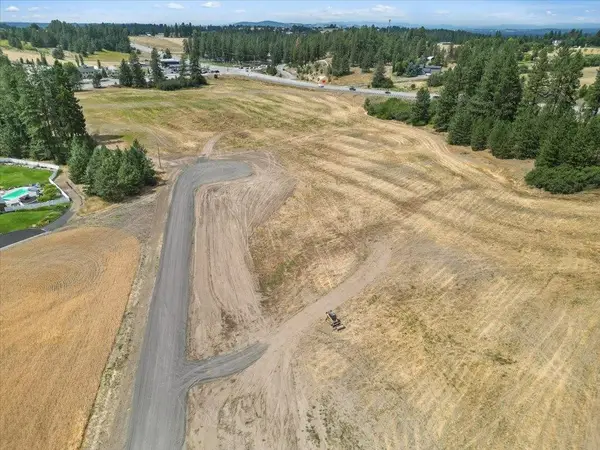 $549,000Active5.02 Acres
NKA Argonne-bigelow Gulch Rd, Spokane, WA 99217
MLS# 202622144Listed by: WINDERMERE MANITO, LLC - Open Thu, 10am to 5pmNew
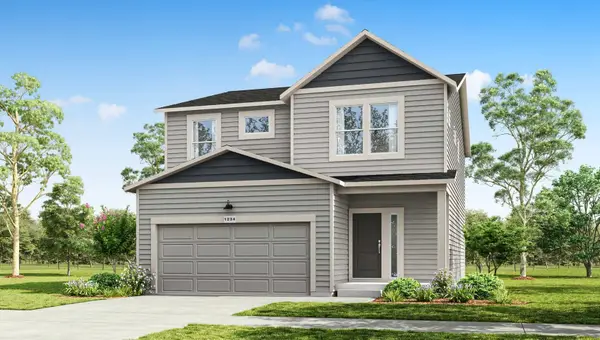 $469,995Active3 beds 3 baths2,057 sq. ft.
5790 S Bernard St, Spokane, WA 99224
MLS# 202622128Listed by: D.R. HORTON AMERICA'S BUILDER - New
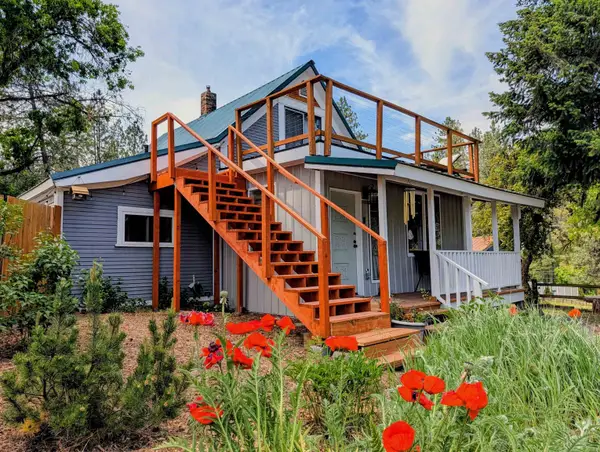
 $375,000Active3 beds 1 baths1,592 sq. ft.
1418 S Milton St, Spokane, WA 99224
MLS# 202622129Listed by: CENTURY 21 WATERFRONT - New
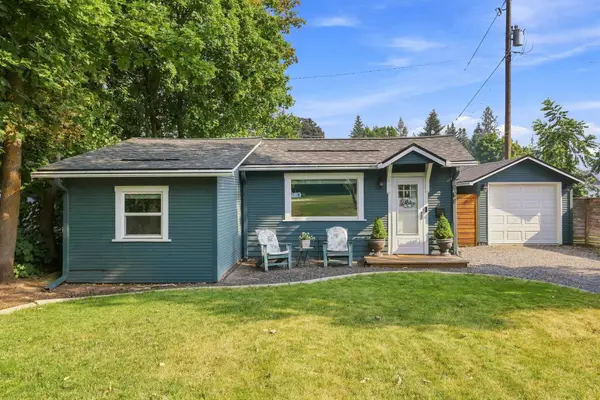 $295,000Active2 beds 1 baths580 sq. ft.
907 E 30th Ave, Spokane, WA 99203
MLS# 202622109Listed by: REALTY ONE GROUP ECLIPSE


Protect your home and budget from life's surprises with an Assurant Home Warranty, backed by a partner that supports you through every step of homeownership. Explore Plans.
©2026 Century 21 Real Estate LLC. All rights reserved. CENTURY 21®, the CENTURY 21 Logo and C21® are service marks owned by Century 21 Real Estate LLC. Century 21 Real Estate LLC fully supports the principles of the Fair Housing Act and the Equal Opportunity Act. Each office is independently owned and operated. Listing information is deemed reliable but not guaranteed accurate.