12107 S Player Dr, Spokane, WA 99223
Local realty services provided by:CENTURY 21 Beutler & Associates
12107 S Player Dr,Spokane, WA 99223
$500,000
- 4 Beds
- 3 Baths
- 2,756 sq. ft.
- Single family
- Active
Upcoming open houses
- Sun, Oct 1111:00 am - 01:00 pm
Listed by: stacy gregory
Office: john l scott, spokane valley
MLS#:202625624
Source:WA_SAR
Price summary
- Price:$500,000
- Price per sq. ft.:$181.42
About this home
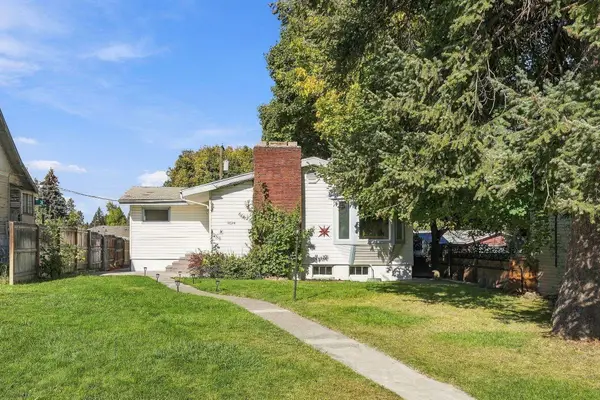
Enjoy comfortable in-town living in the desirable Hangman Hills neighborhood! Situated on a spacious corner lot, this unique four-level home features 4 large bedrooms, 3 baths, and 3 separate family rooms, offering space for the entire family and all their hobbies. An exterior entrance to the lower levels adds flexibility and convenience. The kitchen features solid-surface countertops and refreshed flooring. Enjoy a private, fenced backyard with a generous garden, paved patio for relaxing or entertaining, and a spacious storage shed ideal for your golf cart. Hangman Hills Golf Course is nearby! Off-street RV and trailer parking adds extra convenience. With easy access to shopping, dining, and amenities, and located within the Freeman School District, this versatile home offers room to spread out, entertain, and enjoy everyday living!
Contact an agent
Home facts
- Year built:1974
- Listing ID #:202625624
- Added:1 day(s) ago
- Updated:October 10, 2026 at 04:18 PM
Rooms and interior
- Bedrooms:4
- Total bathrooms:3
- Full bathrooms:3
- Kitchen Description:Free-Standing Range, Hard Surface Counters, Microwave, Refrigerator
- Basement:Yes
- Basement Description:Partial, Partially Finished, Rec/Family Area, Unfinished, Walk-Out Access
- Living area:2,756 sq. ft.
Heating and cooling
- Heating:Heat Pump
- Central air:Yes
Structure and exterior
- Year built:1974
- Building area:2,756 sq. ft.
- Lot area:0.35 Acres
- Lot Features:Corner Lot, Fenced Yard, Level, Oversized Lot, Sprinkler - Automatic, Treed
- Architectural Style:Craftsman
- Construction Materials:Siding, Stone Veneer
Schools
- High school:Freeman
- Middle school:Freeman
- Elementary school:Freeman
Finances and disclosures
- Price:$500,000
- Price per sq. ft.:$181.42
- Tax amount:$5,051
Features and amenities
- Amenities:Natural Woodwork
Parking
- Parking description:Attached
- Garage:Yes
- Garage spaces:2
New listings near 12107 S Player Dr
- New
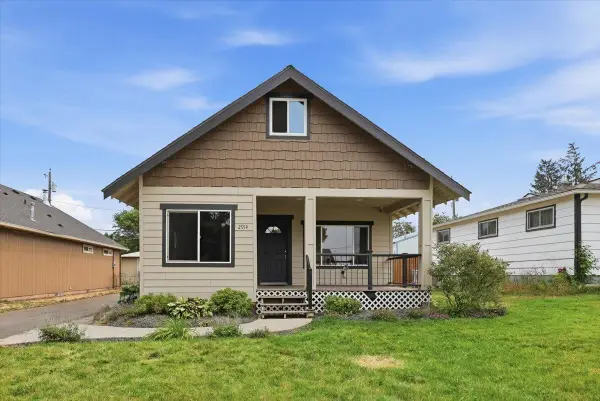 $329,999Active3 beds 1 baths1,630 sq. ft.
2914 N Nelson St, Spokane, WA 99207
MLS# 202625636Listed by: WINDERMERE VALLEY - New
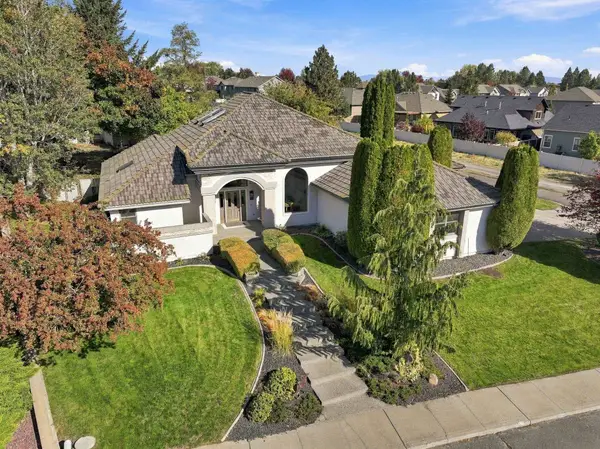 $875,000Active4 beds 3 baths3,464 sq. ft.
2902 W Horizon Ave, Spokane, WA 99208
MLS# 202625637Listed by: PRIME REAL ESTATE GROUP - New
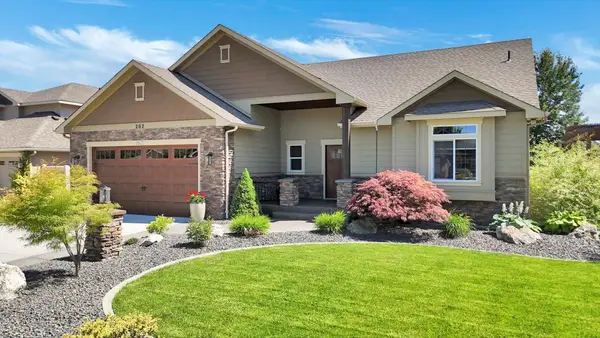 $745,999Active3 beds 3 baths3,102 sq. ft.
202 E Alexa Ct, Spokane, WA 99208
MLS# 202625638Listed by: WINDERMERE COEUR D'ALENE REALT 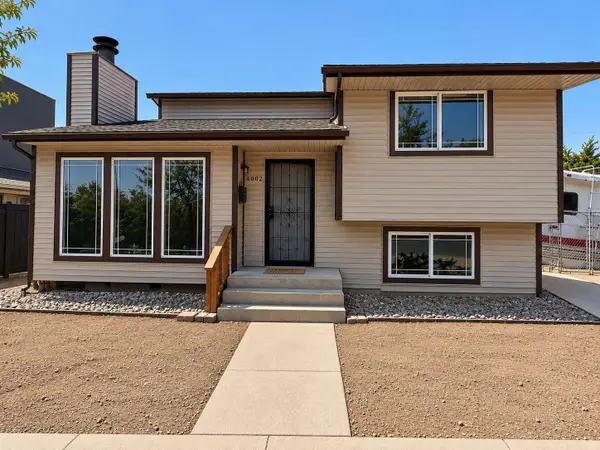
 $170,000Pending3 beds 2 baths1,346 sq. ft.
4009 N Ash St, Spokane, WA 99205
MLS# 202625631Listed by: CENTURY 21 BEUTLER & ASSOCIATES- New
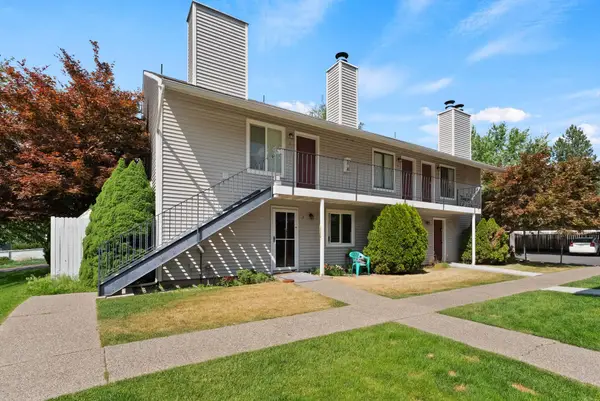 $115,000Active1 beds 1 baths576 sq. ft.
8612 N Mayfair Rd #6, Spokane, WA 99208
MLS# 202625628Listed by: KP REAL ESTATE INVESTMENTS, INC - New
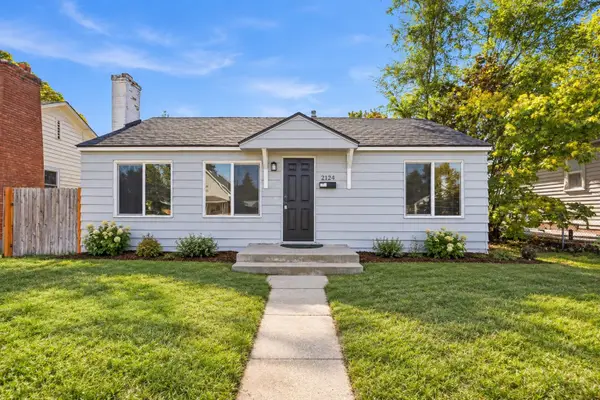 $265,000Active2 beds 1 baths1,017 sq. ft.
2124 E Joseph Ave, Spokane, WA 99208
MLS# 202625629Listed by: AMPLIFY REAL ESTATE SERVICES - New
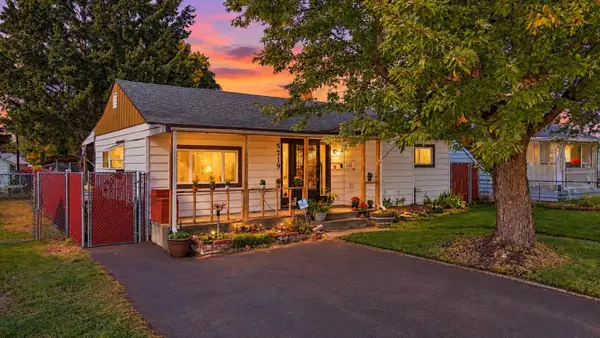 $279,000Active3 beds 1 baths1,942 sq. ft.
5719 N Loma Dr, Spokane, WA 99205
MLS# 202625620Listed by: KELLER WILLIAMS SPOKANE - MAIN - Open Sat, 9am to 12pmNew
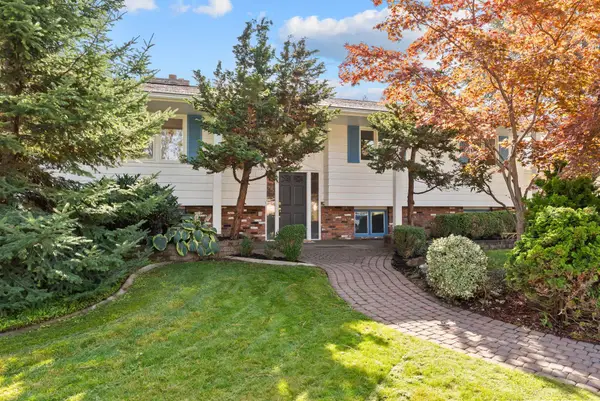 $524,900Active5 beds 3 baths2,964 sq. ft.
2504 E 40th Ave, Spokane, WA 99223
MLS# 202625591Listed by: JOHN L SCOTT, SPOKANE VALLEY - New
 $379,000Active5 beds 3 baths3,104 sq. ft.
3624 W Heroy Ave, Spokane, WA 99205
MLS# 202625594Listed by: REAL BROKER LLC


Protect your home and budget from life's surprises with an Assurant Home Warranty, backed by a partner that supports you through every step of homeownership. Explore Plans.
©2026 Century 21 Real Estate LLC. All rights reserved. CENTURY 21®, the CENTURY 21 Logo and C21® are service marks owned by Century 21 Real Estate LLC. Century 21 Real Estate LLC fully supports the principles of the Fair Housing Act and the Equal Opportunity Act. Each office is independently owned and operated. Listing information is deemed reliable but not guaranteed accurate.