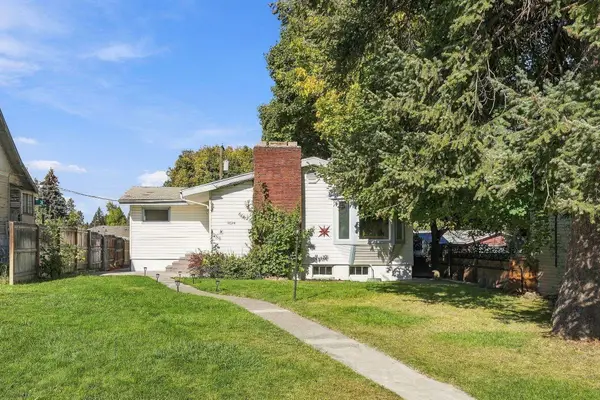
5719 N Loma Dr, Spokane, WA 99205
Local realty services provided by:CENTURY 21 Waterfront
Listed by: jennifer clemens
Office: keller williams spokane - main
MLS#:202625620
Source:WA_SAR
Price summary
- Price:$279,000
- Price per sq. ft.:$143.67
About this home
Opportunity is knocking with this 3-bedroom, 1-bath Shadle-area rancher offering plenty of potential to make it your own. The home needs some updating and TLC, but many of the major improvements are already complete, including new windows, a gas water heater, a new furnace, and central A/C installed in 2022, plus a newer roof. The main floor features a spacious living room, large kitchen with informal dining, and all three bedrooms. A partial unfinished basement offers additional storage and the potential to add finished living space. Outside, enjoy a level lot with a fenced backyard, patio, partial sprinkler system, and 10x14 insulated shop. All main floor living with laundry on main floor and room to expand in basement with egress window already installed. Bring your ideas and build sweat equity in a home with solid upside potential!
Contact an agent
Home facts
- Year built:1949
- Listing ID #:202625620
- Added:1 day(s) ago
- Updated:October 10, 2026 at 04:18 PM
Rooms and interior
- Bedrooms:3
- Total bathrooms:1
- Full bathrooms:1
- Kitchen Description:Free-Standing Range, Refrigerator
- Basement:Yes
- Basement Description:Partial, Partially Finished, Rec/Family Area
- Living area:1,942 sq. ft.
Heating and cooling
- Central air:Yes
Structure and exterior
- Year built:1949
- Building area:1,942 sq. ft.
- Lot area:0.14 Acres
- Lot Features:Fenced Yard, Level, Sprinkler - Partial
- Construction Materials:Vinyl Siding
Schools
- High school:Shadle Park
- Middle school:Flett
- Elementary school:Westview
Finances and disclosures
- Price:$279,000
- Price per sq. ft.:$143.67
- Tax amount:$3,272
New listings near 5719 N Loma Dr
- New
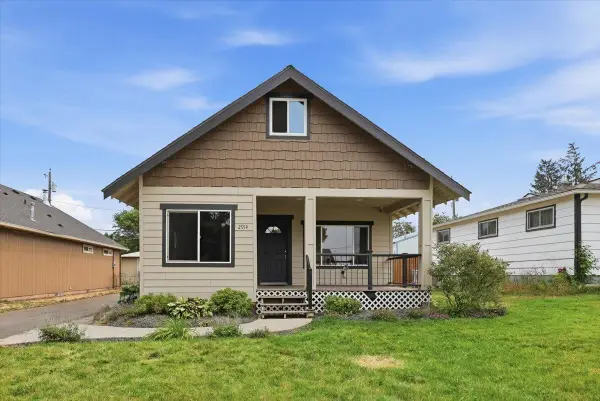 $329,999Active3 beds 1 baths1,630 sq. ft.
2914 N Nelson St, Spokane, WA 99207
MLS# 202625636Listed by: WINDERMERE VALLEY - New
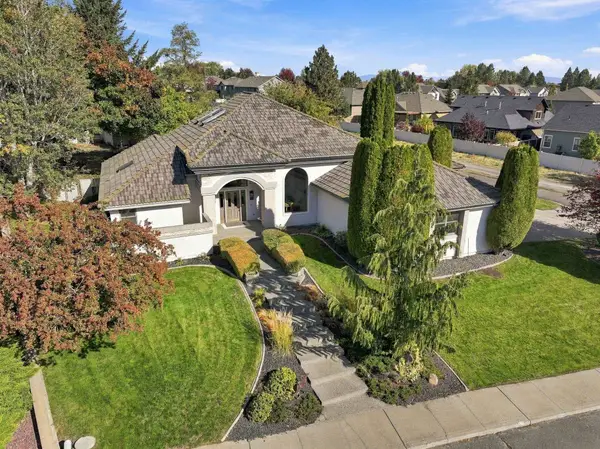 $875,000Active4 beds 3 baths3,464 sq. ft.
2902 W Horizon Ave, Spokane, WA 99208
MLS# 202625637Listed by: PRIME REAL ESTATE GROUP - New
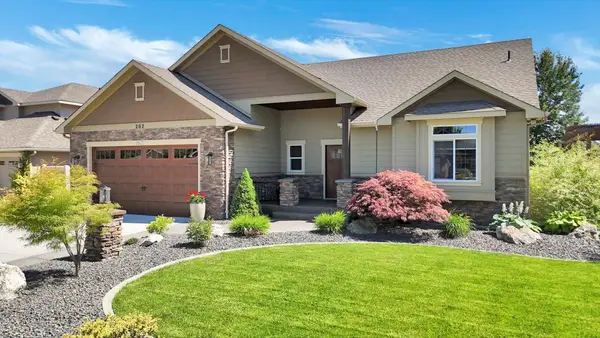 $745,999Active3 beds 3 baths3,102 sq. ft.
202 E Alexa Ct, Spokane, WA 99208
MLS# 202625638Listed by: WINDERMERE COEUR D'ALENE REALT 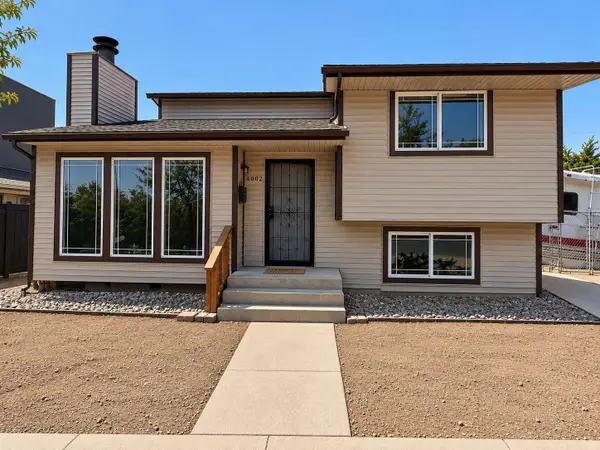
 $170,000Pending3 beds 2 baths1,346 sq. ft.
4009 N Ash St, Spokane, WA 99205
MLS# 202625631Listed by: CENTURY 21 BEUTLER & ASSOCIATES- New
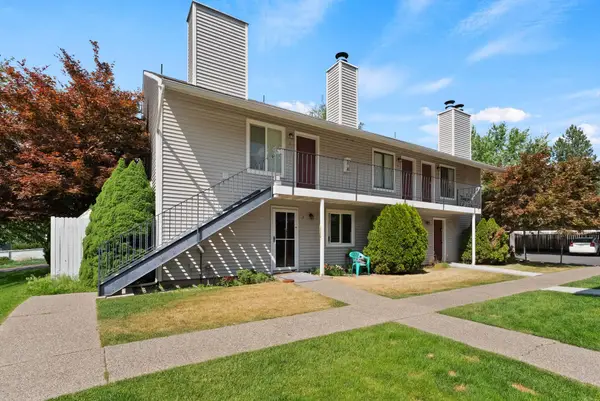 $115,000Active1 beds 1 baths576 sq. ft.
8612 N Mayfair Rd #6, Spokane, WA 99208
MLS# 202625628Listed by: KP REAL ESTATE INVESTMENTS, INC - New
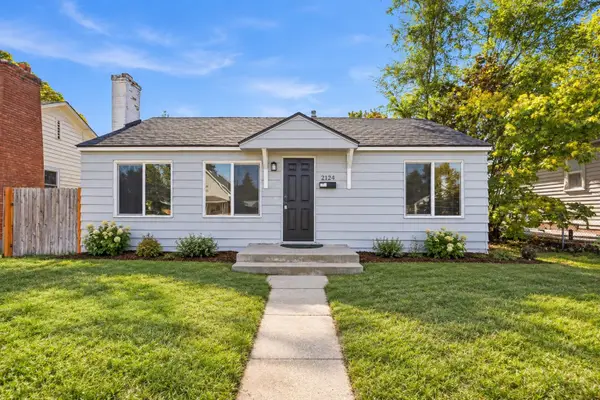 $265,000Active2 beds 1 baths1,017 sq. ft.
2124 E Joseph Ave, Spokane, WA 99208
MLS# 202625629Listed by: AMPLIFY REAL ESTATE SERVICES - Open Sun, 11am to 1pmNew
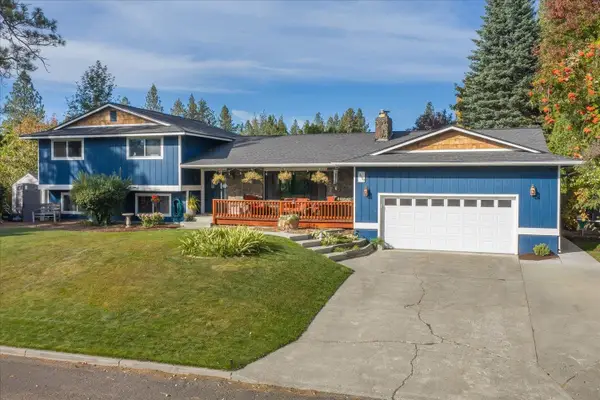 $500,000Active4 beds 3 baths2,756 sq. ft.
12107 S Player Dr, Spokane, WA 99223
MLS# 202625624Listed by: JOHN L SCOTT, SPOKANE VALLEY - Open Sat, 9am to 12pmNew
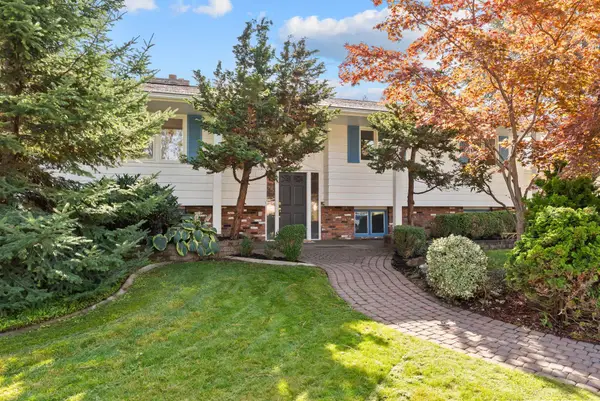 $524,900Active5 beds 3 baths2,964 sq. ft.
2504 E 40th Ave, Spokane, WA 99223
MLS# 202625591Listed by: JOHN L SCOTT, SPOKANE VALLEY - New
 $379,000Active5 beds 3 baths3,104 sq. ft.
3624 W Heroy Ave, Spokane, WA 99205
MLS# 202625594Listed by: REAL BROKER LLC


Protect your home and budget from life's surprises with an Assurant Home Warranty, backed by a partner that supports you through every step of homeownership. Explore Plans.
©2026 Century 21 Real Estate LLC. All rights reserved. CENTURY 21®, the CENTURY 21 Logo and C21® are service marks owned by Century 21 Real Estate LLC. Century 21 Real Estate LLC fully supports the principles of the Fair Housing Act and the Equal Opportunity Act. Each office is independently owned and operated. Listing information is deemed reliable but not guaranteed accurate.