
12225 N Valencia Ave, Spokane, WA 99218
Local realty services provided by:CENTURY 21 Waterfront
12225 N Valencia Ave,Spokane, WA 99218
$726,000
- 4 Beds
- 3 Baths
- 2,338 sq. ft.
- Single family
- Pending
Listed by: heidi bollum
Office: windermere city group
MLS#:202621961
Source:WA_SAR
Price summary
- Price:$726,000
- Price per sq. ft.:$310.52
About this home
Another Mead Works home! The Kingston has a large chef’s kitchen with island, a spacious dining room and a vaulted great room just steps from the back patio. The laundry room, conveniently located off the garage, doubles as a mud room and provides direct access to the master walk-in closet where you'll find a luxurious and private master suite. The second floor offers a spacious fourth bedroom or bonus room. This home was pre-sold. Please visit with your agent for other home plans available.
Contact an agent
Home facts
- Year built:2026
- Subdivision & Development:Mead Works
- Listing ID #:202621961
- Added:1 day(s) ago
- Updated:August 02, 2026 at 11:06 PM
Rooms and interior
- Bedrooms:4
- Total bathrooms:3
- Full bathrooms:3
- Kitchen Description:Disposal, Free-Standing Range, Microwave
- Basement:Yes
- Basement Description:Crawlspace
- Living area:2,338 sq. ft.
Heating and cooling
- Heating:Solar, Zoned
- Central air:Yes
Structure and exterior
- Year built:2026
- Building area:2,338 sq. ft.
- Lot area:0.19 Acres
- Lot Features:Level, Sprinkler - Partial
- Architectural Style:Craftsman
- Construction Materials:Fiber Cement
Finances and disclosures
- Price:$726,000
- Price per sq. ft.:$310.52
Parking
- Parking description:Attached, Off Site
- Garage:Yes
- Garage spaces:3
New listings near 12225 N Valencia Ave
- New
 $549,990Active3 beds 3 baths1,805 sq. ft.
5310 N Sunbeam Ln, Spokane, WA 99217
MLS# 202622008Listed by: NEW HOME STAR WASHINGTON, LLC - New
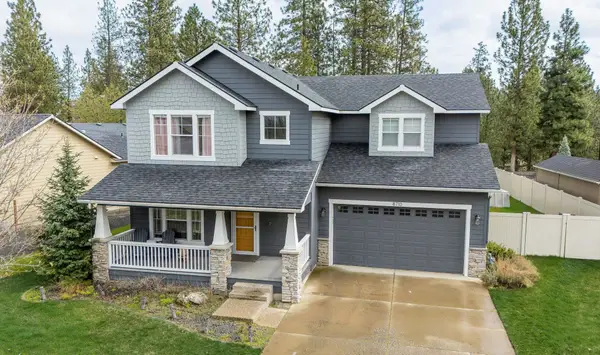 $649,000Active5 beds 4 baths3,434 sq. ft.
8710 N Rosebury Ln, Spokane, WA 99208
MLS# 202622004Listed by: REAL BROKER LLC - New
 $1,025,000Active5 beds 4 baths4,014 sq. ft.
6405 E Sanzy - 5 Acre Parcel Ln, Spokane, WA 99217
MLS# 202622005Listed by: REAL BROKER LLC - New
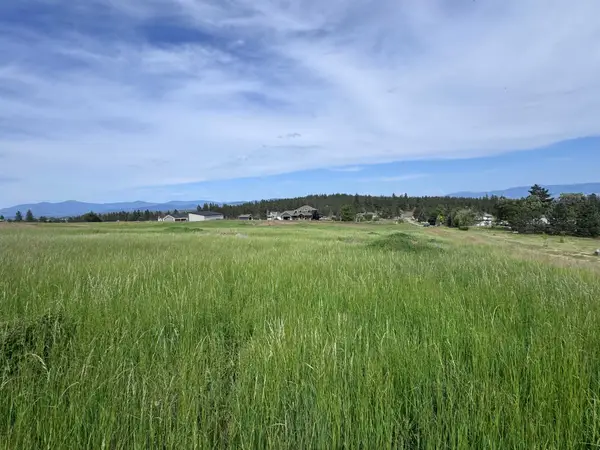 $345,000Active5 Acres
NNA E Sanzy Ln, Spokane, WA 99217
MLS# 202622006Listed by: REAL BROKER LLC - New
 $580,000Active5 beds 3 baths2,430 sq. ft.
9721 N Austin Ln, Spokane, WA 99208
MLS# 202622001Listed by: WINDERMERE CITY GROUP - Open Sat, 1 to 4pm
 $594,990Active4 beds 3 baths2,258 sq. ft.
1517 W 68th Ave, Spokane, WA 99224
MLS# 202620505Listed by: NEW HOME STAR WASHINGTON, LLC  $569,990Active4 beds 2 baths2,211 sq. ft.
1519 W 68th Ave, Spokane, WA 99224
MLS# 202620509Listed by: NEW HOME STAR WASHINGTON, LLC- New
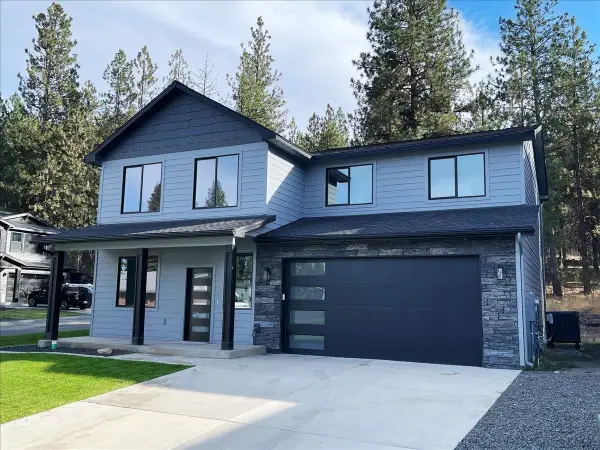 $629,000Active5 beds 3 baths2,286 sq. ft.
4244 E 21st Ave, Spokane, WA 99223
MLS# 202621966Listed by: WINDERMERE VALLEY - New
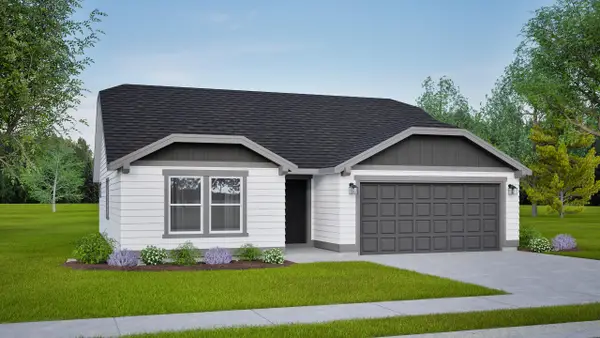 $464,990Active3 beds 2 baths1,408 sq. ft.
5307 N Sun Beam Ln, Spokane, WA 99217
MLS# 202621967Listed by: NEW HOME STAR WASHINGTON, LLC - New
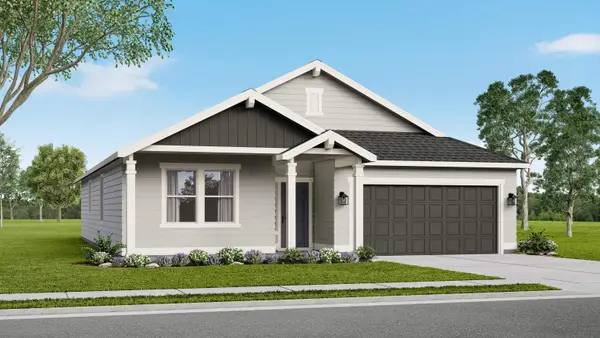 $524,990Active3 beds 2 baths1,800 sq. ft.
5345 N Ainsworth Ln, Spokane, WA 99217
MLS# 202621968Listed by: NEW HOME STAR WASHINGTON, LLC


Protect your home and budget from life's surprises with an Assurant Home Warranty, backed by a partner that supports you through every step of homeownership. Explore Plans.
©2026 Century 21 Real Estate LLC. All rights reserved. CENTURY 21®, the CENTURY 21 Logo and C21® are service marks owned by Century 21 Real Estate LLC. Century 21 Real Estate LLC fully supports the principles of the Fair Housing Act and the Equal Opportunity Act. Each office is independently owned and operated. Listing information is deemed reliable but not guaranteed accurate.