
1225 S Crestline St, Spokane, WA 99202
Local realty services provided by:CENTURY 21 Waterfront
1225 S Crestline St,Spokane, WA 99202
$399,000
- 4 Beds
- 2 Baths
- 2,444 sq. ft.
- Single family
- Active
Listed by: lauren bottorff
Office: realty one group eclipse
MLS#:202624812
Source:WA_SAR
Price summary
- Price:$399,000
- Price per sq. ft.:$163.26
About this home
Step back in time with this charming 1955 two-story home offering classic character, solid bones, and endless potential. A brand-new roof provides an important recent update, while the interior is ready for your personal touch. Unique features include a green room, built-in sauna, and dedicated home library. Outside, enjoy a private, secluded backyard perfect for relaxing or entertaining. Whether you’re looking to restore its vintage charm, add your own personal touches, or create a home with long-term potential, this one is worth a look. Bring your ideas and discover the possibilities!
Contact an agent
Home facts
- Year built:1955
- Listing ID #:202624812
- Added:1 day(s) ago
- Updated:September 25, 2026 at 09:07 PM
Rooms and interior
- Bedrooms:4
- Total bathrooms:2
- Full bathrooms:2
- Basement:Yes
- Basement Description:FInished, Full
- Living area:2,444 sq. ft.
Heating and cooling
- Central air:Yes
Structure and exterior
- Year built:1955
- Building area:2,444 sq. ft.
- Lot area:0.21 Acres
- Lot Features:Fencing, Secluded Lot, Sprinkler - Automatic, Treed
- Construction Materials:Vinyl Siding
Schools
- High school:Ferris
- Middle school:Chase
- Elementary school:Franklin
Finances and disclosures
- Price:$399,000
- Price per sq. ft.:$163.26
Parking
- Parking description:Off Site
New listings near 1225 S Crestline St
- New
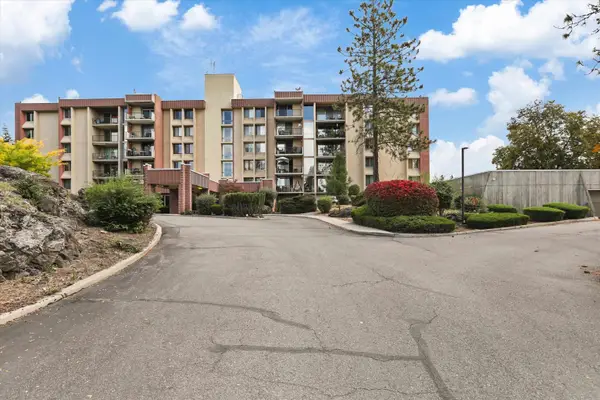 $300,000Active2 beds 2 baths1,268 sq. ft.
1311 S Westcliff Pl #403, Spokane, WA 99224
MLS# 202624857Listed by: WINDERMERE MANITO, LLC - New
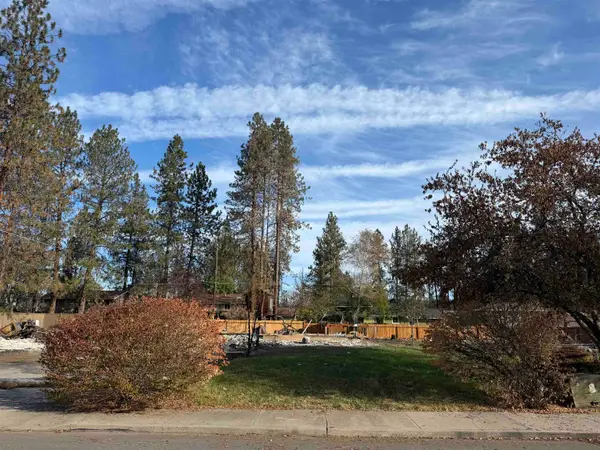 $95,000Active0.18 Acres
5706 W Lyons Ct, Spokane, WA 99208
MLS# 202624859Listed by: JOHN L SCOTT, SPOKANE VALLEY - Open Sun, 10am to 12pmNew
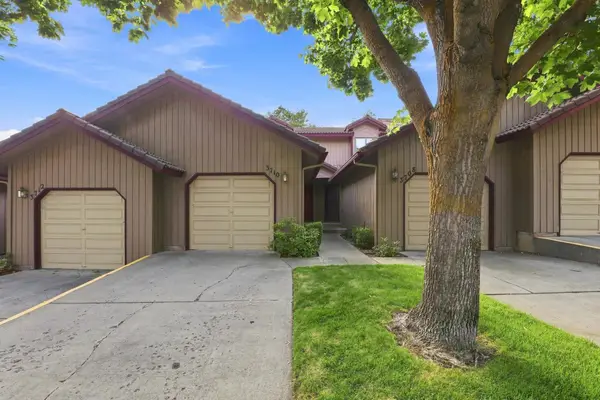 $249,950Active2 beds 2 baths1,676 sq. ft.
3710 S Alder Cir, Spokane, WA 99223
MLS# 202624860Listed by: AMPLIFY REAL ESTATE SERVICES - New
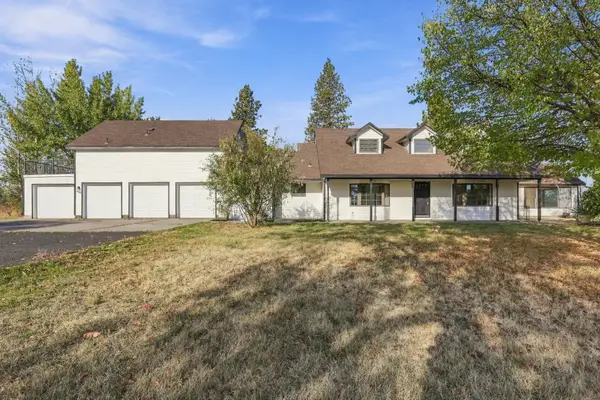 $599,900Active3 beds 3 baths3,776 sq. ft.
6312 S Spotted Rd, Spokane, WA 99224
MLS# 202624861Listed by: REAL BROKER LLC - New
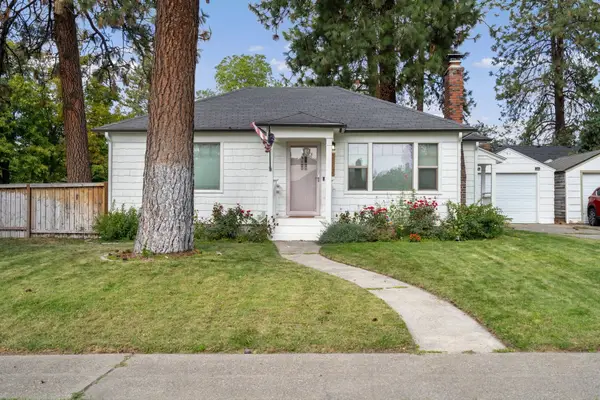 $325,000Active2 beds 1 baths
2826 W Upton Ave, Spokane, WA 99205
MLS# 202624862Listed by: DEESE REAL ESTATE - New
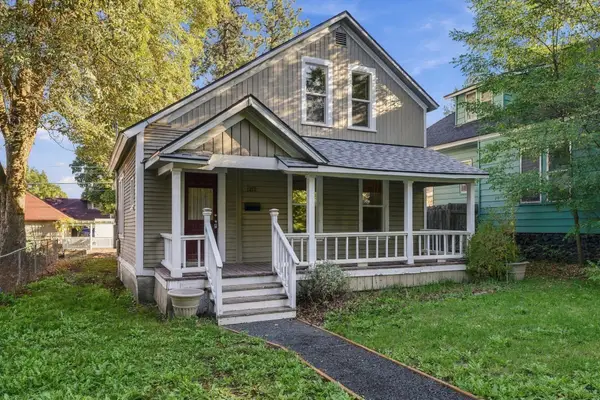 $289,000Active2 beds 1 baths1,146 sq. ft.
1212 W 14th Ave, Spokane, WA 99204
MLS# 202624863Listed by: AVALON 24 REAL ESTATE - New
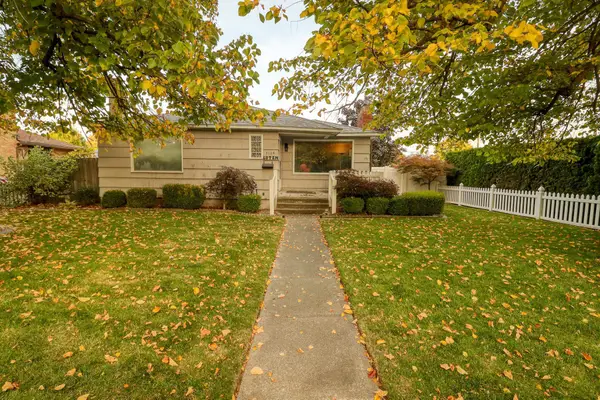 $304,999Active4 beds 2 baths2,556 sq. ft.
5104 N Howard St, Spokane, WA 99205
MLS# 202624854Listed by: REAL ESTATE MARKETPLACE NW,INC - New
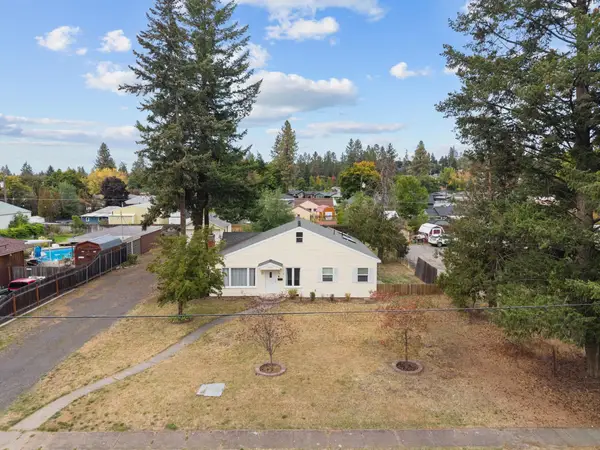 $350,000Active3 beds 2 baths2,192 sq. ft.
3706 W Broad Ave, Spokane, WA 99205
MLS# 202624855Listed by: AMPLIFY REAL ESTATE SERVICES - New
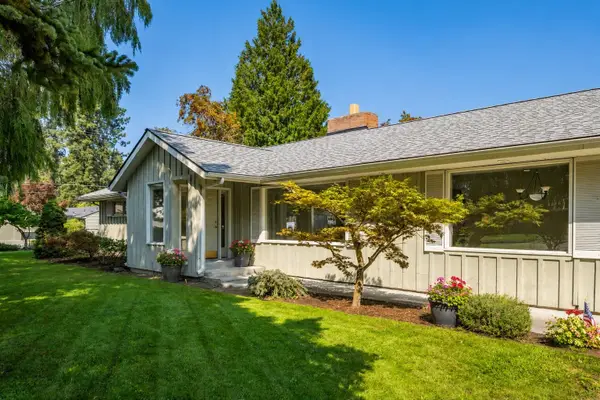 $625,000Active4 beds 2 baths3,586 sq. ft.
5405 S Garfield St, Spokane, WA 99223
MLS# 202624856Listed by: JOHN L SCOTT, INC. - New
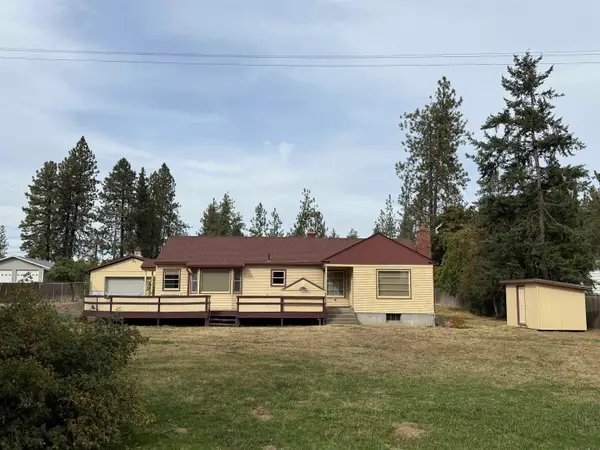 $350,000Active3 beds 2 baths1,560 sq. ft.
5004 W Garden Springs Rd, Spokane, WA 99224
MLS# 202624837Listed by: KELLY RIGHT REAL ESTATE OF SPOKANE


Protect your home and budget from life's surprises with an Assurant Home Warranty, backed by a partner that supports you through every step of homeownership. Explore Plans.
©2026 Century 21 Real Estate LLC. All rights reserved. CENTURY 21®, the CENTURY 21 Logo and C21® are service marks owned by Century 21 Real Estate LLC. Century 21 Real Estate LLC fully supports the principles of the Fair Housing Act and the Equal Opportunity Act. Each office is independently owned and operated. Listing information is deemed reliable but not guaranteed accurate.