
13022 E San Juan Ln, Spokane, WA 99206
Local realty services provided by:CENTURY 21 Kelly Davis
13022 E San Juan Ln,Spokane, WA 99206
$895,000
- 5 Beds
- 3 Baths
- 3,794 sq. ft.
- Single family
- Active
Upcoming open houses
- Sat, Nov 0712:30 pm - 02:30 pm
Listed by: shauna crandall
Office: exp realty, llc.
MLS#:202626787
Source:WA_SAR
Price summary
- Price:$895,000
- Price per sq. ft.:$235.9
About this home
There's something special about a home that gives you room to spread out while still feeling warm and welcoming! Tucked into Spokane Valley's gated Elk Ridge Heights neighborhood, this beautiful custom home offers stunning views, thoughtful design, and nearly 3,800 sq ft of living space. Vaulted ceilings, rich wood floors, and a floor-to-ceiling stone fireplace create an inviting main living area. The spacious kitchen features a generous island, stainless steel appliances, and plenty of room to gather. The primary suite offers a soaking tub, tiled shower, and walk-in closet. With 5 bedrooms, 3 bathrooms, home gym, and a daylight walkout basement, there's flexibility for guests, movie nights, or hobbies. Outside, enjoy the beautiful views, and space to entertain on the deck or patio. Oversized 0.37-acre lot with potential for a sports court or shop. Custom built in 2017 with a 3-car garage and located within the Central Valley School District, this one is a definite must see!
Contact an agent
Home facts
- Year built:2017
- Subdivision & Development:Elk Ridge Heights
- Listing ID #:202626787
- Added:1 day(s) ago
- Updated:November 07, 2026 at 04:07 AM
Rooms and interior
- Bedrooms:5
- Total bathrooms:3
- Full bathrooms:3
- Kitchen Description:Disposal, Gas Range, Hard Surface Counters, Microwave, Refrigerator
- Basement:Yes
- Basement Description:Daylight, FInished, Full, Rec/Family Area, Walk-Out Access
- Living area:3,794 sq. ft.
Heating and cooling
- Heating:Gas
- Central air:Yes
Structure and exterior
- Year built:2017
- Building area:3,794 sq. ft.
- Lot area:0.37 Acres
- Lot Features:Hillside, Open Lot, Oversized Lot, Rolling Slope, Sprinkler - Automatic
Schools
- High school:University
- Middle school:Horizon
- Elementary school:Chester
Finances and disclosures
- Price:$895,000
- Price per sq. ft.:$235.9
- Tax amount:$8,676
Features and amenities
- Amenities:Cathedral Ceiling(s), Natural Woodwork
Parking
- Parking description:Attached
- Garage:Yes
- Garage spaces:3
New listings near 13022 E San Juan Ln
- New
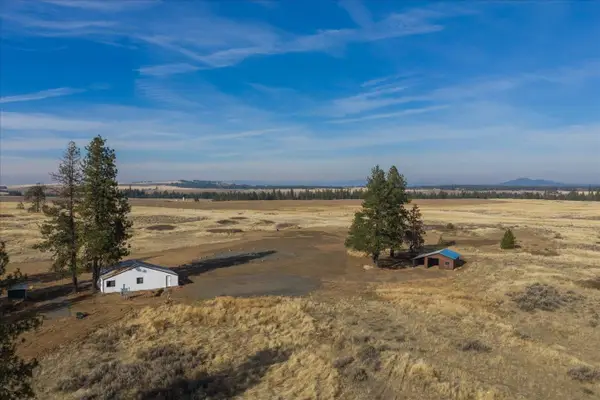 $248,000Active16.8 Acres
22728 W Jacobs Rd Rd, Spokane, WA 99224
MLS# 202626813Listed by: AVALON 24 REAL ESTATE - New
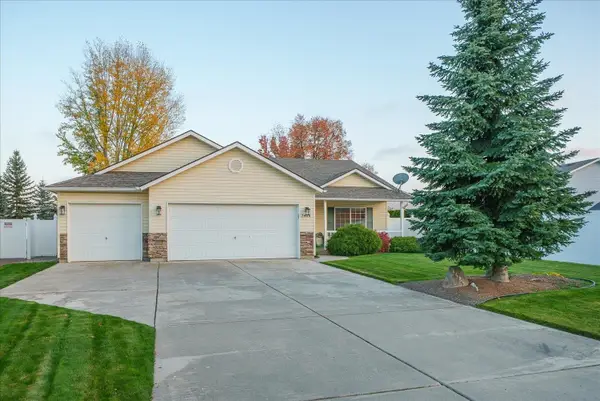 $414,999Active3 beds 2 baths1,339 sq. ft.
7408 N Magnolia St, Spokane, WA 99217
MLS# 202626794Listed by: AMPLIFY REAL ESTATE SERVICES - New
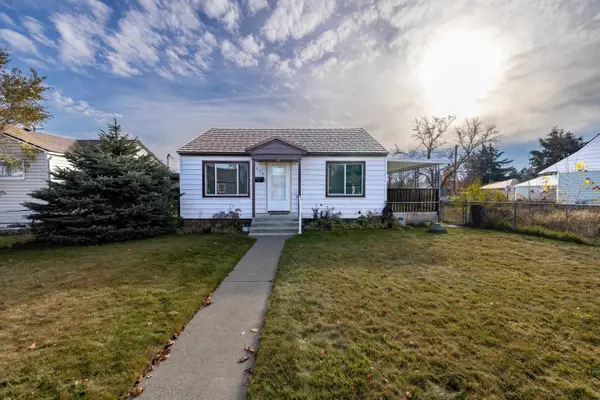 $219,999Active2 beds 1 baths1,512 sq. ft.
2024 E Bismark Ave, Spokane, WA 99207
MLS# 202626795Listed by: WINDERMERE MANITO, LLC - New
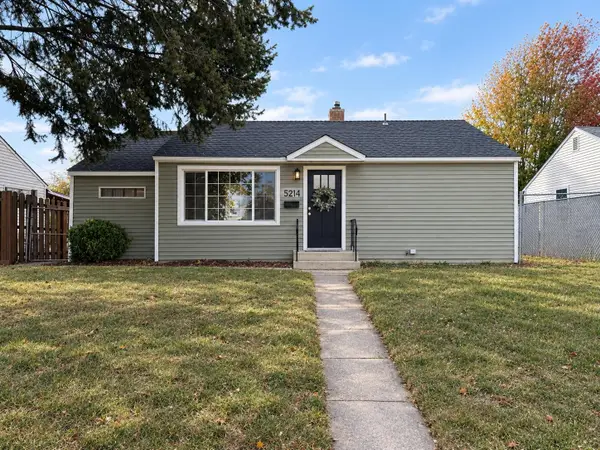 $315,000Active4 beds 2 baths1,683 sq. ft.
5214 N Elgin St, Spokane, WA 99205
MLS# 202626797Listed by: MLS4OWNERS.COM - Open Sun, 11am to 1pmNew
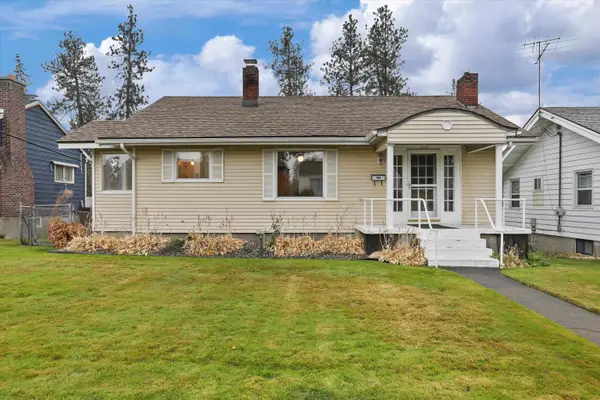 $329,999Active4 beds 1 baths1,974 sq. ft.
3117 N Kiernan Ave, Spokane, WA 99205
MLS# 202626802Listed by: R.H. COOKE & ASSOCIATES - New
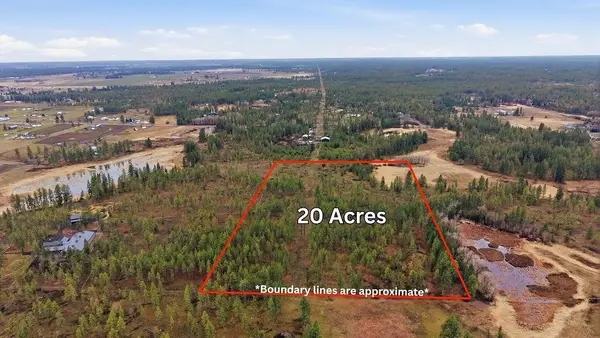 $269,000Active19.35 Acres
18xxx W Paradise Rd, Spokane, WA 99224
MLS# 202626804Listed by: WINDERMERE MANITO, LLC - New
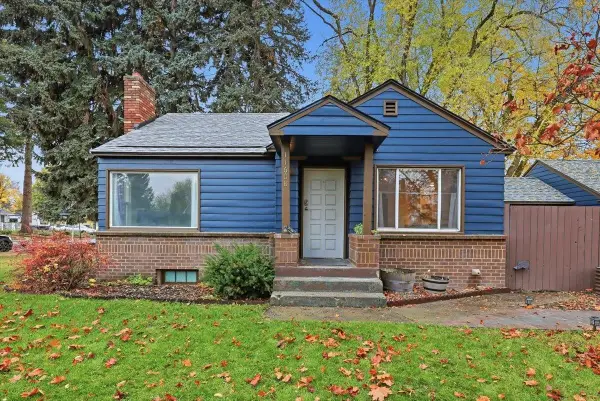 $405,000Active3 beds 1 baths1,864 sq. ft.
11608 E 4th Ave, Spokane, WA 99206
MLS# 202626806Listed by: WINDERMERE MANITO, LLC - New
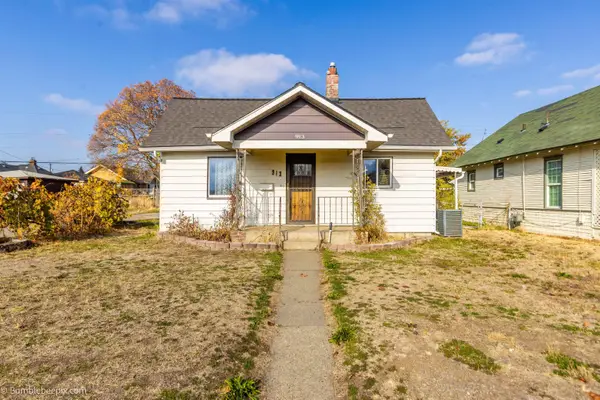 $315,000Active4 beds 2 baths1,518 sq. ft.
913 E Walton Ave, Spokane, WA 99207
MLS# 202626810Listed by: REALTY NORTHWEST - New
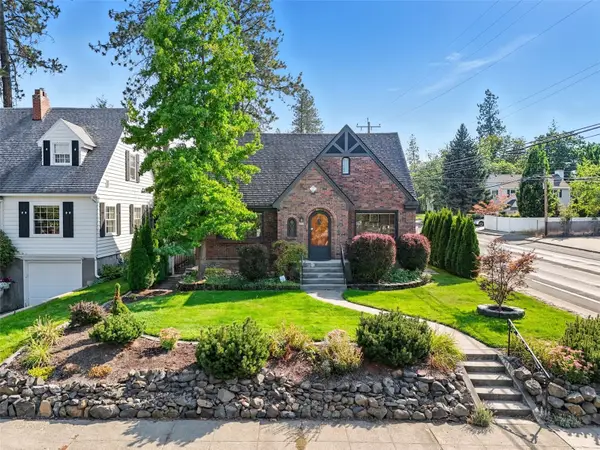 $669,000Active5 beds 3 baths3,178 sq. ft.
227 W 26th Avenue, Spokane, WA 99203
MLS# 2601803Listed by: PRIME REAL ESTATE GROUP
- New
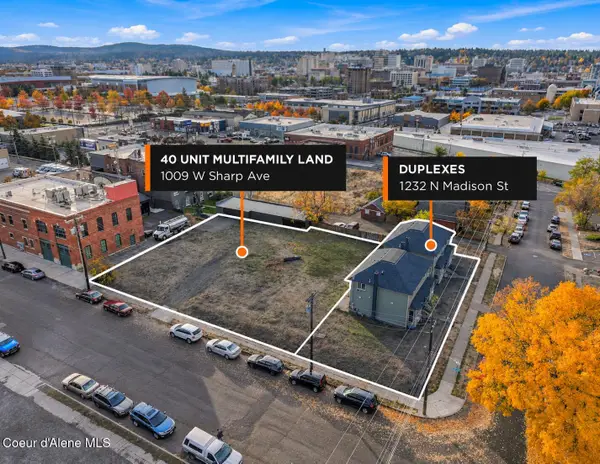 $500,000Active0.33 Acres
1009 W Sharp Ave, Spokane, WA 99201
MLS# 26-10811Listed by: SVN CORNERSTONE COMMERCIAL


Protect your home and budget from life's surprises with an Assurant Home Warranty, backed by a partner that supports you through every step of homeownership. Explore Plans.
©2026 Century 21 Real Estate LLC. All rights reserved. CENTURY 21®, the CENTURY 21 Logo and C21® are service marks owned by Century 21 Real Estate LLC. Century 21 Real Estate LLC fully supports the principles of the Fair Housing Act and the Equal Opportunity Act. Each office is independently owned and operated. Listing information is deemed reliable but not guaranteed accurate.