13407 N Addison St, Spokane, WA 99208
Local realty services provided by:CENTURY 21 Kelly Davis
13407 N Addison St,Spokane, WA 99208
$675,000
- 5 Beds
- 3 Baths
- 2,416 sq. ft.
- Single family
- Active
Listed by: patrick stevers
Office: re/max citibrokers
MLS#:202620250
Source:WA_SAR
Price summary
- Price:$675,000
- Price per sq. ft.:$279.39
About this home
This Wandermere Heights stunner delivers gated luxury, full renovation, and complete furnishing in a move in ready package. Sunlit living spaces, bright white cabinetry, quartz counters, custom tile, upgraded lighting, refreshed trim, and brand new luxury flooring create a crisp modern feel throughout. Spa inspired bathrooms elevate the experience with custom vanities, arched mirrors, and designer finishes. The finished garage adds a rare upscale touch with premium lighting and custom steel doors. Outside, a private backyard retreat offers a deck, patio, lush lawn, rock accents, and mature landscaping that blends into the wooded hillside.
Contact an agent
Home facts
- Year built:2007
- Listing ID #:202620250
- Added:14 day(s) ago
- Updated:July 16, 2026 at 03:03 AM
Rooms and interior
- Bedrooms:5
- Total bathrooms:3
- Full bathrooms:3
- Kitchen Description:Disposal, Free-Standing Range, Hard Surface Counters, Microwave, Refrigerator
- Basement:Yes
- Basement Description:FInished, Full
- Living area:2,416 sq. ft.
Heating and cooling
- Central air:Yes
Structure and exterior
- Year built:2007
- Building area:2,416 sq. ft.
- Lot area:0.22 Acres
- Lot Features:Fenced Yard, Level, Sprinkler - Automatic
- Architectural Style:Contemporary
- Foundation Description:Low Wall
Schools
- High school:Mead
- Middle school:Northwood
- Elementary school:Brentwood
Finances and disclosures
- Price:$675,000
- Price per sq. ft.:$279.39
Features and amenities
- Laundry features:Dryer, Washer
Parking
- Parking description:Attached
- Garage:Yes
- Garage spaces:3
New listings near 13407 N Addison St
- Open Sun, 3:30 to 5pmNew
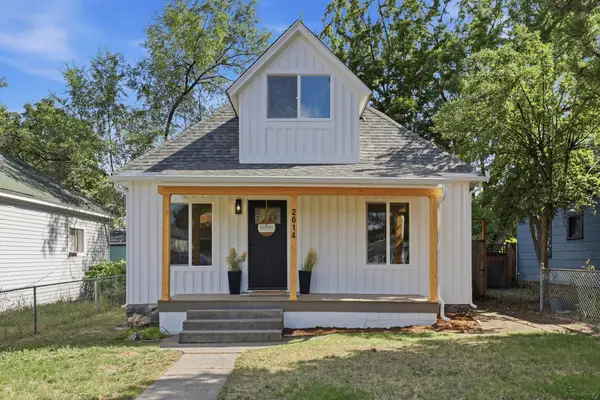 $325,000Active3 beds 2 baths1,354 sq. ft.
2614 E Diamond Ave, Spokane, WA 99217
MLS# 202620984Listed by: FIRST LOOK REAL ESTATE - New
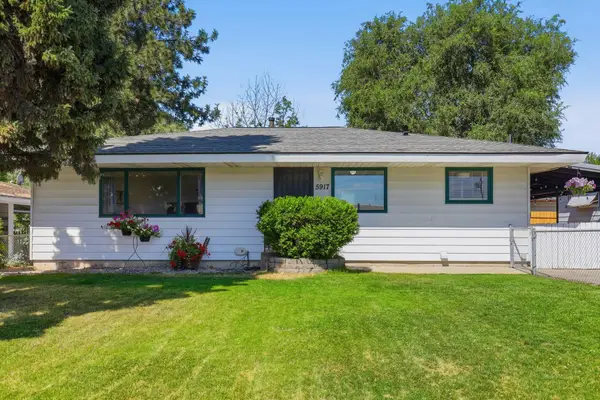 $359,900Active5 beds 3 baths2,352 sq. ft.
5917 N Addison St, Spokane, WA 99208
MLS# 202620979Listed by: SOURCE REAL ESTATE - New
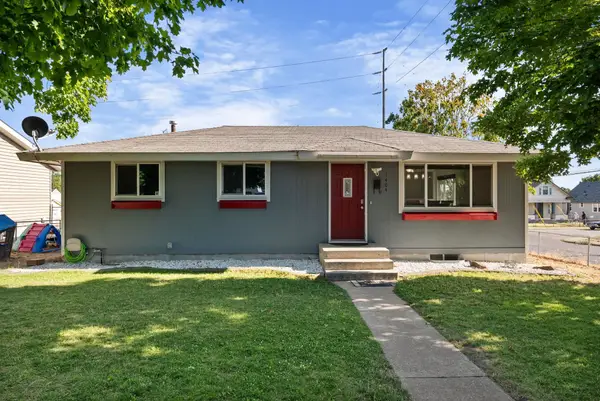 $399,999Active4 beds 3 baths1,920 sq. ft.
1404 E Gordon Ct, Spokane, WA 99207
MLS# 202620981Listed by: AMPLIFY REAL ESTATE SERVICES - New
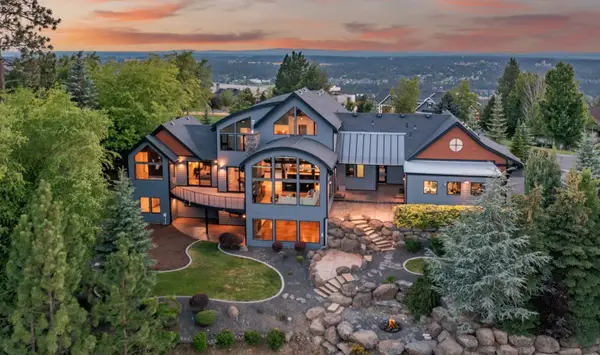 $1,599,900Active5 beds 5 baths6,138 sq. ft.
2503 S Thierman Ln, Spokane, WA 99223
MLS# 202620971Listed by: JOHN L SCOTT, INC. - New
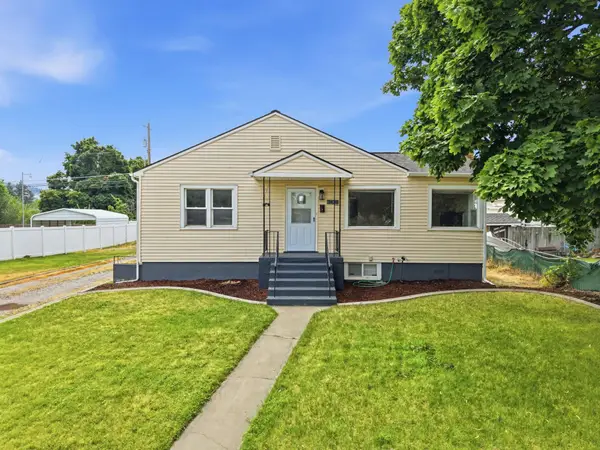 $375,000Active4 beds 2 baths2,072 sq. ft.
3428 E 29th Ave, Spokane, WA 99223
MLS# 202620972Listed by: COLDWELL BANKER TOMLINSON - New
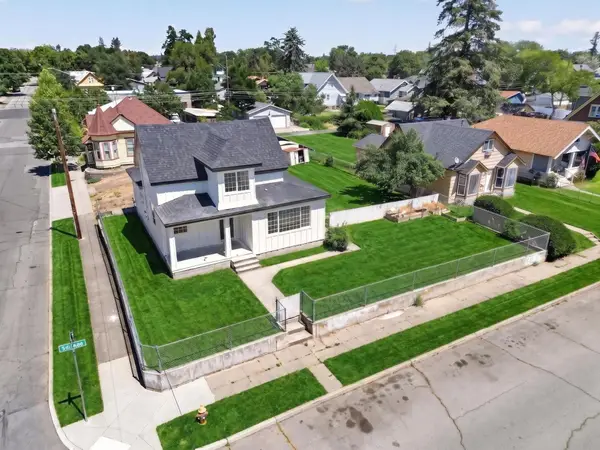 $339,900Active4 beds 2 baths1,680 sq. ft.
2428 W College Ave, Spokane, WA 99201
MLS# 202620973Listed by: R.H. COOKE & ASSOCIATES - New
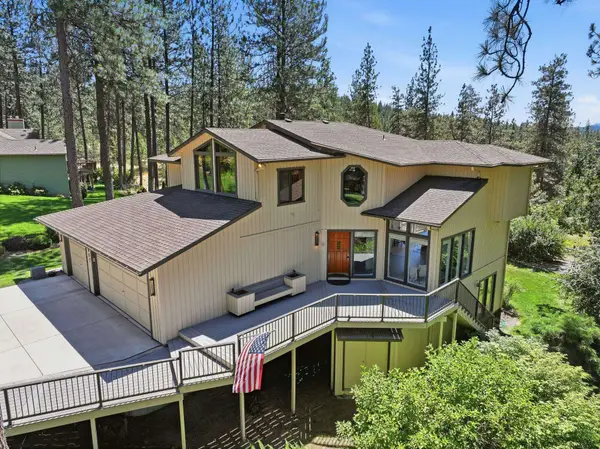 $855,000Active4 beds 5 baths3,656 sq. ft.
6807 Tomaker Ln, Spokane, WA 99223
MLS# 202620967Listed by: EXP REALTY, LLC - New
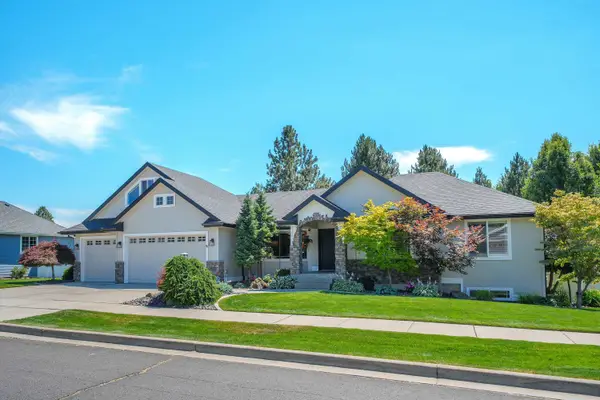
 $875,000Active5 beds 4 baths4,439 sq. ft.
2405 W Stratton Ave, Spokane, WA 99208
MLS# 202620969Listed by: CENTURY 21 BEUTLER & ASSOCIATES - New
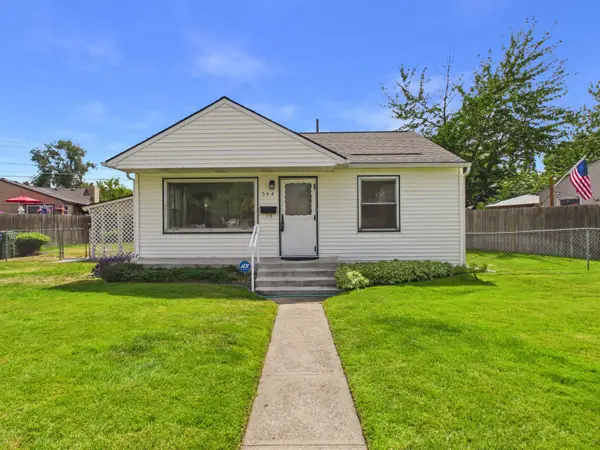 $270,000Active2 beds 1 baths1,584 sq. ft.
544 E Nebraska Ave, Spokane, WA 99208
MLS# 202620961Listed by: WINDERMERE NORTH - New
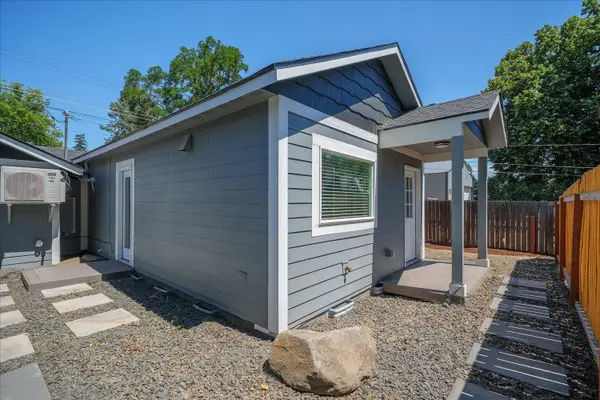 $280,000Active2 beds 2 baths938 sq. ft.
2203 E Glass Ave, Spokane, WA 99207
MLS# 202620964Listed by: JOHN L SCOTT, INC.


Protect your home and budget from life's surprises with an Assurant Home Warranty, backed by a partner that supports you through every step of homeownership. Explore Plans.
©2026 Century 21 Real Estate LLC. All rights reserved. CENTURY 21®, the CENTURY 21 Logo and C21® are service marks owned by Century 21 Real Estate LLC. Century 21 Real Estate LLC fully supports the principles of the Fair Housing Act and the Equal Opportunity Act. Each office is independently owned and operated. Listing information is deemed reliable but not guaranteed accurate.