
3428 E 29th Ave, Spokane, WA 99223
Local realty services provided by:CENTURY 21 Beutler & Associates
3428 E 29th Ave,Spokane, WA 99223
$377,000
- 4 Beds
- 2 Baths
- - sq. ft.
- Single family
- Sold
Listed by: joe olney
Office: coldwell banker tomlinson
MLS#:202620972
Source:WA_SAR
Sorry, we are unable to map this address
Price summary
- Price:$377,000
About this home
Welcome to this updated 4-bedroom, 2-bath home in Spokane's highly desirable South Hill neighborhood, offering 2,072 sq ft of comfortable living space. The functional floor plan features 2 bedrooms and 1 bath on the main level with newer luxury vinyl plank flooring, plus a cozy breakfast nook off the kitchen. The finished basement includes 2 additional bedrooms, a full bath, and a spacious family room, providing flexible space for guests, a home office, or recreation. Recent improvements include a new roof (2022), new gutters (2023), and a new roll-up door on the detached 2-car garage (2026). Enjoy an unbeatable location just minutes from Trader Joe's, Lincoln Heights shopping and dining, parks, schools, and quick I-90 access. Move-in ready and centrally located, this Spokane South Hill home offers the perfect blend of updates, space, and convenience.
Contact an agent
Home facts
- Year built:1947
- Listing ID #:202620972
- Added:63 day(s) ago
- Updated:September 17, 2026 at 07:41 AM
Rooms and interior
- Bedrooms:4
- Total bathrooms:2
- Full bathrooms:2
- Kitchen Description:Disposal, Free-Standing Range, Refrigerator
- Basement:Yes
- Basement Description:FInished, Full, Rec/Family Area, Walk-Out Access
Heating and cooling
- Central air:Yes
Structure and exterior
- Year built:1947
- Lot Features:City Bus (w/in 6 blks), Fenced Yard, Fencing, Level, Open Lot
- Architectural Style:Bungalow
- Construction Materials:Vinyl Siding
Schools
- High school:Ferris
- Middle school:Peperzak
- Elementary school:Adams
Finances and disclosures
- Price:$377,000
- Tax amount:$3,411
Parking
- Parking description:Detached, Off Site
- Garage:Yes
- Garage spaces:2
New listings near 3428 E 29th Ave
 $166,500Pending2 beds 1 baths1,352 sq. ft.
422 E Rich Ave, Spokane, WA 99207
MLS# 202624378Listed by: EXTANT REALTY- New
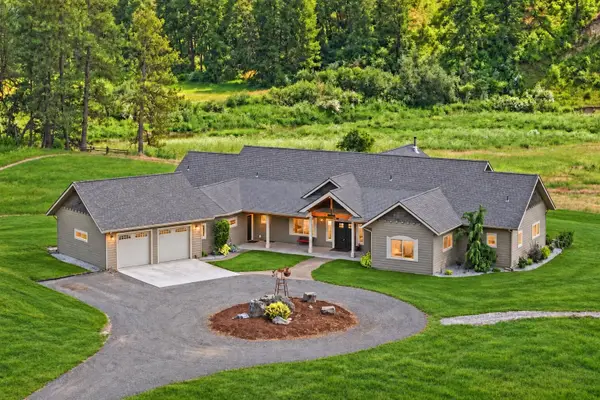 $1,450,000Active4 beds 3 baths3,680 sq. ft.
10638 Hangman Valley Rd, Spokane, WA 99224
MLS# 202624375Listed by: KELLER WILLIAMS SPOKANE - MAIN - New
 $625,000Active5 beds 4 baths4,036 sq. ft.
307 W Graves Rd, Spokane, WA 99218
MLS# 202624374Listed by: AMPLIFY REAL ESTATE SERVICES - Open Sat, 1 to 3pmNew
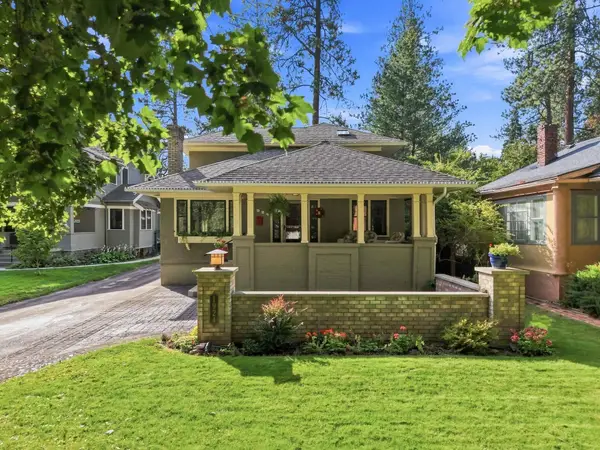 $750,000Active5 beds 3 baths3,277 sq. ft.
1924 S Post St, Spokane, WA 99203
MLS# 202624361Listed by: REALTY ONE GROUP ECLIPSE - New
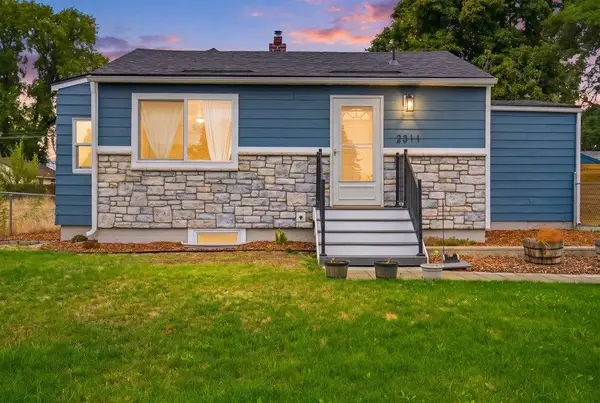 $299,000Active3 beds 1 baths1,151 sq. ft.
2311 E Rich Ave, Spokane, WA 99207
MLS# 202624363Listed by: REAL BROKER LLC - New
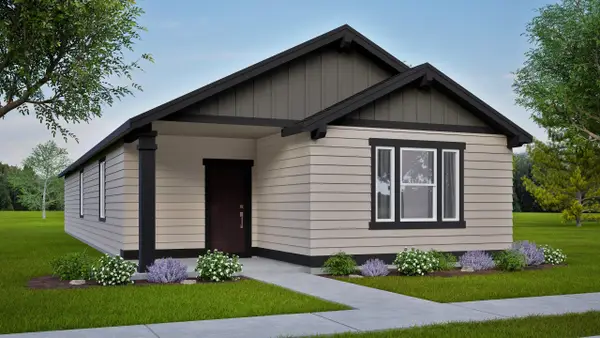 $459,990Active3 beds 2 baths1,323 sq. ft.
8721 N Hemlock St, Spokane, WA 99208
MLS# 202624365Listed by: NEW HOME STAR WASHINGTON, LLC - New
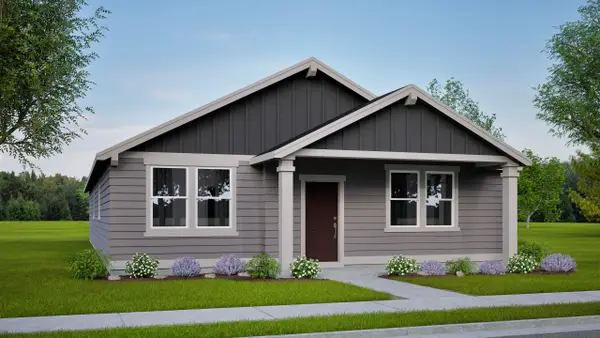 $489,990Active3 beds 2 baths1,609 sq. ft.
8709 N Hemlock St, Spokane, WA 99208
MLS# 202624369Listed by: NEW HOME STAR WASHINGTON, LLC - New
 $535,000Active3 beds 3 baths3,494 sq. ft.
4817 W Navaho Ave, Spokane, WA 99208
MLS# 202624358Listed by: WINDERMERE NORTH/DEER PARK - New
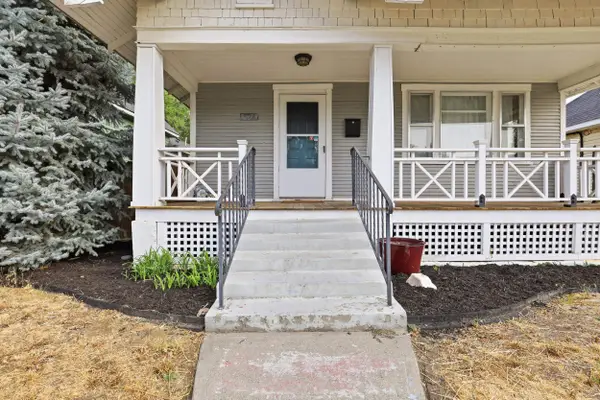 $342,000Active3 beds 1 baths1,564 sq. ft.
524 W Mansfield Ave, Spokane, WA 99205
MLS# 202623651Listed by: BERKSHIRE HATHAWAY JACKLIN - New
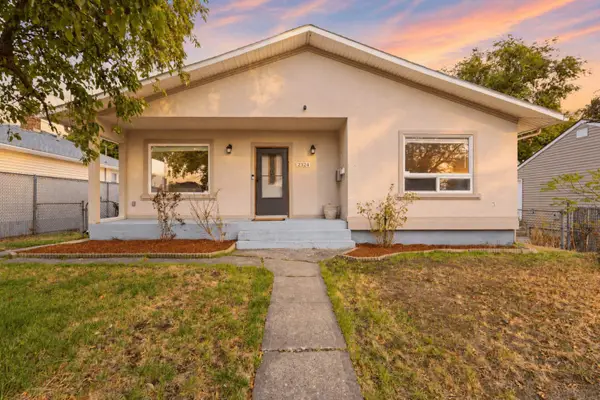 $384,000Active5 beds 3 baths2,208 sq. ft.
2324 W Everett Ave, Spokane, WA 99205
MLS# 202624340Listed by: M. MARTIN & CO, LLC


Protect your home and budget from life's surprises with an Assurant Home Warranty, backed by a partner that supports you through every step of homeownership. Explore Plans.
©2026 Century 21 Real Estate LLC. All rights reserved. CENTURY 21®, the CENTURY 21 Logo and C21® are service marks owned by Century 21 Real Estate LLC. Century 21 Real Estate LLC fully supports the principles of the Fair Housing Act and the Equal Opportunity Act. Each office is independently owned and operated. Listing information is deemed reliable but not guaranteed accurate.