
1427 E 35th Ave, Spokane, WA 99203
Local realty services provided by:CENTURY 21 Waterfront
Listed by: brian zapotocky
Office: windermere manito, llc.
MLS#:202622302
Source:WA_SAR
Price summary
- Price:$449,900
- Price per sq. ft.:$226.31
About this home
Clean, move-in ready, strategically located in Hamblen area of South Hill, split-level home built in 1972 on 0.19 acres includes 5 bed/2 full bath, 1,988 total sq/ft with gas furnace, central A/C, dedicated laundry, 2-car detached garage/shop, minutes away from schools, library, grocery, restaurants, entertainment and parks! Clean and efficient kitchen overlooks backyard with plenty of counter (QUARTZ) and cabinet space, stainless steel appliances, conveniently connected to dining and spacious living/recreation rooms. Main floor features ample natural sunlight, hard wood floors, oversized primary bedroom with double closets, full bath, plus two additional bedrooms. Fully finished basement features dedicated laundry with washer/dryer included, bonus TV/play/workout room, 2nd large living/rec room, two bedrooms and an outside entrance. Sizable, fully fenced backyard with gated access, parking and space aplenty is overlooked by a sizable, freshly painted deck with direct kitchen access. Tour today!...
Contact an agent
Home facts
- Year built:1972
- Subdivision & Development:Hamblen
- Listing ID #:202622302
- Added:4 day(s) ago
- Updated:August 12, 2026 at 09:09 PM
Rooms and interior
- Bedrooms:5
- Total bathrooms:2
- Full bathrooms:2
- Kitchen Description:Disposal, Free-Standing Range, Hard Surface Counters, Microwave, Refrigerator
- Basement:Yes
- Basement Description:FInished, Full, Rec/Family Area, Walk-Out Access
- Living area:1,988 sq. ft.
Heating and cooling
- Central air:Yes
Structure and exterior
- Year built:1972
- Building area:1,988 sq. ft.
- Lot area:0.19 Acres
- Lot Features:Fenced Yard, Level, Sprinkler - Automatic
- Architectural Style:Contemporary
Schools
- High school:Ferris
- Middle school:Peperzak
- Elementary school:Hamblen
Finances and disclosures
- Price:$449,900
- Price per sq. ft.:$226.31
- Tax amount:$4,139
Features and amenities
- Laundry features:Dryer, Washer
Parking
- Parking description:Detached, Off Site
- Garage:Yes
- Garage spaces:2
New listings near 1427 E 35th Ave
- New
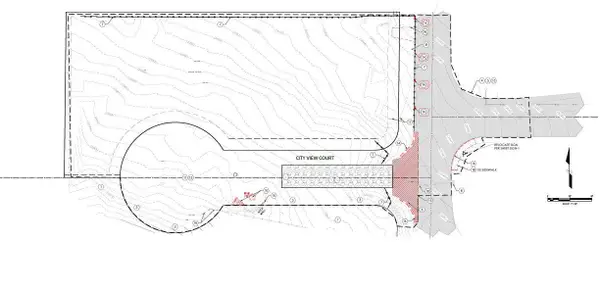 $449,999Active0.85 Acres
3271 E Williamson Ct, Spokane, WA 99202
MLS# 202622448Listed by: WINDERMERE MANITO, LLC - New
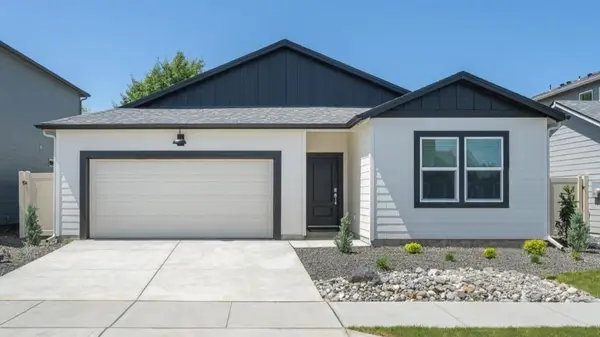 $491,995Active4 beds 2 baths1,797 sq. ft.
3544 S Clinton Rd, Spokane, WA 99206
MLS# 202622451Listed by: D.R. HORTON AMERICA'S BUILDER - New
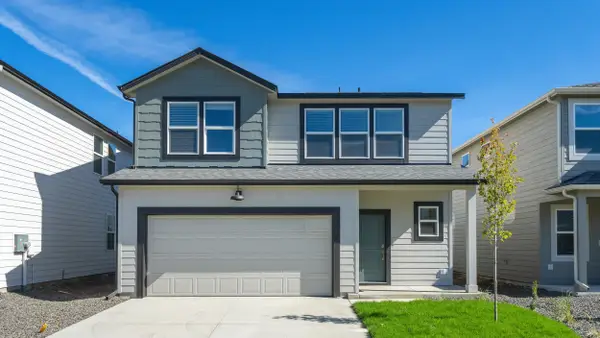 $539,995Active5 beds 3 baths2,532 sq. ft.
5837 S Bernard St, Spokane, WA 99224
MLS# 202622454Listed by: D.R. HORTON AMERICA'S BUILDER - New
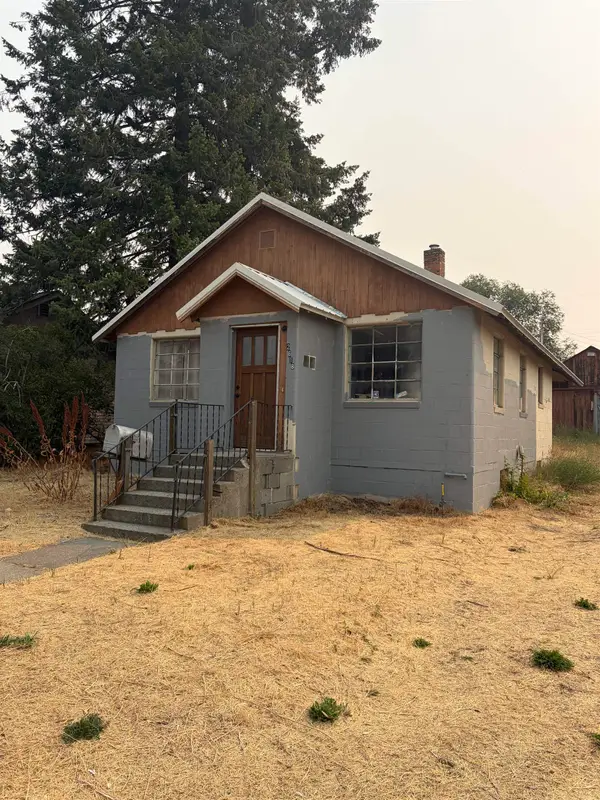 $175,000Active4 beds 1 baths2,612 sq. ft.
2618 N Crestline St, Spokane, WA 99208
MLS# 202622455Listed by: KELLER WILLIAMS SPOKANE - MAIN - New
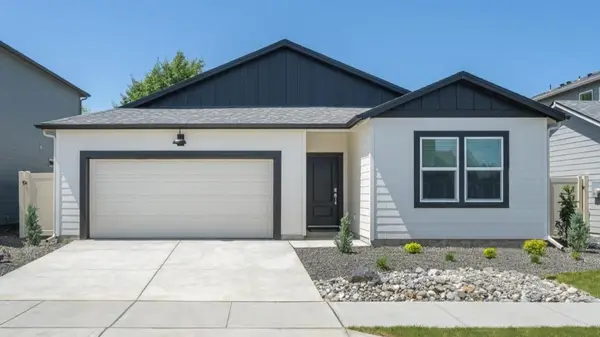 $464,995Active4 beds 2 baths1,797 sq. ft.
225 W Pheasant Bluff Ave, Spokane, WA 99224
MLS# 202622462Listed by: D.R. HORTON AMERICA'S BUILDER - New
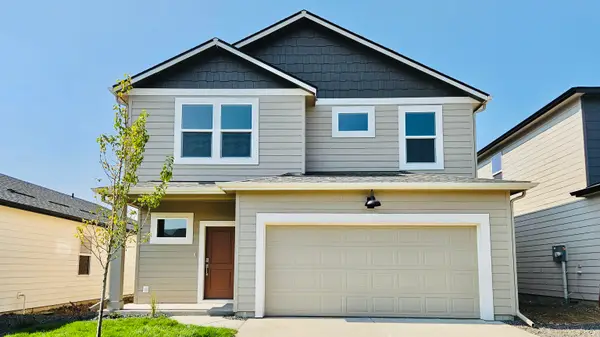 $469,995Active4 beds 3 baths2,057 sq. ft.
5796 S Bernard St, Spokane, WA 99224
MLS# 202622468Listed by: D.R. HORTON AMERICA'S BUILDER - New
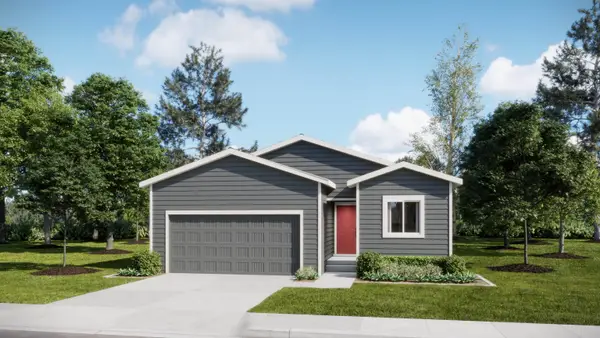 $407,350Active4 beds 2 baths1,670 sq. ft.
4153 W Howesdale Rd, Spokane, WA 99208
MLS# 202622472Listed by: LENNAR NORTHWEST, LLC - New
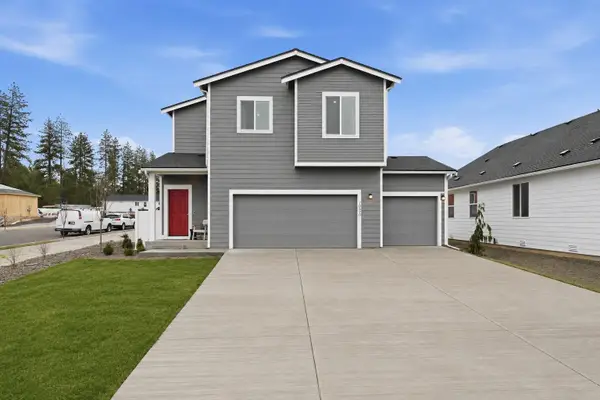 $446,950Active4 beds 2 baths1,877 sq. ft.
4170 W Howesdale Rd, Spokane, WA 99208
MLS# 202622476Listed by: LENNAR NORTHWEST, LLC - New
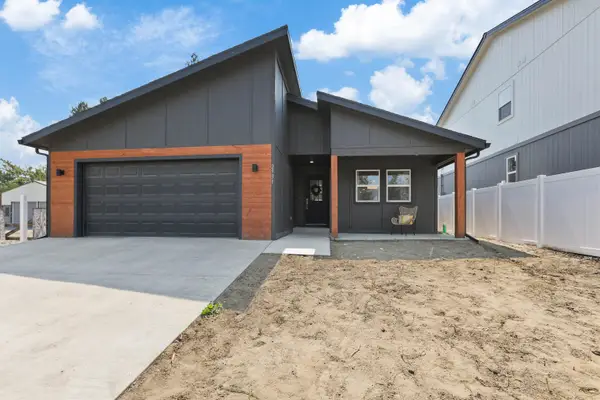 $415,000Active3 beds 2 baths1,671 sq. ft.
2931 W 18th Ave, Spokane, WA 99224
MLS# 202622443Listed by: WINDERMERE MANITO, LLC - Open Sat, 1 to 3pmNew
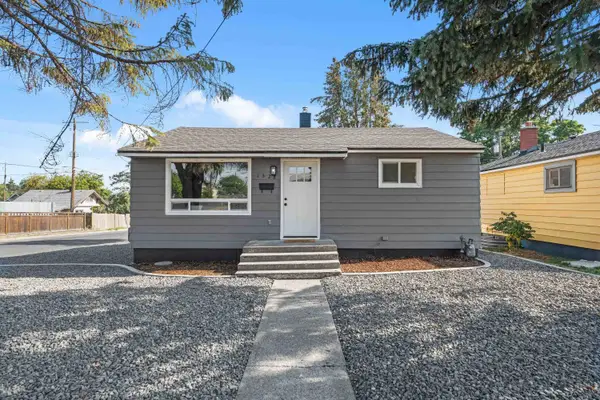 $325,000Active2 beds 4 baths1,440 sq. ft.
1528 E Walton Ave, Spokane, WA 99207
MLS# 202622437Listed by: KELLY RIGHT REAL ESTATE OF SPOKANE


Protect your home and budget from life's surprises with an Assurant Home Warranty, backed by a partner that supports you through every step of homeownership. Explore Plans.
©2026 Century 21 Real Estate LLC. All rights reserved. CENTURY 21®, the CENTURY 21 Logo and C21® are service marks owned by Century 21 Real Estate LLC. Century 21 Real Estate LLC fully supports the principles of the Fair Housing Act and the Equal Opportunity Act. Each office is independently owned and operated. Listing information is deemed reliable but not guaranteed accurate.