
2931 W 18th Ave, Spokane, WA 99224
Local realty services provided by:CENTURY 21 Waterfront
2931 W 18th Ave,Spokane, WA 99224
$415,000
- 3 Beds
- 2 Baths
- 1,671 sq. ft.
- Single family
- Active
Listed by: jill klinke
Office: windermere manito, llc.
MLS#:202622443
Source:WA_SAR
Price summary
- Price:$415,000
- Price per sq. ft.:$248.35
About this home
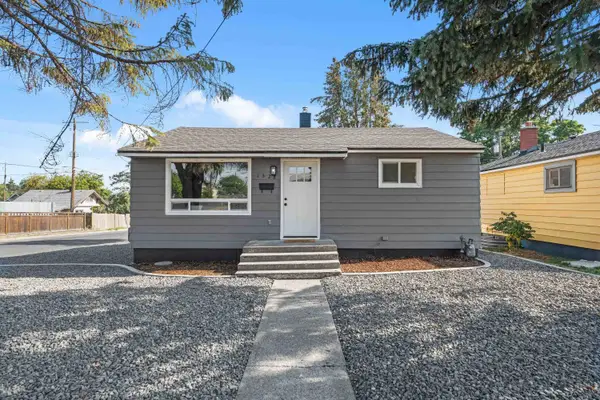
Welcome to this beautifully crafted new construction home in the highly sought-after Hutton School District! Designed for easy main-floor living, this 3-bedroom, 2 bathroom residence features a desirable open-concept floor plan with stylish luxury vinyl plank flooring throughout the main living area. The well-appointed kitchen offers granite countertops, a convenient eating bar, and plenty of space for entertaining. Mini-split heating and cooling systems provide efficient year-round comfort. The spacious primary suite features a private full bathroom and walk-in closet, while the generously sized laundry room includes a utility sink and ample storage space. Step outside and unwind on the covered front porch while enjoying beautiful sunsets. Tucked away on a quiet street yet just minutes away from I-90, downtown Spokane, shopping, dining and Spokane International Airport, this home offers the perfect blend of comfort, convenience and modern living.
Contact an agent
Home facts
- Year built:2023
- Subdivision & Development:Hilan-Highlands
- Listing ID #:202622443
- Added:1 day(s) ago
- Updated:August 12, 2026 at 09:09 PM
Rooms and interior
- Bedrooms:3
- Total bathrooms:2
- Full bathrooms:2
- Kitchen Description:Disposal, Free-Standing Range, Hard Surface Counters, Microwave, Refrigerator
- Basement:Yes
- Basement Description:Crawlspace
- Living area:1,671 sq. ft.
Heating and cooling
- Heating:Ductless, Electric, Heat Pump, Zoned
Structure and exterior
- Year built:2023
- Building area:1,671 sq. ft.
- Lot area:0.31 Acres
- Lot Features:Cul-De-Sac, Fenced Yard, Fencing, Level
- Architectural Style:Contemporary
Schools
- High school:Lewis & Clark
- Middle school:Peperzak Middle
- Elementary school:Hutton Elementa
Finances and disclosures
- Price:$415,000
- Price per sq. ft.:$248.35
- Tax amount:$4,419
Features and amenities
- Laundry features:Dryer, Washer
Parking
- Parking description:Attached
- Garage:Yes
- Garage spaces:2
New listings near 2931 W 18th Ave
- New
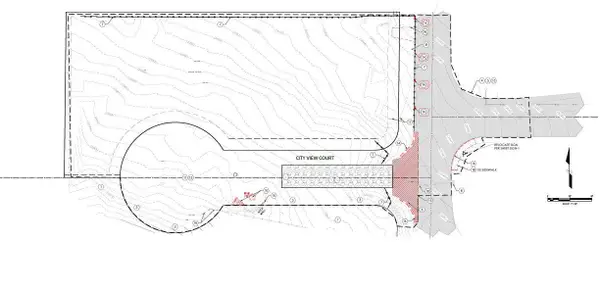 $449,999Active0.85 Acres
3271 E Williamson Ct, Spokane, WA 99202
MLS# 202622448Listed by: WINDERMERE MANITO, LLC - New
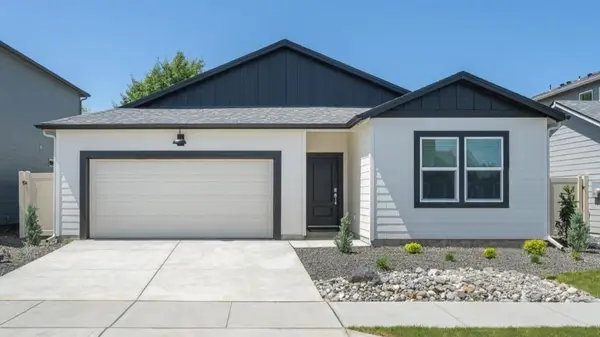 $491,995Active4 beds 2 baths1,797 sq. ft.
3544 S Clinton Rd, Spokane, WA 99206
MLS# 202622451Listed by: D.R. HORTON AMERICA'S BUILDER - New
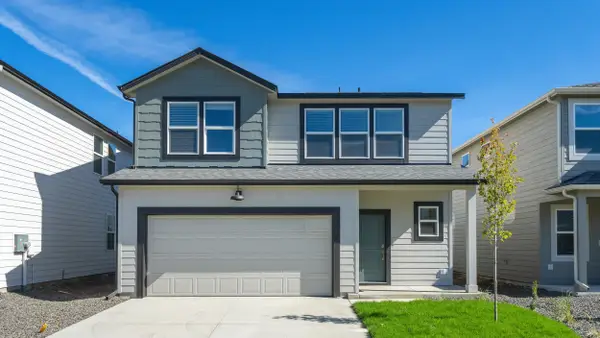 $539,995Active5 beds 3 baths2,532 sq. ft.
5837 S Bernard St, Spokane, WA 99224
MLS# 202622454Listed by: D.R. HORTON AMERICA'S BUILDER - New
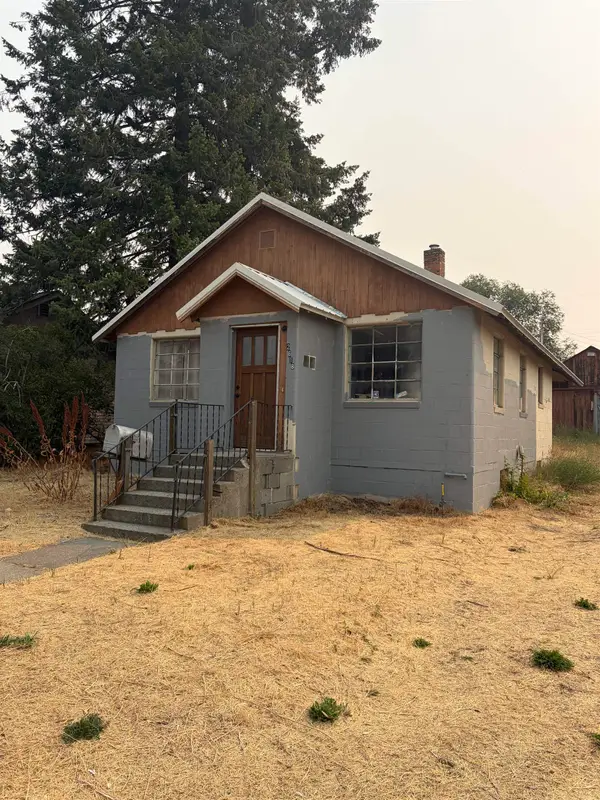 $175,000Active4 beds 1 baths2,612 sq. ft.
2618 N Crestline St, Spokane, WA 99208
MLS# 202622455Listed by: KELLER WILLIAMS SPOKANE - MAIN - New
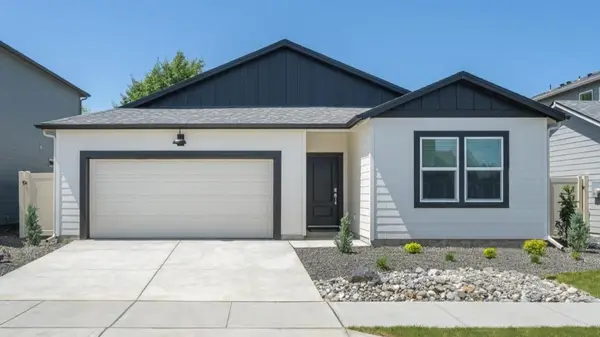 $464,995Active4 beds 2 baths1,797 sq. ft.
225 W Pheasant Bluff Ave, Spokane, WA 99224
MLS# 202622462Listed by: D.R. HORTON AMERICA'S BUILDER - New
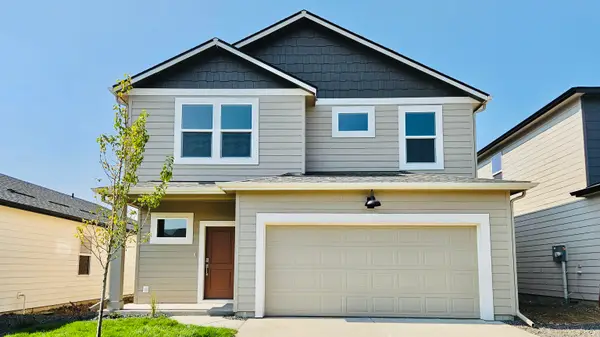 $469,995Active4 beds 3 baths2,057 sq. ft.
5796 S Bernard St, Spokane, WA 99224
MLS# 202622468Listed by: D.R. HORTON AMERICA'S BUILDER - New
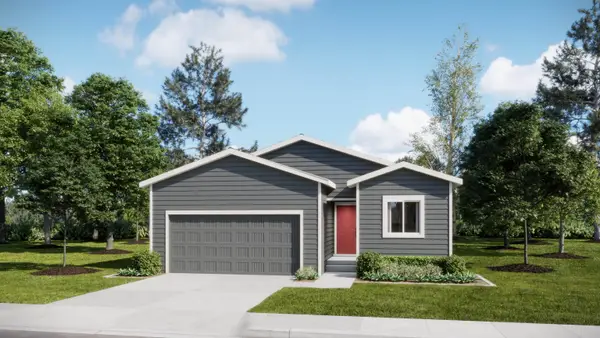 $407,350Active4 beds 2 baths1,670 sq. ft.
4153 W Howesdale Rd, Spokane, WA 99208
MLS# 202622472Listed by: LENNAR NORTHWEST, LLC - New
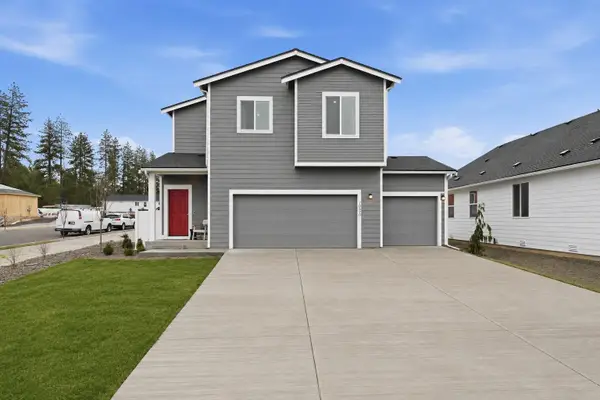 $446,950Active4 beds 2 baths1,877 sq. ft.
4170 W Howesdale Rd, Spokane, WA 99208
MLS# 202622476Listed by: LENNAR NORTHWEST, LLC - Open Sat, 1 to 3pmNew
 $325,000Active2 beds 4 baths1,440 sq. ft.
1528 E Walton Ave, Spokane, WA 99207
MLS# 202622437Listed by: KELLY RIGHT REAL ESTATE OF SPOKANE


Protect your home and budget from life's surprises with an Assurant Home Warranty, backed by a partner that supports you through every step of homeownership. Explore Plans.
©2026 Century 21 Real Estate LLC. All rights reserved. CENTURY 21®, the CENTURY 21 Logo and C21® are service marks owned by Century 21 Real Estate LLC. Century 21 Real Estate LLC fully supports the principles of the Fair Housing Act and the Equal Opportunity Act. Each office is independently owned and operated. Listing information is deemed reliable but not guaranteed accurate.