
1428 E Sharpsburg Ave, Spokane, WA 99217-8719
Local realty services provided by:CENTURY 21 Beutler & Associates
1428 E Sharpsburg Ave,Spokane, WA 99217-8719
$399,999
- 4 Beds
- 2 Baths
- - sq. ft.
- Single family
- Sold
Listed by: crys ahlstrom
Office: keller williams spokane - main
MLS#:202618938
Source:WA_SAR
Sorry, we are unable to map this address
Price summary
- Price:$399,999
About this home
Welcome home to this beautifully refreshed 3-bedroom, 2-bathroom home with a versatile bonus room, thoughtfully updated for modern comfort and everyday living. Vaulted ceilings and abundant natural light create a warm, airy atmosphere. Recent improvements including new countertops, updated appliances, fresh flooring, and interior paint, bring a stylish, move-in-ready feel throughout. Major updates provide added peace of mind, with a newer furnace, hot water tank, heat pump, and recently replaced windows, including the sliding glass door. Enjoy plenty of storage and step outside to a spacious deck overlooking the fully fenced backyard, offering the perfect setting for summer barbecues, entertaining friends, or simply unwinding on your own. Ideally situated in a desirable neighborhood just minutes from shopping, dining, parks, schools, and everyday conveniences, this home blends comfort, charm, and convenience into a place you'll love coming home to.
Contact an agent
Home facts
- Year built:1998
- Subdivision & Development:Bluegrass
- Listing ID #:202618938
- Added:74 day(s) ago
- Updated:August 23, 2026 at 07:18 AM
Rooms and interior
- Bedrooms:4
- Total bathrooms:2
- Full bathrooms:2
- Kitchen Description:Disposal, Free-Standing Range, Hard Surface Counters, Microwave, Refrigerator
- Basement:Yes
- Basement Description:Daylight, FInished, Full
Heating and cooling
- Heating:Heat Pump
- Central air:Yes
Structure and exterior
- Year built:1998
- Lot Features:Fenced Yard, Fencing, Level, Oversized Lot, Sprinkler - Automatic
- Architectural Style:Contemporary
- Construction Materials:Siding
Schools
- High school:Rogers
- Middle school:Gary
- Elementary school:Arlington
Finances and disclosures
- Price:$399,999
Features and amenities
- Amenities:Cathedral Ceiling(s)
Parking
- Parking description:Attached
- Garage:Yes
- Garage spaces:2
New listings near 1428 E Sharpsburg Ave
- New
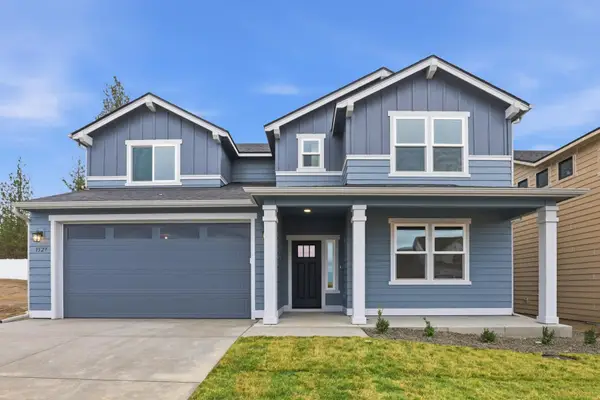 $649,990Active4 beds 4 baths2,968 sq. ft.
1576 W 67th Ave, Spokane, WA 99224
MLS# 202623042Listed by: NEW HOME STAR WASHINGTON, LLC - New
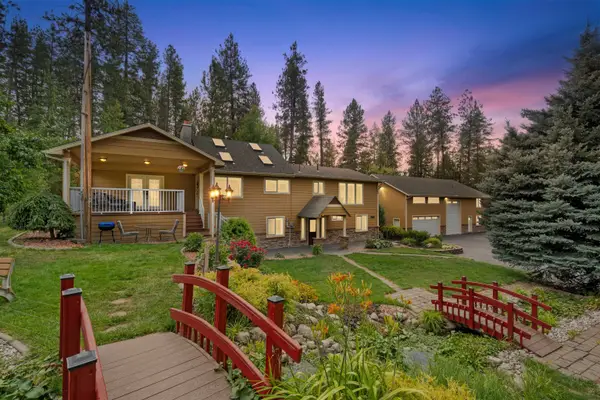 $987,500Active6 beds 5 baths3,084 sq. ft.
15922 E Foothills Rd, Spokane, WA 99217
MLS# 202623046Listed by: KELLY RIGHT REAL ESTATE OF SPOKANE - New
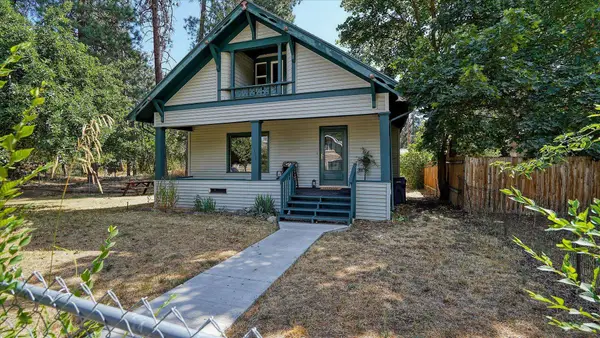 $274,900Active4 beds 1 baths2,376 sq. ft.
2714 E Hartson Ave, Spokane, WA 99202
MLS# 202623034Listed by: KELLER WILLIAMS SPOKANE - MAIN - New
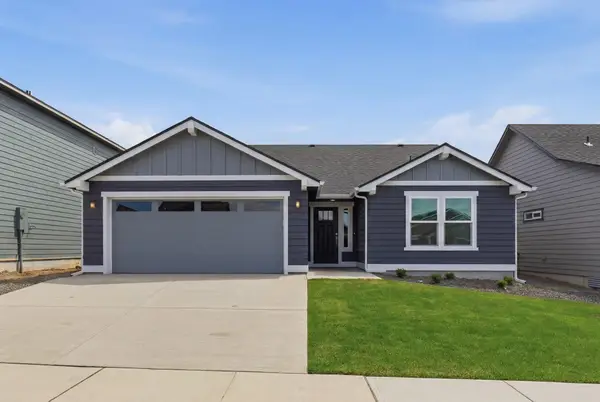 $494,990Active3 beds 2 baths1,408 sq. ft.
1560 W 67th Ave, Spokane, WA 99224
MLS# 202623040Listed by: NEW HOME STAR WASHINGTON, LLC - New
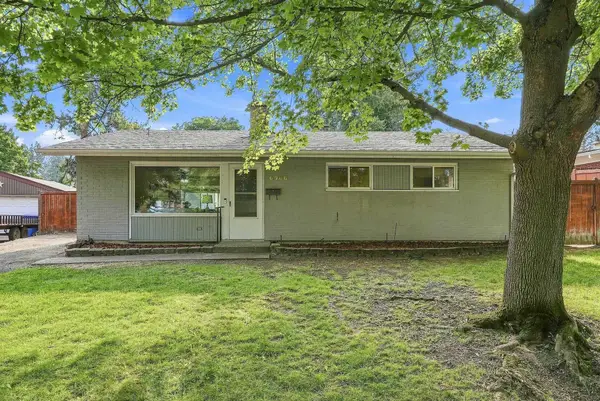 $375,000Active4 beds 2 baths1,872 sq. ft.
6906 N Howard St, Spokane, WA 99208
MLS# 202623027Listed by: EXP REALTY, LLC BRANCH - New
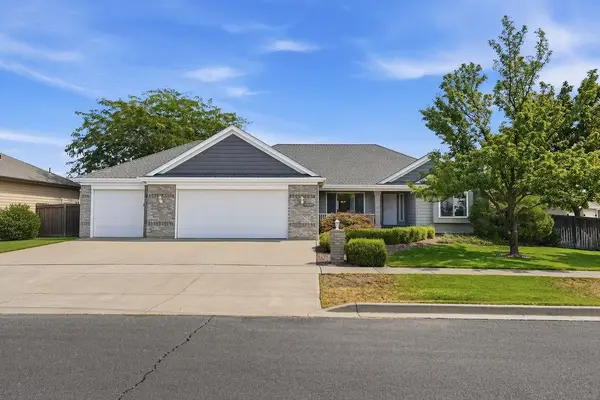 $625,000Active3 beds 2 baths4,100 sq. ft.
11004 N Acoma St St, Spokane, WA 99208
MLS# 202623028Listed by: KELLER WILLIAMS SPOKANE - MAIN - New
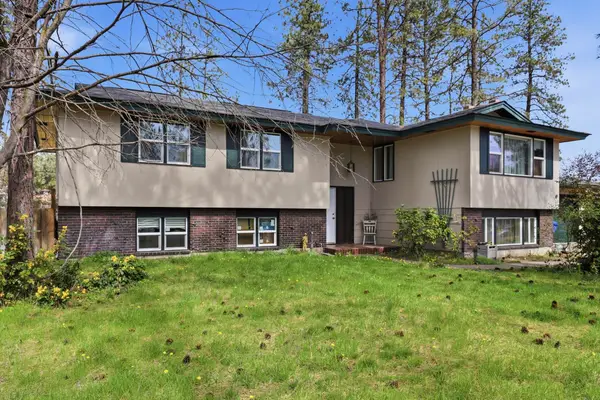 $480,000Active5 beds 3 baths2,912 sq. ft.
318 W Spruce Ct, Spokane, WA 99218
MLS# 202623029Listed by: KATZ REALTY, INC. - New
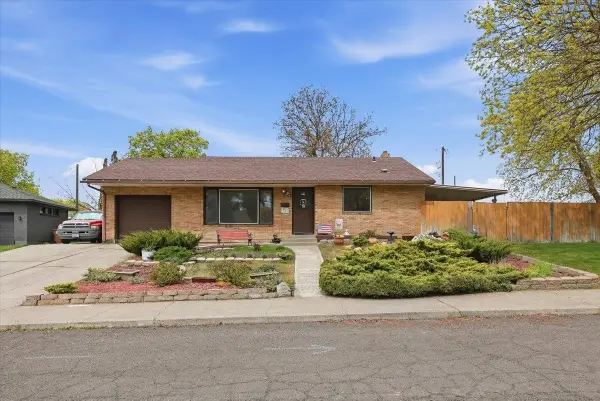 $349,900Active4 beds 2 baths1,884 sq. ft.
3150 W Queen Pl, Spokane, WA 99205
MLS# 202623023Listed by: WINDERMERE LIBERTY LAKE - New
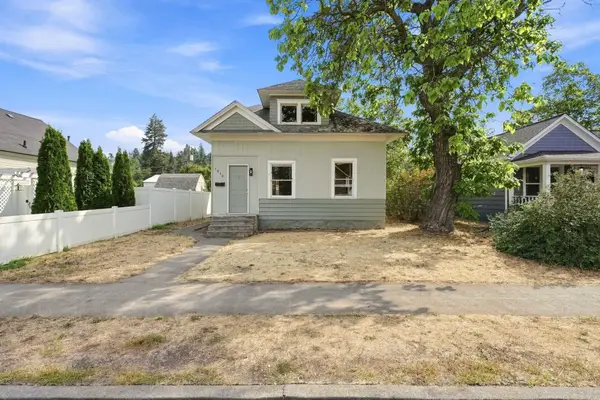 $240,000Active3 beds 1 baths1,080 sq. ft.
1830 E 5th Ave, Spokane, WA 99202
MLS# 202623025Listed by: EXP REALTY, LLC BRANCH - New
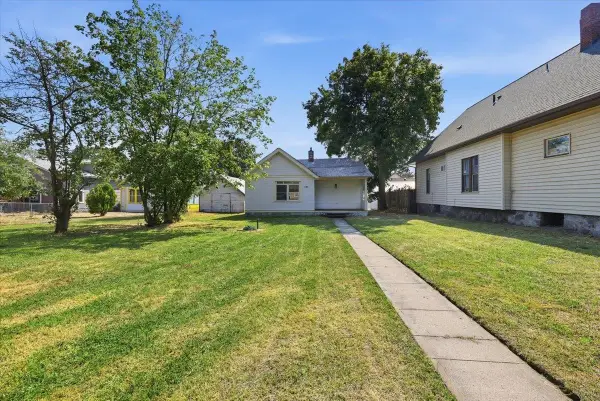 $179,000Active1 beds 1 baths736 sq. ft.
1133 W Gordon Ave, Spokane, WA 99205
MLS# 202623019Listed by: REALTY ONE GROUP ECLIPSE


Protect your home and budget from life's surprises with an Assurant Home Warranty, backed by a partner that supports you through every step of homeownership. Explore Plans.
©2026 Century 21 Real Estate LLC. All rights reserved. CENTURY 21®, the CENTURY 21 Logo and C21® are service marks owned by Century 21 Real Estate LLC. Century 21 Real Estate LLC fully supports the principles of the Fair Housing Act and the Equal Opportunity Act. Each office is independently owned and operated. Listing information is deemed reliable but not guaranteed accurate.