
1444 E Weile Ct, Spokane, WA 99217
Local realty services provided by:CENTURY 21 Beutler & Associates
1444 E Weile Ct,Spokane, WA 99217
$490,000
- 4 Beds
- 3 Baths
- - sq. ft.
- Single family
- Sold
Listed by: jody boutz
Office: windermere north
MLS#:202620726
Source:WA_SAR
Sorry, we are unable to map this address
Price summary
- Price:$490,000
About this home
Pride of ownership shines throughout this beautifully updated, exceptionally well-maintained home. Features include a brand-new roof (2025), granite countertops, stainless steel appliances, pantry, kitchen peninsula with bar seating, and a heated, insulated 24x24 shop with power and an overhead door! Enjoy the cozy family room with a gas fireplace and a finished lower level with a large egress bedroom, additional living area, utility room, and storage. The inviting primary suite offers a large shower and a generous walk-in closet. Enjoy two additional bathrooms with tasteful, modern updates. Convenient main-floor utilities. Step outside to a freshly painted covered deck with awning, overlooking the private, manicured backyard with garden beds, raspberries and plenty of room to relax and entertain. RV parking, cul-de-sac, hot tub hookup, central vacuum, and furnace serviced annually. An incredible value in one of Bluegrass's most sought-after neighborhoods!
Contact an agent
Home facts
- Year built:2003
- Subdivision & Development:Bluegrass
- Listing ID #:202620726
- Added:49 day(s) ago
- Updated:August 29, 2026 at 07:37 AM
Rooms and interior
- Bedrooms:4
- Total bathrooms:3
- Full bathrooms:3
- Kitchen Description:Disposal, Free-Standing Range, Hard Surface Counters, Microwave, Refrigerator
- Basement:Yes
- Basement Description:FInished, Full, Rec/Family Area
Heating and cooling
- Central air:Yes
Structure and exterior
- Year built:2003
- Lot Features:Cul-De-Sac, Fenced Yard, Level, Sprinkler - Automatic
- Architectural Style:Contemporary
- Construction Materials:Vinyl Siding
Schools
- High school:Rogers
- Middle school:Gary
- Elementary school:Arlington
Finances and disclosures
- Price:$490,000
- Tax amount:$4,482
Features and amenities
- Amenities:Cathedral Ceiling(s), In-Law Floorplan
Parking
- Parking description:Attached
- Garage:Yes
- Garage spaces:2
New listings near 1444 E Weile Ct
- New
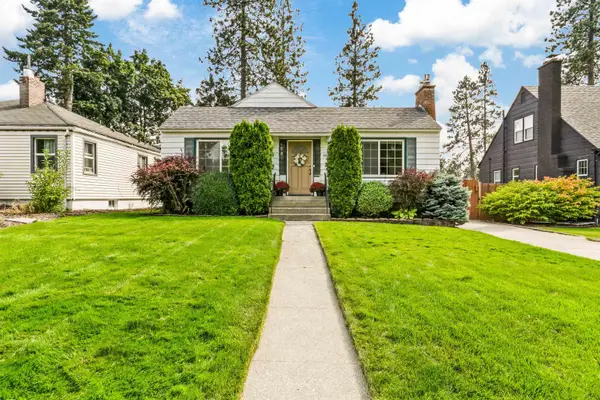 $499,000Active4 beds 2 baths2,172 sq. ft.
944 E 41st Ave, Spokane, WA 99202
MLS# 202623325Listed by: JOHN L SCOTT, INC. - New
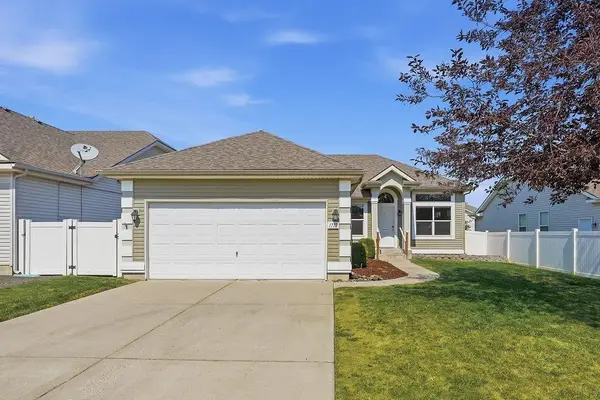 $424,900Active3 beds 2 baths1,404 sq. ft.
1712 W Cimarron Ln, Spokane, WA 99208
MLS# 202623378Listed by: EXP REALTY 4 DEGREES - Open Sun, 12 to 2pmNew
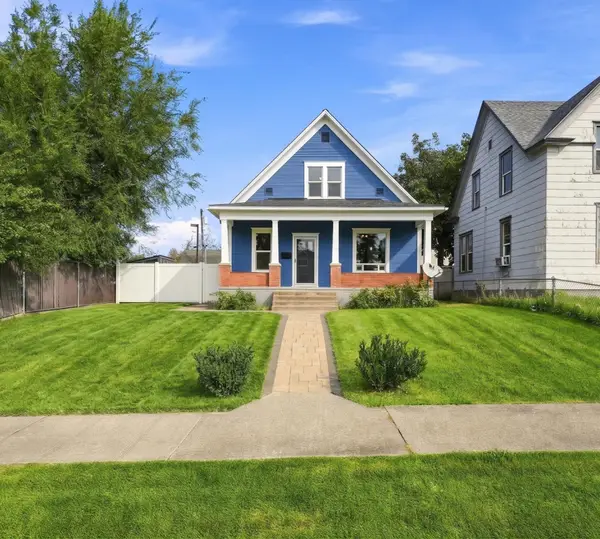 $334,990Active3 beds 1 baths1,542 sq. ft.
318 W Knox Ave, Spokane, WA 99205
MLS# 202623380Listed by: KELLER WILLIAMS SPOKANE - MAIN - New
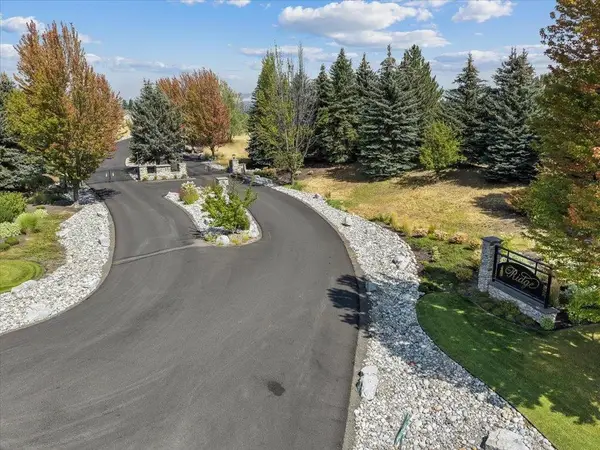 $350,000Active5 Acres
13524 S Greyhawk Ln, Spokane, WA 99224
MLS# 202623381Listed by: COLDWELL BANKER TOMLINSON - Open Sat, 1 to 3pmNew
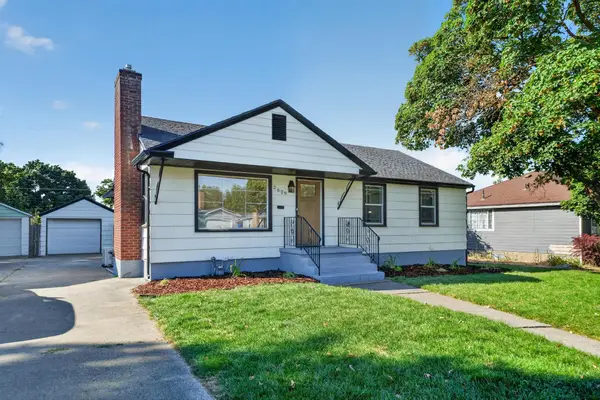 $375,000Active5 beds 2 baths2,215 sq. ft.
2629 W Heroy Ave, Spokane, WA 99205
MLS# 202623384Listed by: REAL BROKER LLC - New
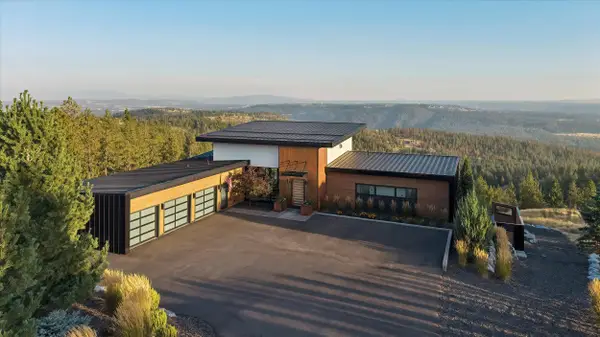 $1,490,000Active5 beds 4 baths6,016 sq. ft.
4813 W Hayden Ln, Spokane, WA 99208
MLS# 202623386Listed by: WINDERMERE NORTH - New
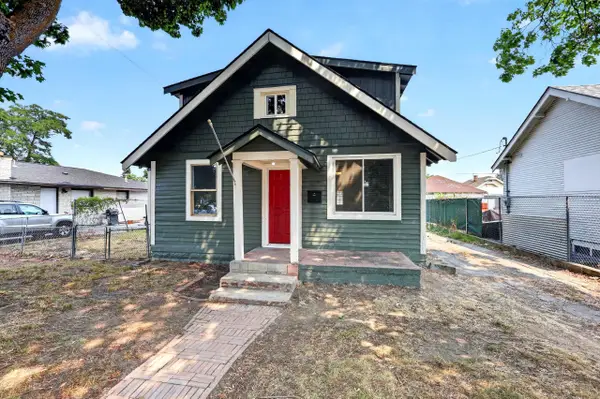 $305,000Active4 beds 2 baths1,538 sq. ft.
829 Crown Ave, Spokane, WA 99207
MLS# 202623388Listed by: EXP REALTY, LLC - New
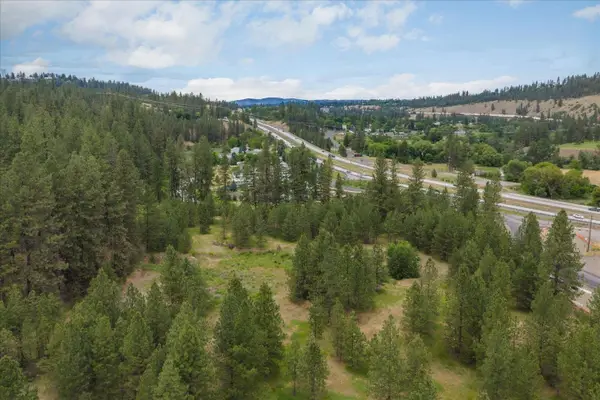 $1,950,000Active28.55 Acres
NKA S Inland Empire Way, Spokane, WA 99224
MLS# 202623390Listed by: AVALON 24 REAL ESTATE - New
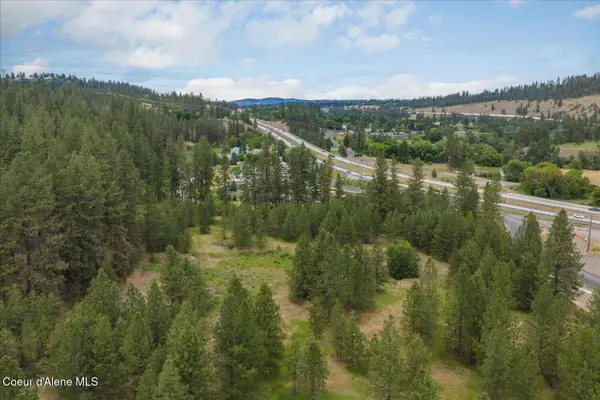 $1,950,000Active28.55 Acres
3303 S Inland Empire Way, Spokane, WA 99224
MLS# 26-8871Listed by: AVALON 24 REAL ESTATE - New
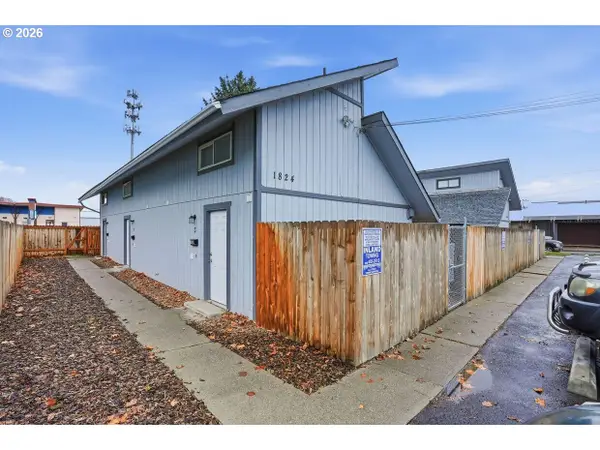 $1,050,000Active-- beds -- baths3,240 sq. ft.
1830 W Maxwell Ave, Spokane, WA 99201
MLS# 588358849Listed by: OPPORTUNITIES W/ VENTURE CRE


Protect your home and budget from life's surprises with an Assurant Home Warranty, backed by a partner that supports you through every step of homeownership. Explore Plans.
©2026 Century 21 Real Estate LLC. All rights reserved. CENTURY 21®, the CENTURY 21 Logo and C21® are service marks owned by Century 21 Real Estate LLC. Century 21 Real Estate LLC fully supports the principles of the Fair Housing Act and the Equal Opportunity Act. Each office is independently owned and operated. Listing information is deemed reliable but not guaranteed accurate.