
1510 S Upper Terrace Rd, Spokane, WA 99203
Local realty services provided by:CENTURY 21 Kelly Davis
1510 S Upper Terrace Rd,Spokane, WA 99203
$3,350,000
- 4 Beds
- 3 Baths
- 3,961 sq. ft.
- Single family
- Active
Listed by: abbey parsons, abbey parsons
Office: coldwell banker tomlinson
MLS#:202626692
Source:WA_SAR
Price summary
- Price:$3,350,000
- Price per sq. ft.:$845.75
About this home
Now offered together as an exceptional double-lot opportunity in Spokane’s prestigious Rockwood neighborhood! These two adjoining parcels make this a .64-acre estate surrounded by mature trees, natural beauty, and some of Spokane’s most distinctive homes. Home is permitted and framed with just enough time to finish your dream estate with the thoughtfully designed contemporary luxury home envisioned by Form Architecture, featuring striking architectural details, expansive windows, sophisticated finishes, and seamless indoor-outdoor living. Home could be finished in Early 2027. The additional lot opens the door to even more possibilities! Imagine creating your own private resort with a swimming pool, pool house, outdoor entertaining areas, and beautifully landscaped grounds. Alternatively, explore the opportunity to add an accessory dwelling unit (ADU) for guests, extended family, or additional living space, subject to applicable approvals. Reach out today for more information!
Contact an agent
Home facts
- Year built:2026
- Subdivision & Development:Rockwood
- Listing ID #:202626692
- Added:1 day(s) ago
- Updated:November 07, 2026 at 12:49 AM
Rooms and interior
- Bedrooms:4
- Total bathrooms:3
- Full bathrooms:3
- Kitchen Description:Disposal, Double Oven, Hard Surface Counters, Microwave, Refrigerator
- Basement:Yes
- Basement Description:Daylight, Full
- Living area:3,961 sq. ft.
Heating and cooling
- Heating:Radiant Floor
Structure and exterior
- Roof:Flat
- Year built:2026
- Building area:3,961 sq. ft.
- Lot area:0.64 Acres
- Lot Features:City Bus (w/in 6 blks), Fenced Yard, Orchard(s), Sprinkler - Automatic, Treed, Views
- Architectural Style:Contemporary
- Construction Materials:Stone Veneer
Schools
- High school:Lewis & Clark
- Middle school:Sac
- Elementary school:Roosevelt
Finances and disclosures
- Price:$3,350,000
- Price per sq. ft.:$845.75
Features and amenities
- Amenities:In-Law Floorplan
Parking
- Parking description:Attached, Electric Vehicle Charging Station(s), Off Site
- Garage:Yes
- Garage spaces:2
New listings near 1510 S Upper Terrace Rd
- New
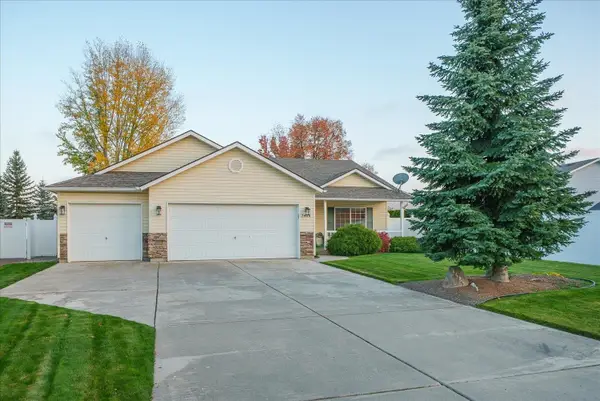 $414,999Active3 beds 2 baths1,339 sq. ft.
7408 N Magnolia St, Spokane, WA 99217
MLS# 202626794Listed by: AMPLIFY REAL ESTATE SERVICES - New
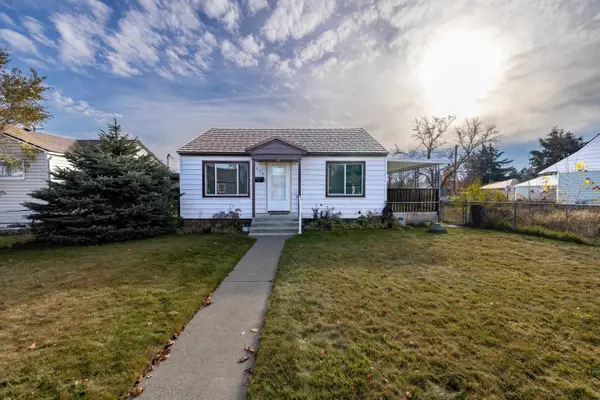 $219,999Active2 beds 1 baths1,512 sq. ft.
2024 E Bismark Ave, Spokane, WA 99207
MLS# 202626795Listed by: WINDERMERE MANITO, LLC - New
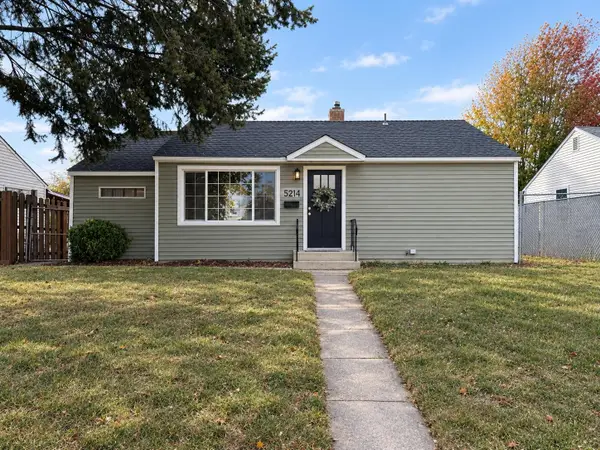 $315,000Active4 beds 2 baths1,683 sq. ft.
5214 N Elgin St, Spokane, WA 99205
MLS# 202626797Listed by: MLS4OWNERS.COM - Open Sun, 11am to 1pmNew
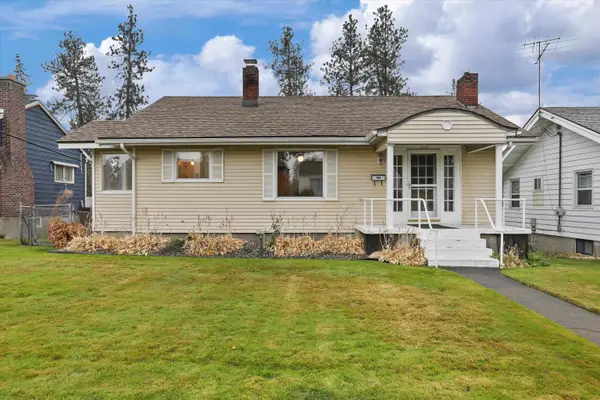 $329,999Active4 beds 1 baths1,974 sq. ft.
3117 N Kiernan Ave, Spokane, WA 99205
MLS# 202626802Listed by: R.H. COOKE & ASSOCIATES - New
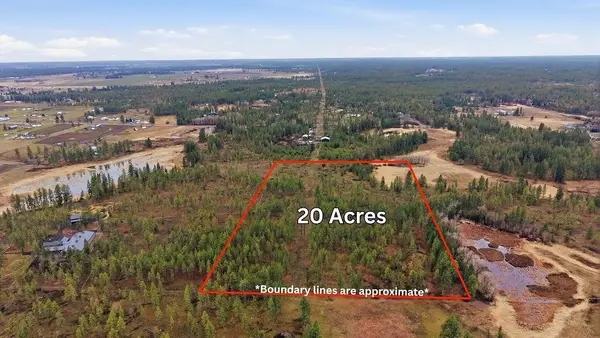 $269,000Active19.35 Acres
18xxx W Paradise Rd, Spokane, WA 99224
MLS# 202626804Listed by: WINDERMERE MANITO, LLC - New
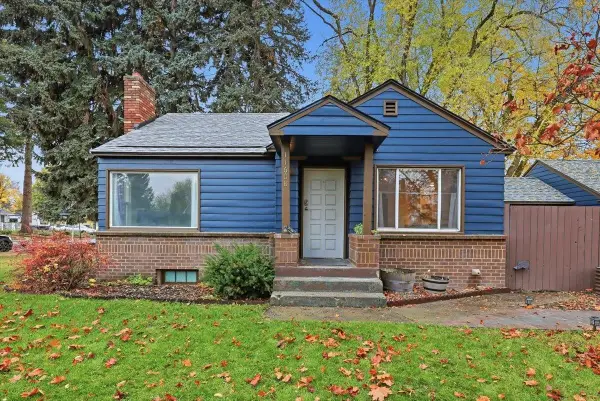 $405,000Active3 beds 1 baths1,864 sq. ft.
11608 E 4th Ave, Spokane, WA 99206
MLS# 202626806Listed by: WINDERMERE MANITO, LLC - New
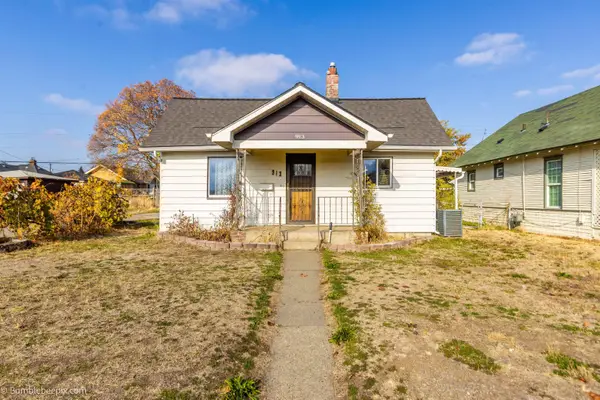 $315,000Active4 beds 2 baths1,518 sq. ft.
913 E Walton Ave, Spokane, WA 99207
MLS# 202626810Listed by: REALTY NORTHWEST - New
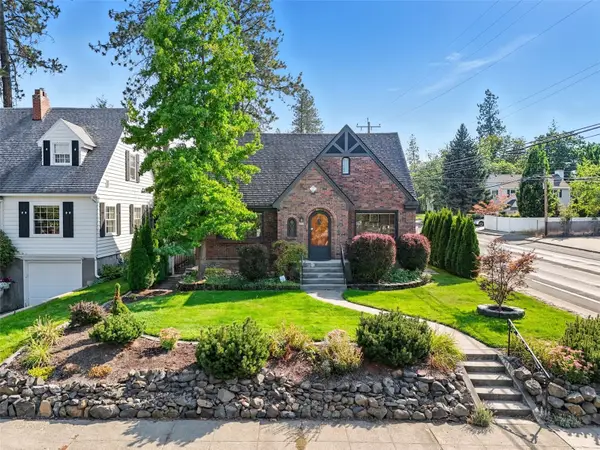 $669,000Active5 beds 3 baths3,178 sq. ft.
227 W 26th Avenue, Spokane, WA 99203
MLS# 2601803Listed by: PRIME REAL ESTATE GROUP
- New
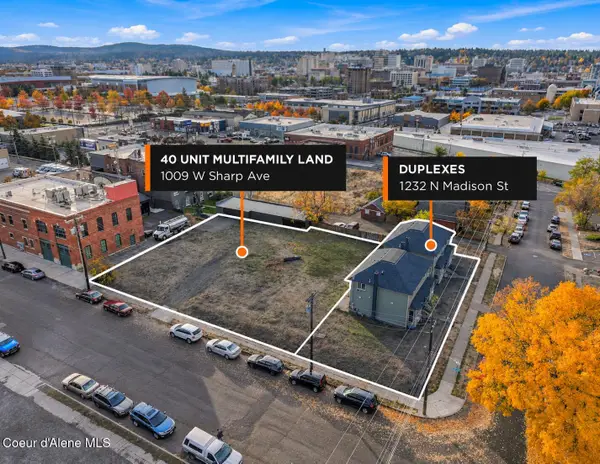 $500,000Active0.33 Acres
1009 W Sharp Ave, Spokane, WA 99201
MLS# 26-10811Listed by: SVN CORNERSTONE COMMERCIAL - New
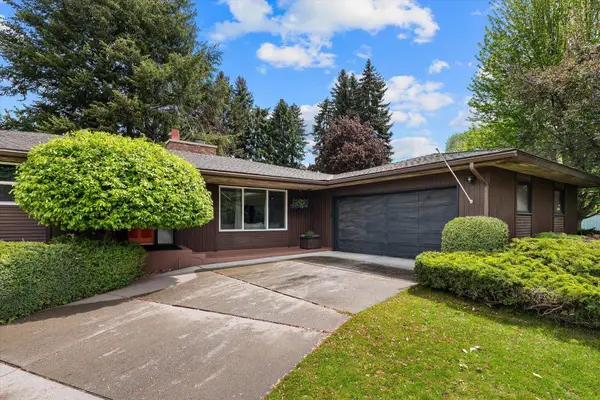 $615,000Active5 beds 3 baths3,376 sq. ft.
6113 S Crestline St, Spokane, WA 99223
MLS# 202626790Listed by: EXP REALTY, LLC


Protect your home and budget from life's surprises with an Assurant Home Warranty, backed by a partner that supports you through every step of homeownership. Explore Plans.
©2026 Century 21 Real Estate LLC. All rights reserved. CENTURY 21®, the CENTURY 21 Logo and C21® are service marks owned by Century 21 Real Estate LLC. Century 21 Real Estate LLC fully supports the principles of the Fair Housing Act and the Equal Opportunity Act. Each office is independently owned and operated. Listing information is deemed reliable but not guaranteed accurate.