
1624 S Tacoma St, Spokane, WA 99203-2804
Local realty services provided by:CENTURY 21 Waterfront
Listed by: steve ricco, barbara frye
Office: amplify real estate services
MLS#:202616954
Source:WA_SAR
Price summary
- Price:$764,900
- Price per sq. ft.:$196.13
About this home
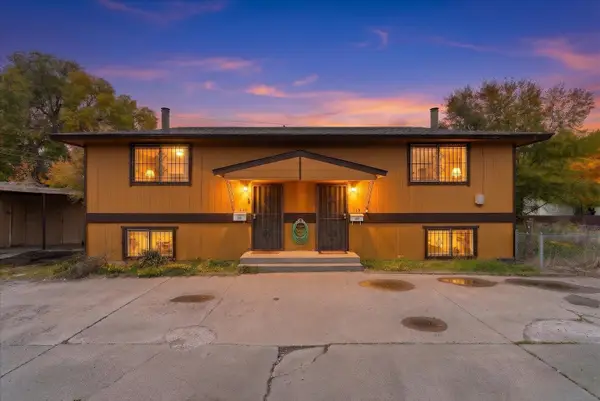
HISTORIC CHARM MEETS MODERN LIVING — STEPS FROM MANITO PARK! Rare opportunity to own a beautifully maintained Franklin Manz Craftsman just steps from Spokane's beloved Manito Park! Rich hardwood floors, timeless architectural details, and modern updates make this home truly special. The spacious main-floor primary suite features a cozy gas fireplace, mini-split AC, and private bath with jetted tub. Entertain in the gourmet kitchen with granite countertops, gas range, double ovens, and charming original wood stove. Relax on the wraparound covered porch or unwind in your private hot tub. An oversized 2-car garage offers additional finished space above, perfect for hobbies, an office, or storage. Recent improvements include a newer roof and fresh interior and exterior paint. Just blocks from shopping and dining, this remarkable home offers historic elegance, modern comfort, and an unbeatable South Hill location. Come experience the character and possibilities for yourself!
Contact an agent
Home facts
- Year built:1913
- Listing ID #:202616954
- Added:175 day(s) ago
- Updated:October 30, 2026 at 05:41 PM
Rooms and interior
- Bedrooms:5
- Total bathrooms:4
- Full bathrooms:4
- Kitchen Description:Disposal, Double Oven, Gas Range, Hard Surface Counters, Microwave, Trash Compactor
- Basement:Yes
- Basement Description:FInished, Full
- Living area:3,900 sq. ft.
Heating and cooling
- Heating:Ductless, Gas, Hot Water
Structure and exterior
- Year built:1913
- Building area:3,900 sq. ft.
- Lot area:0.16 Acres
- Lot Features:Fenced Yard, Level, Sprinkler - Automatic
- Architectural Style:Craftsman
- Construction Materials:Stone Veneer
Schools
- High school:Lewis & Clark
- Middle school:Sacajawea
- Elementary school:Hutton
Finances and disclosures
- Price:$764,900
- Price per sq. ft.:$196.13
Features and amenities
- Amenities:Cathedral Ceiling(s), Natural Woodwork
Parking
- Parking description:Alley Access, Attached
- Garage:Yes
- Garage spaces:2
New listings near 1624 S Tacoma St
- Coming Soon
 $379,000Coming Soon-- beds 2 baths
110 Longfellow Ave #112, Spokane, WA 99207
MLS# 202626437Listed by: KELLER WILLIAMS SPOKANE - MAIN - New
 $219,900Active6 beds 4 baths3,200 sq. ft.
717 E Wellesley Ave, Spokane, WA 99207
MLS# 202626439Listed by: EXP REALTY, LLC BRANCH - New
 $319,900Active3 beds 2 baths1,600 sq. ft.
528 E Crown Ave, Spokane, WA 99207
MLS# 202626440Listed by: CONGRESS REALTY, INC. - New
 $194,900Active2 beds 1 baths1,212 sq. ft.
3920 E 29th Ave, Spokane, WA 99203
MLS# 202626431Listed by: WINDERMERE MANITO, LLC - New
 $1,100,000Active5 beds 3 baths4,628 sq. ft.
13003 S Buttercup Ln, Spokane, WA 99224
MLS# 202626435Listed by: REAL BROKER LLC - New
 $375,000Active3 beds 1 baths2,058 sq. ft.
1027 E 38th Ave, Spokane, WA 99203
MLS# 202626426Listed by: COLDWELL BANKER TOMLINSON - New
 $350,000Active4 beds 2 baths2,196 sq. ft.
4015 E Pratt Ave, Spokane, WA 99202
MLS# 202626427Listed by: LIVE REAL ESTATE, LLC - New
 $459,500Active3 beds 2 baths1,201 sq. ft.
6930 S Granite Hills St, Spokane, WA 99224
MLS# 202626430Listed by: AMPLIFY REAL ESTATE SERVICES - New
 $240,000Active2 beds 2 baths919 sq. ft.
6525 N Austin Rd, #305 #305, Spokane, WA 99208
MLS# 202626420Listed by: JOHN L SCOTT, INC. - New
 $309,000Active3 beds 2 baths1,008 sq. ft.
2452 W Rowan Ave, Spokane, WA 99205
MLS# 202626422Listed by: WINDERMERE VALLEY


Protect your home and budget from life's surprises with an Assurant Home Warranty, backed by a partner that supports you through every step of homeownership. Explore Plans.
©2026 Century 21 Real Estate LLC. All rights reserved. CENTURY 21®, the CENTURY 21 Logo and C21® are service marks owned by Century 21 Real Estate LLC. Century 21 Real Estate LLC fully supports the principles of the Fair Housing Act and the Equal Opportunity Act. Each office is independently owned and operated. Listing information is deemed reliable but not guaranteed accurate.