
1701 E Clover Ave, Spokane, WA 99217
Local realty services provided by:CENTURY 21 Kelly Davis
Upcoming open houses
- Sat, Nov 2111:00 am - 01:00 pm
Listed by: charlene price, lee price
Office: choice realty
MLS#:202627209
Source:WA_SAR
Price summary
- Price:$430,000
- Price per sq. ft.:$157.05
About this home
You can feel the care that has gone into this home from the updates inside & out. You must see this move-in ready 4 bedroom, 3 bath home. Multi level living at its finest; entertain in a welcoming living room and/or play games in the spacious family room off the kitchen. Kitchen & dining room have beautiful hard wood flooring inviting gatherings of all kinds. Upper level living includes 2 bedrooms, a full bath, & the master suite with private bath. Lower level living includes a versatile basement bonus room with egress window & extra storage space, & half bath. Furnace replaced in 2022. The 2 year old roof and the windows come with a transferable lifetime replacement warranty. Enjoy coffee on the cozy front porch & keep up with your neighbors in this quiet, walkable neighborhood OR enjoy the fully fenced backyard which includes a deck, sprinkler system & storage shed. Outside updates include new paint, gutters, & mulch.
Contact an agent
Home facts
- Year built:2005
- Subdivision & Development:Bluegrass 9th
- Listing ID #:202627209
- Added:1 day(s) ago
- Updated:November 19, 2026 at 01:07 PM
Rooms and interior
- Bedrooms:4
- Total bathrooms:3
- Full bathrooms:3
- Kitchen Description:Disposal, Free-Standing Range, Microwave, Refrigerator
- Basement:Yes
- Basement Description:FInished, Partial, Rec/Family Area
- Living area:2,738 sq. ft.
Heating and cooling
- Heating:Electric, Gas
- Central air:Yes
Structure and exterior
- Year built:2005
- Building area:2,738 sq. ft.
- Lot area:0.17 Acres
- Lot Features:Fenced Yard, Level, Sprinkler - Automatic
- Architectural Style:Traditional
Schools
- High school:Rogers
- Middle school:Garry
- Elementary school:Arlington
Finances and disclosures
- Price:$430,000
- Price per sq. ft.:$157.05
Features and amenities
- Laundry features:Dryer, Washer
Parking
- Parking description:Attached
- Garage:Yes
- Garage spaces:2
New listings near 1701 E Clover Ave
- New
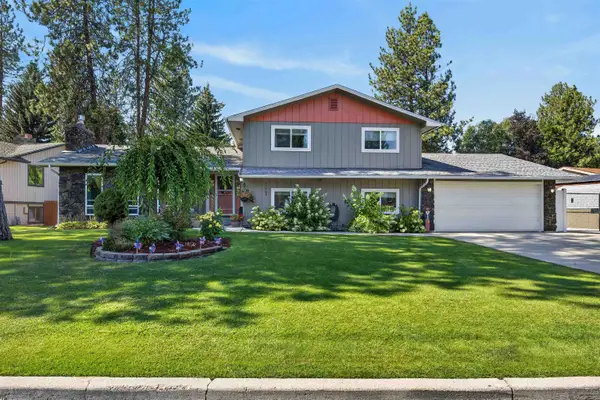 $565,000Active4 beds 3 baths2,251 sq. ft.
11705 N Bedivere Dr, Spokane, WA 99218
MLS# 202627210Listed by: WINDERMERE NORTH - New
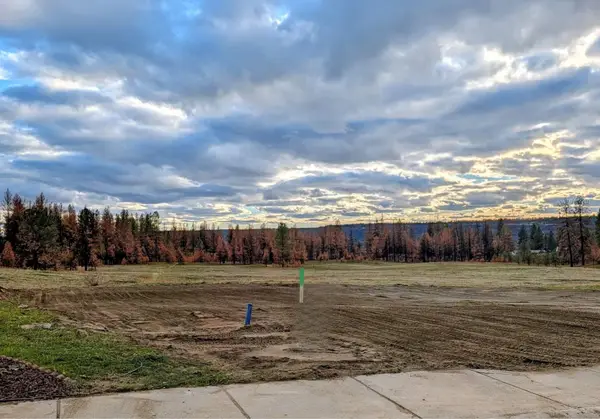 $70,000Active0.1 Acres
5023 W Prosperity Ln, Spokane, WA 99208
MLS# 202627211Listed by: JOHN L SCOTT, SPOKANE VALLEY - New
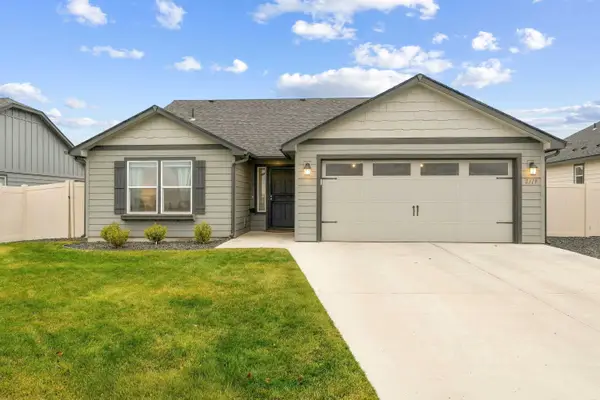 $399,900Active3 beds 2 baths1,408 sq. ft.
8119 W 57th Ave, Spokane, WA 99224
MLS# 202627216Listed by: WINDERMERE VALLEY - New
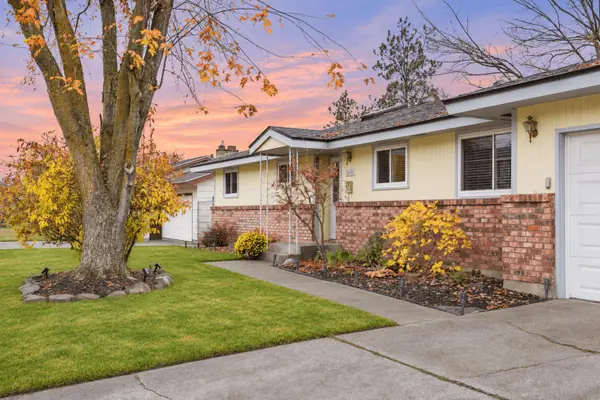 $449,995Active5 beds 3 baths2,458 sq. ft.
5819 N Surtherlin St, Spokane, WA 99205
MLS# 202627217Listed by: M. MARTIN & CO, LLC - New
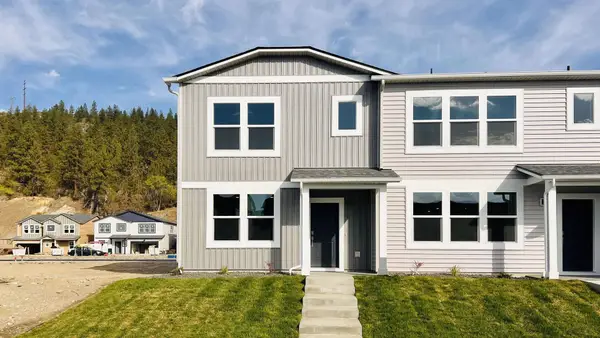 $329,995Active3 beds 2 baths1,383 sq. ft.
5126 E Mckinnon Ln, Spokane, WA 99217
MLS# 202627202Listed by: D.R. HORTON AMERICA'S BUILDER - Open Thu, 10am to 5pmNew
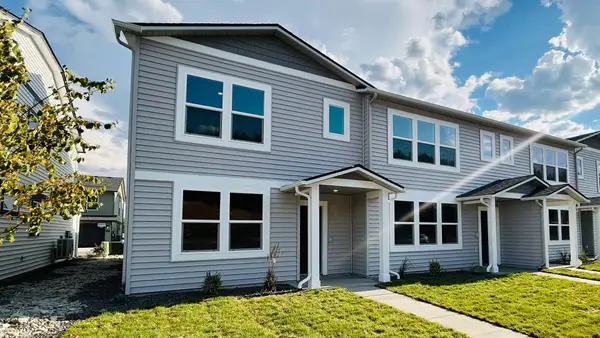 $325,995Active3 beds 2 baths1,383 sq. ft.
5144 E Mckinnon Ln, Spokane, WA 99217
MLS# 202627203Listed by: D.R. HORTON AMERICA'S BUILDER - Open Thu, 10am to 1pmNew
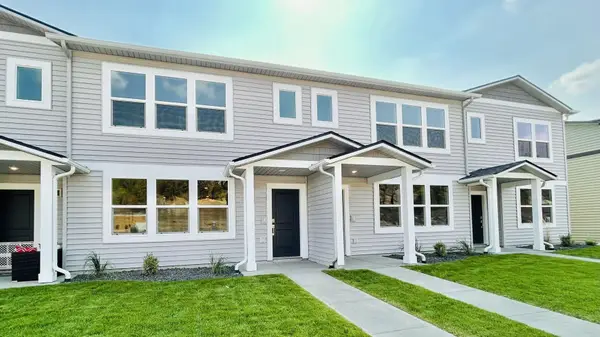 $312,995Active3 beds 2 baths1,337 sq. ft.
5136 E Mckinnon Ln, Spokane, WA 99217
MLS# 202627204Listed by: D.R. HORTON AMERICA'S BUILDER - Open Thu, 10am to 5pmNew
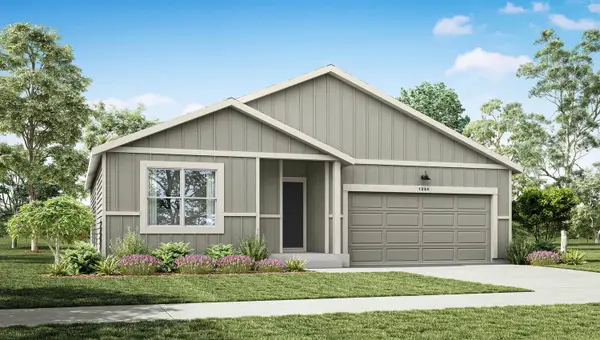 $409,995Active3 beds 2 baths1,290 sq. ft.
3858 S Walden St, Spokane, WA 99224
MLS# 202627205Listed by: D.R. HORTON AMERICA'S BUILDER - Open Thu, 10am to 5pmNew
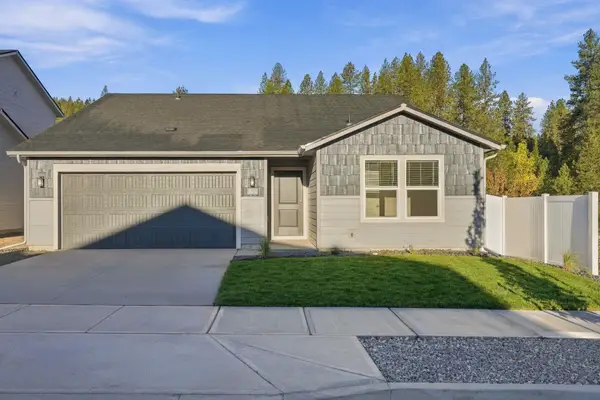 $429,995Active3 beds 2 baths1,440 sq. ft.
3855 S Walden St, Spokane, WA 99224
MLS# 202627206Listed by: D.R. HORTON AMERICA'S BUILDER


Protect your home and budget from life's surprises with an Assurant Home Warranty, backed by a partner that supports you through every step of homeownership. Explore Plans.
©2026 Century 21 Real Estate LLC. All rights reserved. CENTURY 21®, the CENTURY 21 Logo and C21® are service marks owned by Century 21 Real Estate LLC. Century 21 Real Estate LLC fully supports the principles of the Fair Housing Act and the Equal Opportunity Act. Each office is independently owned and operated. Listing information is deemed reliable but not guaranteed accurate.