
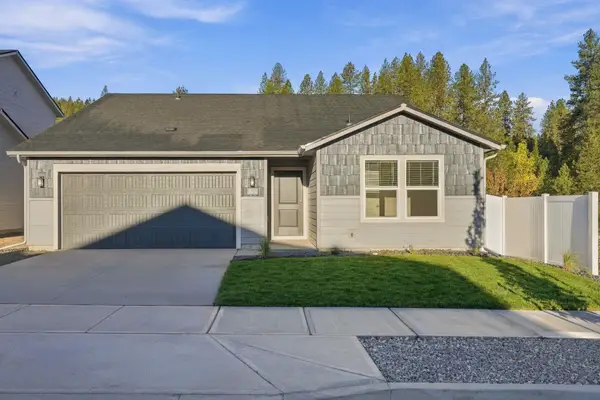
8119 W 57th Ave, Spokane, WA 99224
Local realty services provided by:CENTURY 21 Waterfront
8119 W 57th Ave,Spokane, WA 99224
$399,900
- 3 Beds
- 2 Baths
- 1,408 sq. ft.
- Single family
- Active
Listed by: steve jones
Office: windermere valley
MLS#:202627216
Source:WA_SAR
Price summary
- Price:$399,900
- Price per sq. ft.:$284.02
About this home
Charming No-Step Rancher nestled on the edge of town - easy access to the airport, downtown or Cheney! This one level home has been well maintained and is ready for you. Large open concept living, dining and kitchen allow for the perfect place to host the Holidays! Enjoy your coffee out on the covered back patio while Fido roams the large fenced backyard. Built in 2022, this home boasts 3 bedrooms, 2 bathrooms and 1402sqft. Thoughtfully designed floorplan allows for easy low maintenance living. Nothing left for you to do here but bring the moving truck! This is the one you've been waiting for—Welcome Home!
Contact an agent
Home facts
- Year built:2022
- Listing ID #:202627216
- Added:1 day(s) ago
- Updated:November 19, 2026 at 04:20 PM
Rooms and interior
- Bedrooms:3
- Total bathrooms:2
- Full bathrooms:2
- Kitchen Description:Free-Standing Range, Microwave, Refrigerator
- Living area:1,408 sq. ft.
Heating and cooling
- Heating:Electric, Heat Pump
Structure and exterior
- Year built:2022
- Building area:1,408 sq. ft.
- Lot area:0.17 Acres
- Lot Features:Fenced Yard, Level, Sprinkler - Automatic
Schools
- High school:Cheney
- Middle school:Westwood
- Elementary school:Snowden
Finances and disclosures
- Price:$399,900
- Price per sq. ft.:$284.02
- Tax amount:$3,799
Parking
- Parking description:Attached
- Garage:Yes
- Garage spaces:2
New listings near 8119 W 57th Ave
- Open Sat, 11am to 1pmNew
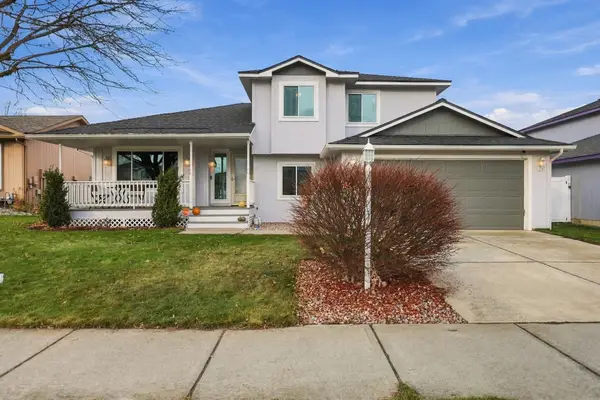 $430,000Active4 beds 3 baths2,738 sq. ft.
1701 E Clover Ave, Spokane, WA 99217
MLS# 202627209Listed by: CHOICE REALTY - New
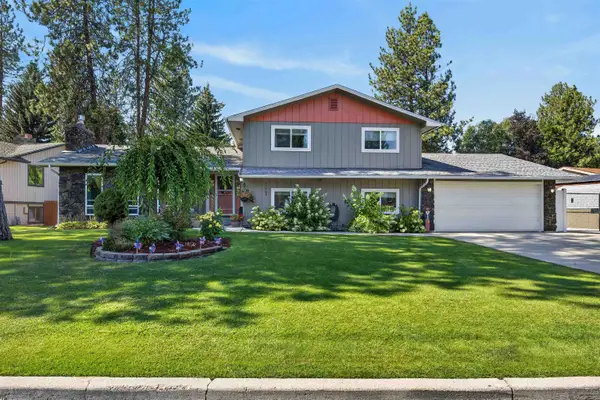 $565,000Active4 beds 3 baths2,251 sq. ft.
11705 N Bedivere Dr, Spokane, WA 99218
MLS# 202627210Listed by: WINDERMERE NORTH - New
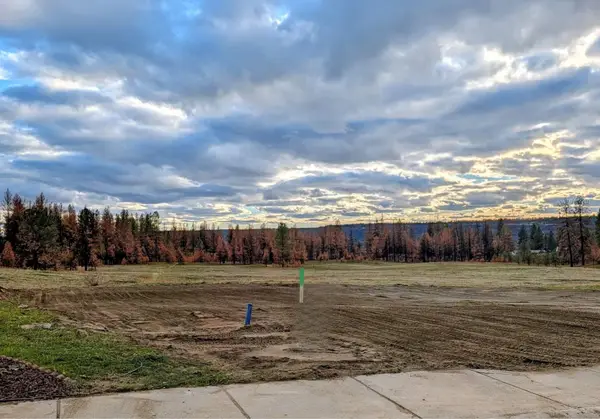 $70,000Active0.1 Acres
5023 W Prosperity Ln, Spokane, WA 99208
MLS# 202627211Listed by: JOHN L SCOTT, SPOKANE VALLEY - New
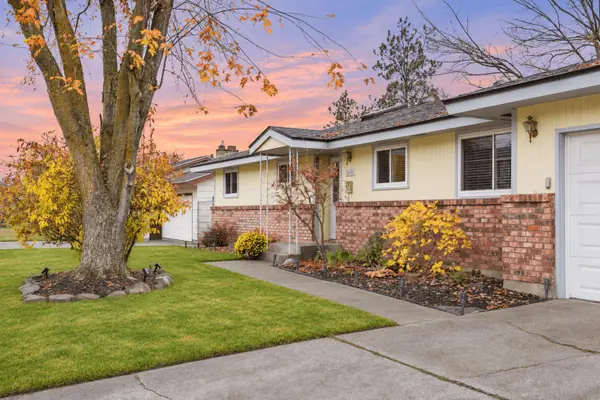 $449,995Active5 beds 3 baths2,458 sq. ft.
5819 N Surtherlin St, Spokane, WA 99205
MLS# 202627217Listed by: M. MARTIN & CO, LLC - New
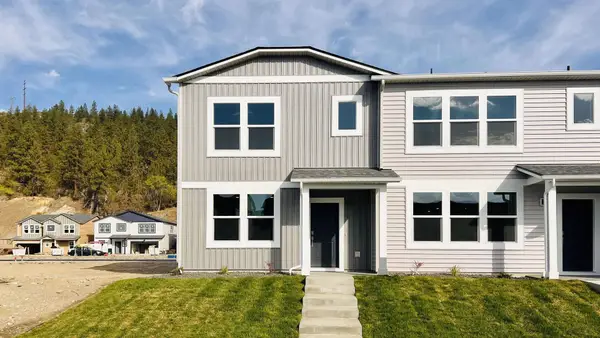 $329,995Active3 beds 2 baths1,383 sq. ft.
5126 E Mckinnon Ln, Spokane, WA 99217
MLS# 202627202Listed by: D.R. HORTON AMERICA'S BUILDER - Open Thu, 10am to 5pmNew
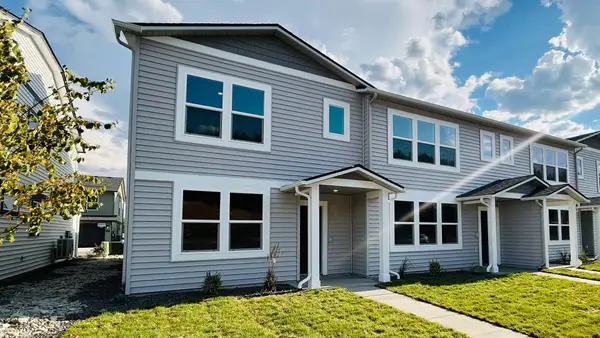 $325,995Active3 beds 2 baths1,383 sq. ft.
5144 E Mckinnon Ln, Spokane, WA 99217
MLS# 202627203Listed by: D.R. HORTON AMERICA'S BUILDER - Open Thu, 10am to 1pmNew
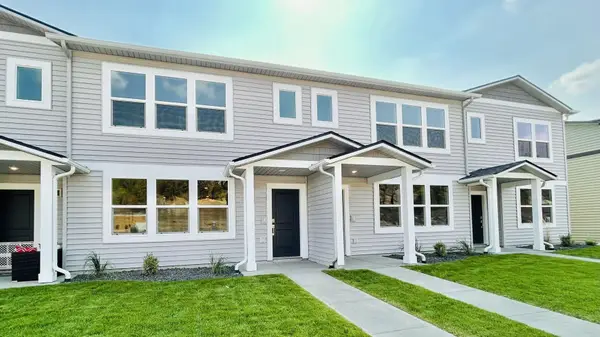 $312,995Active3 beds 2 baths1,337 sq. ft.
5136 E Mckinnon Ln, Spokane, WA 99217
MLS# 202627204Listed by: D.R. HORTON AMERICA'S BUILDER - Open Thu, 10am to 5pmNew
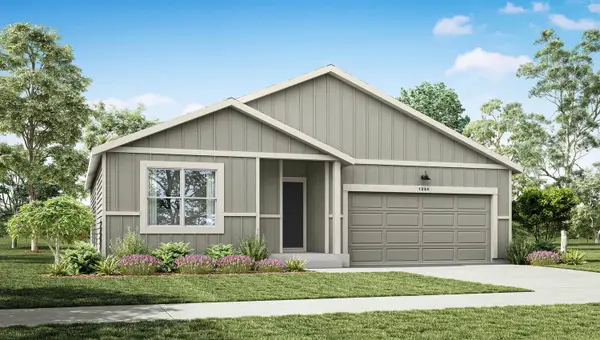 $409,995Active3 beds 2 baths1,290 sq. ft.
3858 S Walden St, Spokane, WA 99224
MLS# 202627205Listed by: D.R. HORTON AMERICA'S BUILDER - Open Thu, 10am to 5pmNew
 $429,995Active3 beds 2 baths1,440 sq. ft.
3855 S Walden St, Spokane, WA 99224
MLS# 202627206Listed by: D.R. HORTON AMERICA'S BUILDER


Protect your home and budget from life's surprises with an Assurant Home Warranty, backed by a partner that supports you through every step of homeownership. Explore Plans.
©2026 Century 21 Real Estate LLC. All rights reserved. CENTURY 21®, the CENTURY 21 Logo and C21® are service marks owned by Century 21 Real Estate LLC. Century 21 Real Estate LLC fully supports the principles of the Fair Housing Act and the Equal Opportunity Act. Each office is independently owned and operated. Listing information is deemed reliable but not guaranteed accurate.