
2126 S Beard Dr, Spokane, WA 99224
Local realty services provided by:CENTURY 21 Beutler & Associates
Upcoming open houses
- Sat, Nov 0712:00 pm - 05:00 pm
- Sun, Nov 0812:00 pm - 05:00 pm
Listed by: lauren apostol, natasha palmer
Office: lennar northwest, llc.
MLS#:202626732
Source:WA_SAR
Price summary
- Price:$404,950
- Price per sq. ft.:$315.63
About this home
Welcome home to Lennar's newest community in Spokane called Grandview! Experience low-maintenance single-story living in this new three-bedroom home - the Archer Plan. A flexible open-concept floorplan features a stylish kitchen, an elegant dining room and a comfortable family room to create a convenient space for everyday living and entertaining. Two secondary bedrooms are tucked away to the side near a full bathroom. At the back of the home, the generous owner’s suite delivers a private retreat with an en-suite bathroom and a walk-in closet.. With Lennar’s signature Everything’s Included®, you’ll find stainless steel appliances, quartz countertops, shaker-style cabinetry and more—all at no extra cost. Prices, dimensions and features may vary and are subject to change. Photos are for illustrative purposes only.
Contact an agent
Home facts
- Year built:2026
- Subdivision & Development:Grandview
- Listing ID #:202626732
- Added:1 day(s) ago
- Updated:November 07, 2026 at 12:49 AM
Rooms and interior
- Bedrooms:3
- Total bathrooms:2
- Full bathrooms:2
- Kitchen Description:Hard Surface Counters, Microwave, Refrigerator
- Basement Description:Crawlspace
- Living area:1,283 sq. ft.
Heating and cooling
- Heating:Heat Pump
Structure and exterior
- Year built:2026
- Building area:1,283 sq. ft.
- Lot area:0.29 Acres
- Lot Features:Fencing, Level
- Architectural Style:Contemporary
- Construction Materials:Fiber Cement
Schools
- High school:Cheney
- Middle school:Westwood
- Elementary school:Windsor
Finances and disclosures
- Price:$404,950
- Price per sq. ft.:$315.63
- Tax amount:$4,292
Parking
- Parking description:Attached
- Garage:Yes
- Garage spaces:2
New listings near 2126 S Beard Dr
- New
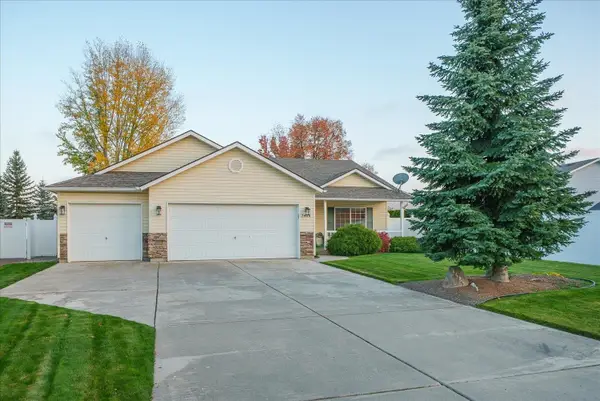 $414,999Active3 beds 2 baths1,339 sq. ft.
7408 N Magnolia St, Spokane, WA 99217
MLS# 202626794Listed by: AMPLIFY REAL ESTATE SERVICES - New
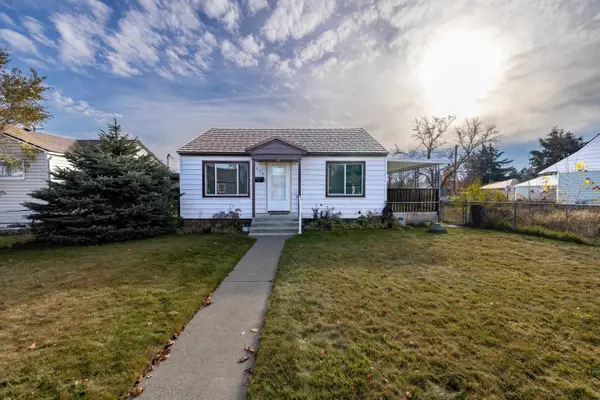 $219,999Active2 beds 1 baths1,512 sq. ft.
2024 E Bismark Ave, Spokane, WA 99207
MLS# 202626795Listed by: WINDERMERE MANITO, LLC - New
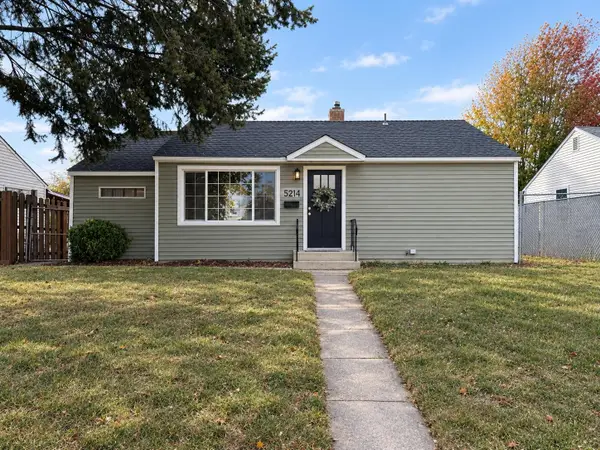 $315,000Active4 beds 2 baths1,683 sq. ft.
5214 N Elgin St, Spokane, WA 99205
MLS# 202626797Listed by: MLS4OWNERS.COM - Open Sun, 11am to 1pmNew
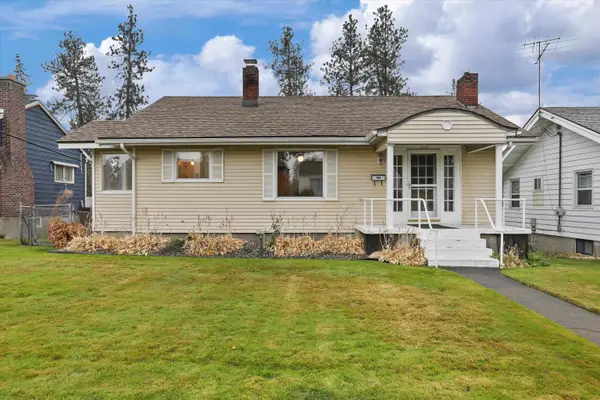 $329,999Active4 beds 1 baths1,974 sq. ft.
3117 N Kiernan Ave, Spokane, WA 99205
MLS# 202626802Listed by: R.H. COOKE & ASSOCIATES - New
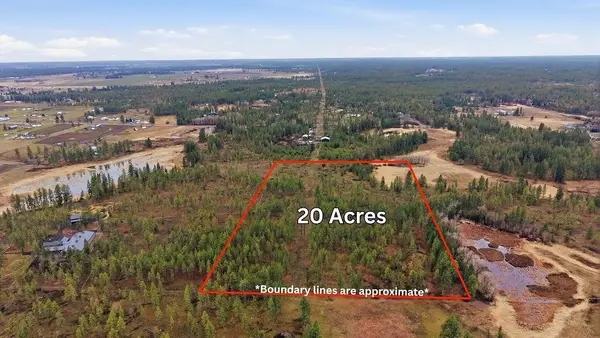 $269,000Active19.35 Acres
18xxx W Paradise Rd, Spokane, WA 99224
MLS# 202626804Listed by: WINDERMERE MANITO, LLC - New
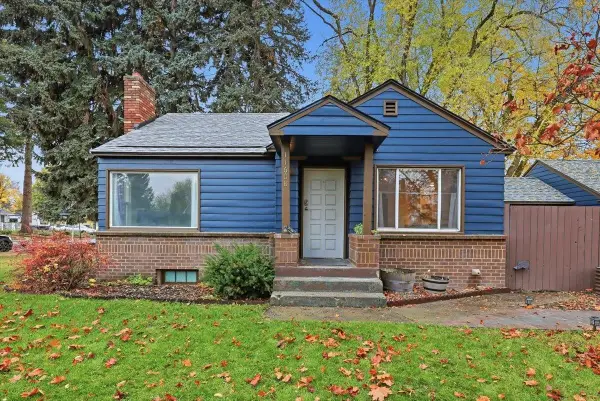 $405,000Active3 beds 1 baths1,864 sq. ft.
11608 E 4th Ave, Spokane, WA 99206
MLS# 202626806Listed by: WINDERMERE MANITO, LLC - New
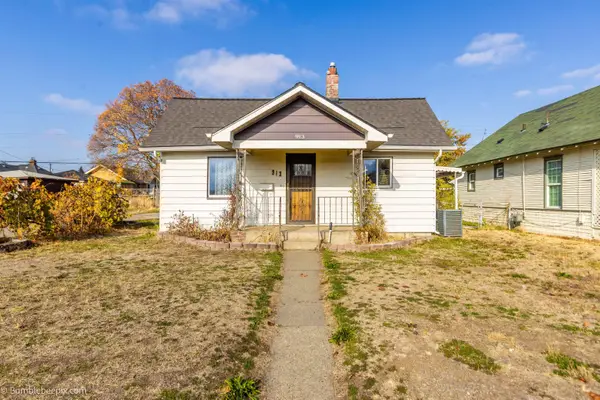 $315,000Active4 beds 2 baths1,518 sq. ft.
913 E Walton Ave, Spokane, WA 99207
MLS# 202626810Listed by: REALTY NORTHWEST - New
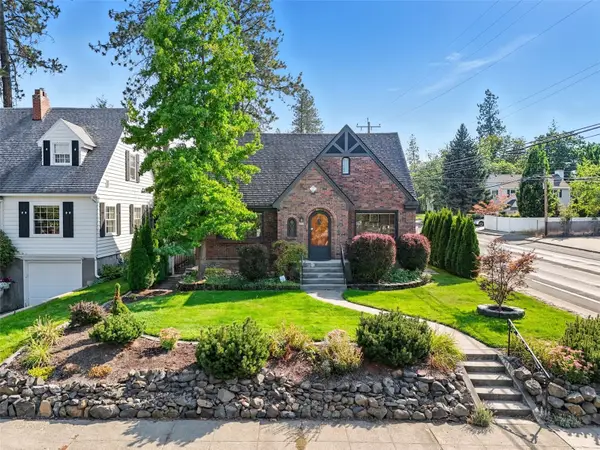 $669,000Active5 beds 3 baths3,178 sq. ft.
227 W 26th Avenue, Spokane, WA 99203
MLS# 2601803Listed by: PRIME REAL ESTATE GROUP
- New
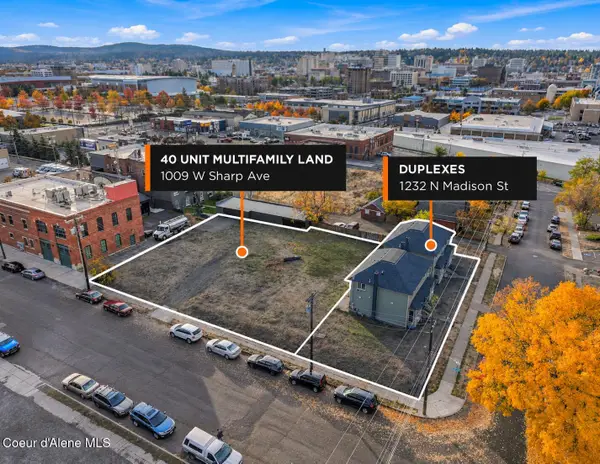 $500,000Active0.33 Acres
1009 W Sharp Ave, Spokane, WA 99201
MLS# 26-10811Listed by: SVN CORNERSTONE COMMERCIAL - New
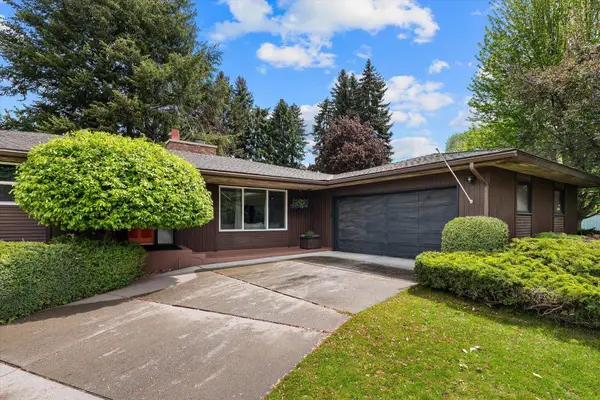 $615,000Active5 beds 3 baths3,376 sq. ft.
6113 S Crestline St, Spokane, WA 99223
MLS# 202626790Listed by: EXP REALTY, LLC


Protect your home and budget from life's surprises with an Assurant Home Warranty, backed by a partner that supports you through every step of homeownership. Explore Plans.
©2026 Century 21 Real Estate LLC. All rights reserved. CENTURY 21®, the CENTURY 21 Logo and C21® are service marks owned by Century 21 Real Estate LLC. Century 21 Real Estate LLC fully supports the principles of the Fair Housing Act and the Equal Opportunity Act. Each office is independently owned and operated. Listing information is deemed reliable but not guaranteed accurate.