
2209 S Lloyd Ct, Spokane, WA 99223
Local realty services provided by:CENTURY 21 Kelly Davis
Listed by: shannon eaglin
Office: hocking real estate
MLS#:202620555
Source:WA_SAR
Price summary
- Price:$449,900
- Price per sq. ft.:$318.63
About this home
Welcome home to this beautifully remodeled South Hill rancher, ideally situated on a quiet cul-de-sac in the desirable Centre Court neighborhood. This move-in ready home offers 3 bedrooms, 2 bathrooms, and 1,412 square feet of thoughtfully updated living space. The bright, open layout features a warm fireplace, brand-new luxury vinyl plank flooring, new carpet, updated countertops, modern lighting fixtures, blinds and fresh finishes throughout. The spacious kitchen flows seamlessly into the main living area, creating the perfect space for everyday living and entertaining. Step outside to enjoy the large, private backyard with plenty of room for outdoor gatherings, gardening, or play. Conveniently located near parks, schools, shopping, and all the amenities of Spokane's South Hill, this turnkey home combines modern updates with comfortable single-level living. Don't miss your opportunity to own this beautifully refreshed home in one of the South Hill's most sought-after neighborhoods!
Contact an agent
Home facts
- Year built:2013
- Listing ID #:202620555
- Added:20 day(s) ago
- Updated:July 29, 2026 at 09:23 AM
Rooms and interior
- Bedrooms:3
- Total bathrooms:2
- Full bathrooms:2
- Kitchen Description:Disposal, Free-Standing Range, Microwave, Refrigerator
- Basement:Yes
- Basement Description:Crawlspace
- Living area:1,412 sq. ft.
Heating and cooling
- Heating:Hot Water
- Central air:Yes
Structure and exterior
- Year built:2013
- Building area:1,412 sq. ft.
- Lot area:0.2 Acres
- Lot Features:Cul-De-Sac, Fenced Yard, Sprinkler - Automatic
Schools
- High school:Ferris
- Middle school:Chase
- Elementary school:Lincoln Heights
Finances and disclosures
- Price:$449,900
- Price per sq. ft.:$318.63
- Tax amount:$3,767
Features and amenities
- Laundry features:Dryer, Washer
Parking
- Parking description:Attached
- Garage:Yes
- Garage spaces:2
New listings near 2209 S Lloyd Ct
- New
 $210,000Active3 beds 2 baths1,152 sq. ft.
3231 W Boone Ave, Spokane, WA 99201
MLS# 202621701Listed by: COLDWELL BANKER TOMLINSON - Open Wed, 11am to 1pmNew
 $229,000Active3 beds 1 baths1,433 sq. ft.
1701 E Desmet Ave, Spokane, WA 99202
MLS# 202621700Listed by: REAL BROKER LLC - New
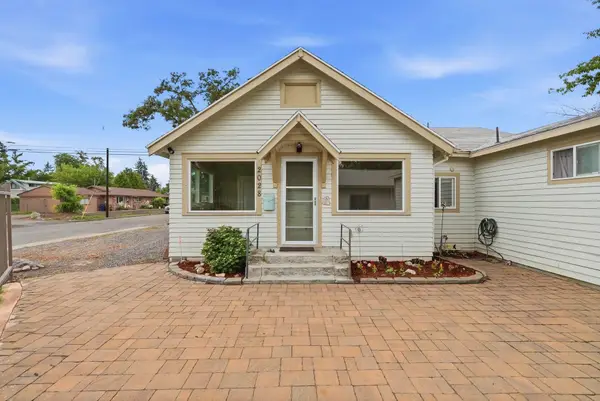 $375,000Active3 beds 2 baths2,020 sq. ft.
2028 E Mission Ave, Spokane, WA 99202
MLS# 202621694Listed by: KELLER WILLIAMS SPOKANE - MAIN - New
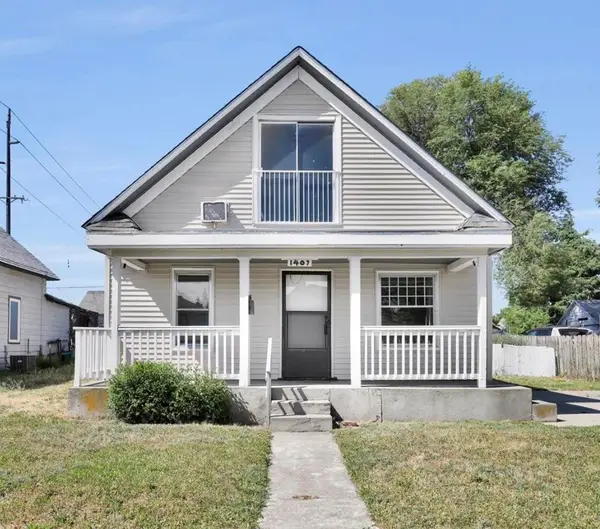 $249,500Active3 beds 2 baths1,314 sq. ft.
1407 E Broad Ave, Spokane, WA 99207
MLS# 202621695Listed by: AMPLIFY REAL ESTATE SERVICES - New
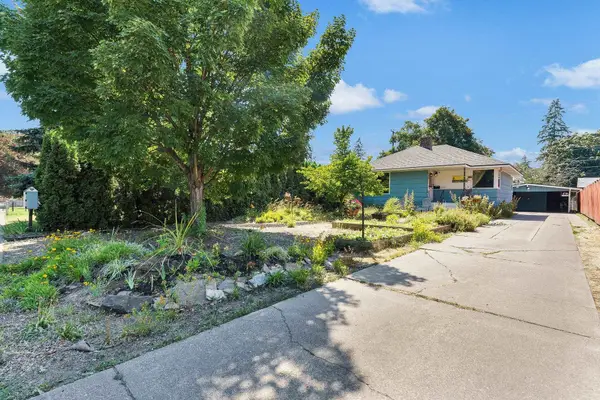 $335,000Active3 beds 2 baths2,304 sq. ft.
3923 N Whitehouse St, Spokane, WA 99205
MLS# 202621688Listed by: COLDWELL BANKER TOMLINSON - New
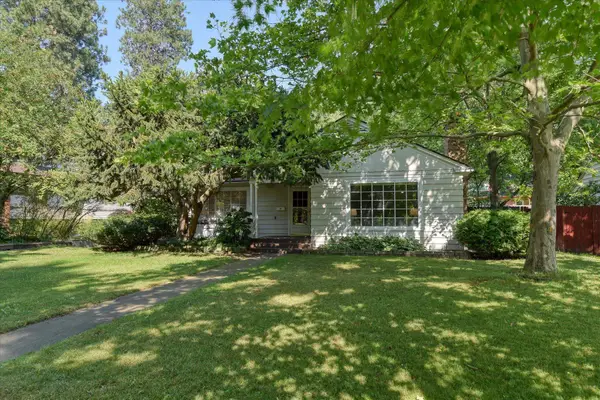 $449,900Active3 beds 2 baths2,352 sq. ft.
2910 N East Oval St, Spokane, WA 99205
MLS# 202621689Listed by: KELLER WILLIAMS SPOKANE - MAIN - New
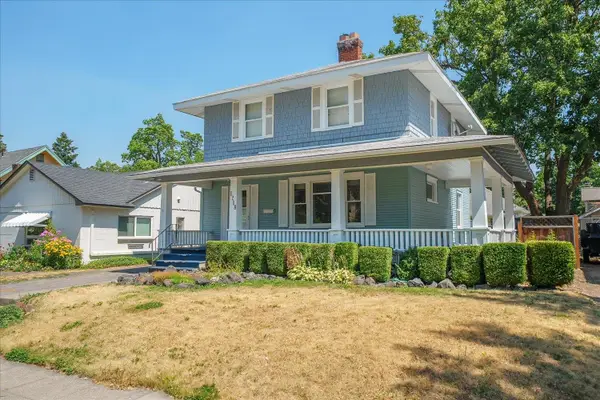 $335,000Active4 beds 2 baths2,316 sq. ft.
1218 N Sherwood St, Spokane, WA 99201
MLS# 202621691Listed by: REALTY ONE GROUP ECLIPSE - New
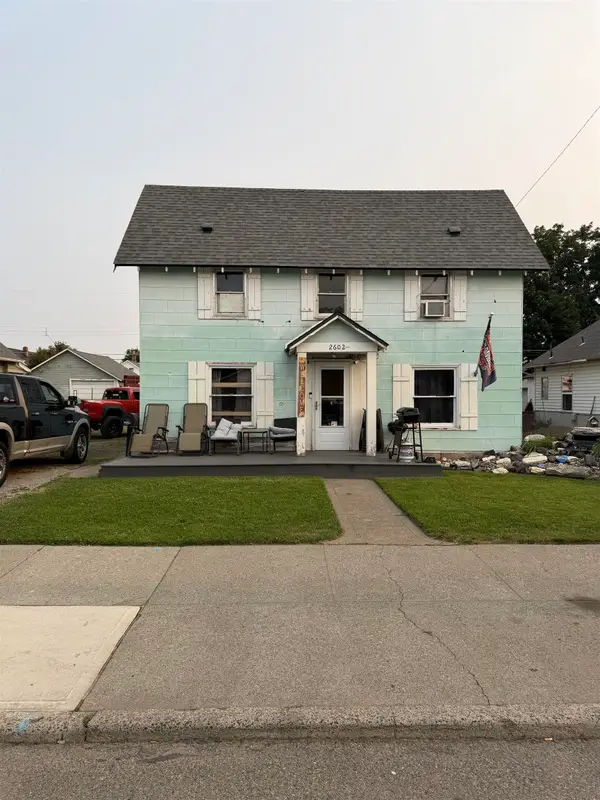 $219,000Active4 beds 1 baths2,016 sq. ft.
2602 E Rowan Ave, Spokane, WA 99207
MLS# 202621693Listed by: EXP REALTY, LLC - New
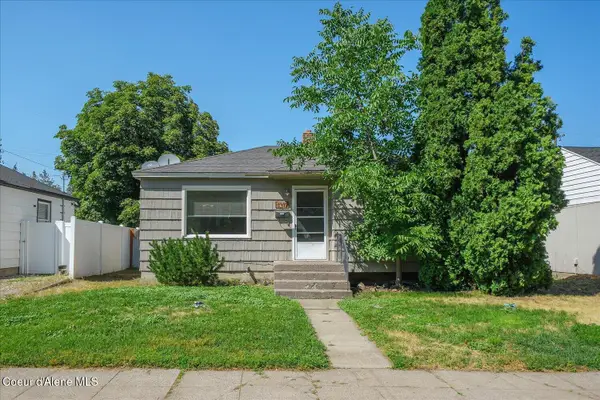 $295,000Active2 beds 1 baths883 sq. ft.
1317 E 33rd Ave, Spokane, WA 99203
MLS# 26-7748Listed by: AVALON 24 REAL ESTATE - New
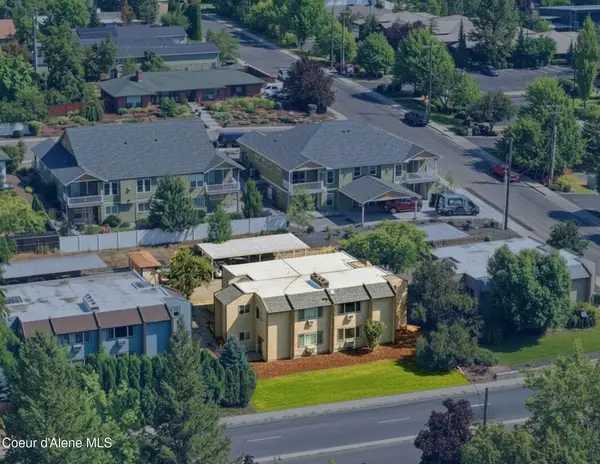 $685,000Active-- beds -- baths3,516 sq. ft.
2327 E 29th Ave, Spokane, WA 99223
MLS# 26-7734Listed by: SVN CORNERSTONE COMMERCIAL


Protect your home and budget from life's surprises with an Assurant Home Warranty, backed by a partner that supports you through every step of homeownership. Explore Plans.
©2026 Century 21 Real Estate LLC. All rights reserved. CENTURY 21®, the CENTURY 21 Logo and C21® are service marks owned by Century 21 Real Estate LLC. Century 21 Real Estate LLC fully supports the principles of the Fair Housing Act and the Equal Opportunity Act. Each office is independently owned and operated. Listing information is deemed reliable but not guaranteed accurate.