
2910 N East Oval St, Spokane, WA 99205
Local realty services provided by:CENTURY 21 Kelly Davis
2910 N East Oval St,Spokane, WA 99205
$450,000
- 3 Beds
- 2 Baths
- - sq. ft.
- Single family
- Sold
Listed by: lenae thornton
Office: keller williams spokane - main
MLS#:202621689
Source:WA_SAR
Sorry, we are unable to map this address
Price summary
- Price:$450,000
About this home
Historic Corbin Park Home with Mother-in-Law Suite & Rental Potential! Located across from beautiful Corbin Park, this remodeled 1946 home on the Historic Registry blends timeless charm with modern flexibility. Original hardwood floors, classic architectural details, and park views create an inviting main level featuring 2 bedrooms, a full bath, living room with fireplace, and a charming kitchen. The finished lower level offers a second kitchen, spacious family room with legal egress windows, an additional bedroom, full bath, laundry room, and second fireplace—ideal for multigenerational living, guests, or rental income. Enjoy a private, fully fenced backyard with sprinklers, a detached 2-car garage with alley access, plus off-street parking for 3 more vehicles. Featuring 3 bedrooms, 2 baths, 2 kitchens, 2 living areas, and an unbeatable Corbin Park location, this one-of-a-kind historic home is full of character and opportunity.
Contact an agent
Home facts
- Year built:1946
- Listing ID #:202621689
- Added:48 day(s) ago
- Updated:September 15, 2026 at 07:48 AM
Rooms and interior
- Bedrooms:3
- Total bathrooms:2
- Full bathrooms:2
- Kitchen Description:Free-Standing Range, Microwave, Refrigerator
- Basement:Yes
- Basement Description:FInished, Full, Rec/Family Area
Heating and cooling
- Heating:Baseboard
Structure and exterior
- Year built:1946
- Lot Features:Fenced Yard, Level, Sprinkler - Automatic
Schools
- High school:North Central
- Middle school:Yasuhara
- Elementary school:Garfield
Finances and disclosures
- Price:$450,000
- Tax amount:$3,312
Features and amenities
- Amenities:In-Law Floorplan
Parking
- Parking description:Detached, Off Site
- Garage:Yes
- Garage spaces:2
New listings near 2910 N East Oval St
- New
 $289,900Active3 beds 2 baths1,596 sq. ft.
5403 N Stevens St, Spokane, WA 99205
MLS# 202624256Listed by: FIRST LOOK REAL ESTATE  $324,900Pending4 beds 2 baths2,162 sq. ft.
721 E Lyons Ave, Spokane, WA 99208
MLS# 202624250Listed by: EXP REALTY, LLC- New
 $375,000Active4 beds 2 baths2,492 sq. ft.
7925 N Scott Rd, Spokane, WA 99217
MLS# 202624252Listed by: COBALT BROKERS - New
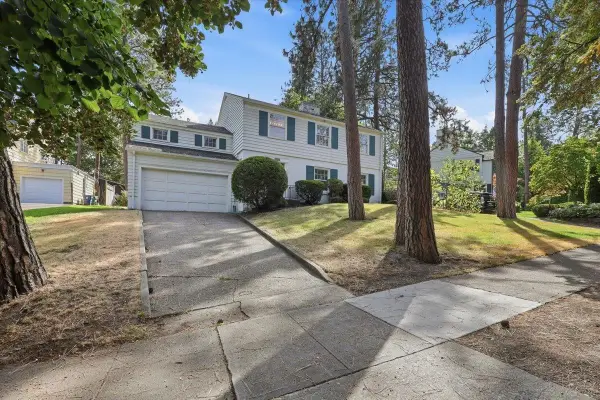 $649,000Active4 beds 3 baths2,832 sq. ft.
2227 S Garfield St, Spokane, WA 99203
MLS# 202624247Listed by: WINDERMERE MANITO, LLC - New
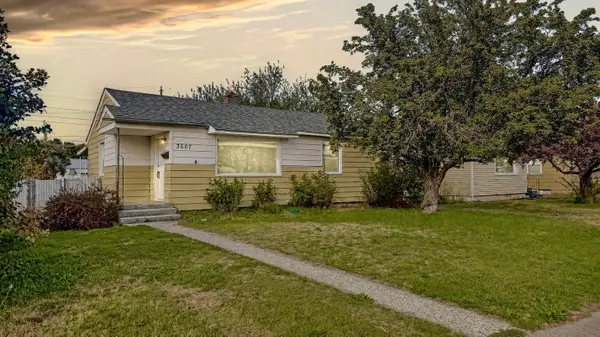 $339,000Active4 beds 2 baths1,476 sq. ft.
3507 E Jackson Ave, Spokane, WA 99217
MLS# 202624236Listed by: KELLER WILLIAMS SPOKANE - MAIN - New
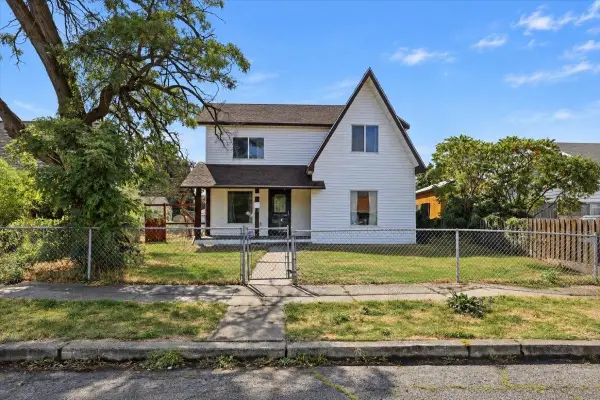 $289,000Active2 beds 2 baths1,443 sq. ft.
1712 E Queen Ave, Spokane, WA 99207
MLS# 202624238Listed by: WINDERMERE VALLEY - New
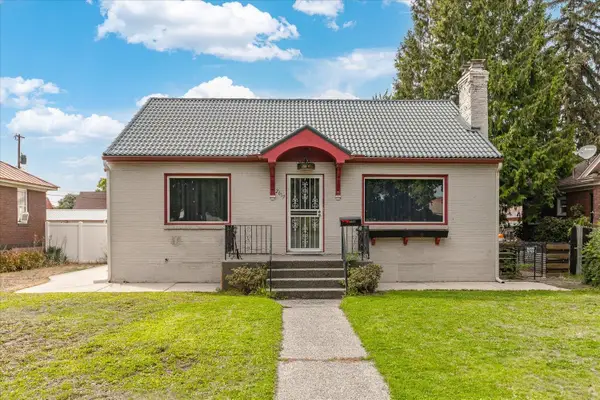 $340,000Active3 beds 2 baths1,876 sq. ft.
2617 N Atlantic St, Spokane, WA 99205
MLS# 202624239Listed by: AMPLIFY REAL ESTATE SERVICES - Open Sat, 10am to 12pmNew
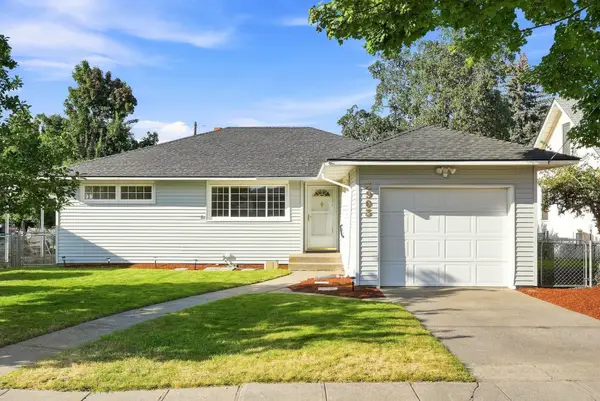 $349,000Active4 beds 1 baths2,304 sq. ft.
3903 E 24th Ave, Spokane, WA 99223
MLS# 202624243Listed by: EXP REALTY, LLC - New
 $259,000Active3 beds 1 baths1,011 sq. ft.
6106 E 6th Ave #Apt S1, Spokane, WA 99212
MLS# 202624181Listed by: AMPLIFY REAL ESTATE SERVICES - Open Sat, 11am to 1pmNew
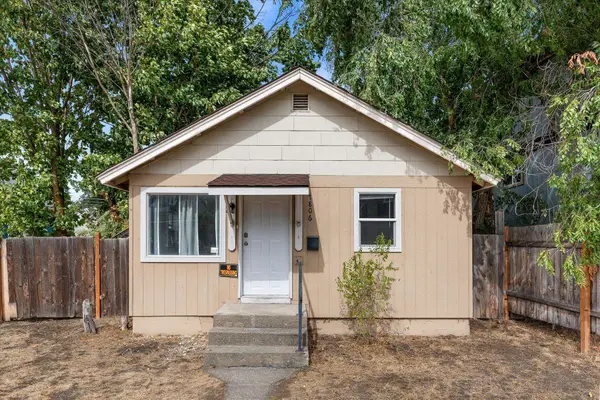 $200,000Active2 beds 1 baths594 sq. ft.
1806 W Gardner Ave, Spokane, WA 99201
MLS# 202624229Listed by: REDFIN


Protect your home and budget from life's surprises with an Assurant Home Warranty, backed by a partner that supports you through every step of homeownership. Explore Plans.
©2026 Century 21 Real Estate LLC. All rights reserved. CENTURY 21®, the CENTURY 21 Logo and C21® are service marks owned by Century 21 Real Estate LLC. Century 21 Real Estate LLC fully supports the principles of the Fair Housing Act and the Equal Opportunity Act. Each office is independently owned and operated. Listing information is deemed reliable but not guaranteed accurate.