
2215 W Caden Ave, Spokane, WA 99208
Local realty services provided by:CENTURY 21 Waterfront
Listed by: luke mischke
Office: coldwell banker tomlinson
MLS#:202621335
Source:WA_SAR
Price summary
- Price:$549,000
- Price per sq. ft.:$334.35
About this home
Custom-built, zero-step entry home in Spokane's desirable Five Mile neighborhood! This beautifully maintained Ken Marsh home offers true one-level living with 10-foot ceilings, solid wood doors, and inviting finishes throughout. The open-concept living area features a timeless stone gas fireplace and Warm natural light, flowing into a thoughtfully designed kitchen with soft-close cabinetry, Corian countertops, a large quartz island, custom tile backsplash, stainless steel appliances, and generous storage. The private primary suite is spacious with dual vanity sinks a full tile walk-in shower and a large walk in closet, Two additional bedrooms and a full bath provide space for family and guests. Enjoy a large covered patio with a ceiling fan & direct gas hookups. first class landscaping front and back with sprinklers, drip irrigation, and a Tuff Shed. The fully finished garage includes a hot water faucet and energy-efficient hybrid water heater and two floor drains. Must See home!!!
Contact an agent
Home facts
- Year built:2021
- Listing ID #:202621335
- Added:6 day(s) ago
- Updated:July 29, 2026 at 05:04 AM
Rooms and interior
- Bedrooms:3
- Total bathrooms:2
- Full bathrooms:2
- Kitchen Description:Disposal, Free-Standing Range, Gas Range, Hard Surface Counters, Microwave, Refrigerator
- Basement:Yes
- Basement Description:Slab
- Living area:1,642 sq. ft.
Heating and cooling
- Central air:Yes
Structure and exterior
- Year built:2021
- Building area:1,642 sq. ft.
- Lot area:0.28 Acres
- Lot Features:Fenced Yard, Level, Sprinkler - Automatic
Schools
- High school:Mead
- Middle school:Highland Middle
- Elementary school:Skyline
Finances and disclosures
- Price:$549,000
- Price per sq. ft.:$334.35
- Tax amount:$5,195
Features and amenities
- Laundry features:Dryer, Washer
- Amenities:Cathedral Ceiling(s)
Parking
- Parking description:Attached
- Garage:Yes
- Garage spaces:2
New listings near 2215 W Caden Ave
- New
 $210,000Active3 beds 2 baths1,152 sq. ft.
3231 W Boone Ave, Spokane, WA 99201
MLS# 202621701Listed by: COLDWELL BANKER TOMLINSON - Open Wed, 11am to 1pmNew
 $229,000Active3 beds 1 baths1,433 sq. ft.
1701 E Desmet Ave, Spokane, WA 99202
MLS# 202621700Listed by: REAL BROKER LLC - New
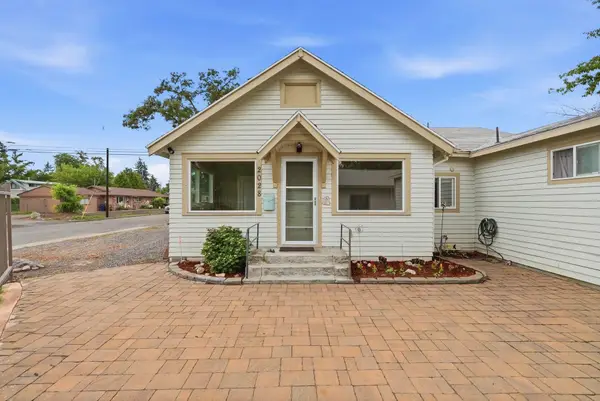 $375,000Active3 beds 2 baths2,020 sq. ft.
2028 E Mission Ave, Spokane, WA 99202
MLS# 202621694Listed by: KELLER WILLIAMS SPOKANE - MAIN - New
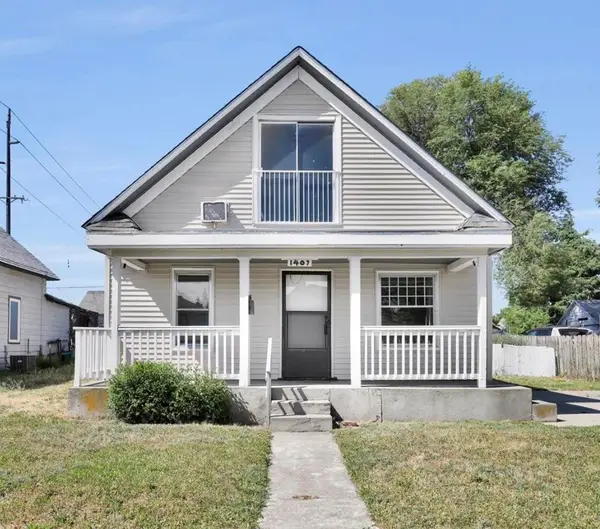 $249,500Active3 beds 2 baths1,314 sq. ft.
1407 E Broad Ave, Spokane, WA 99207
MLS# 202621695Listed by: AMPLIFY REAL ESTATE SERVICES - New
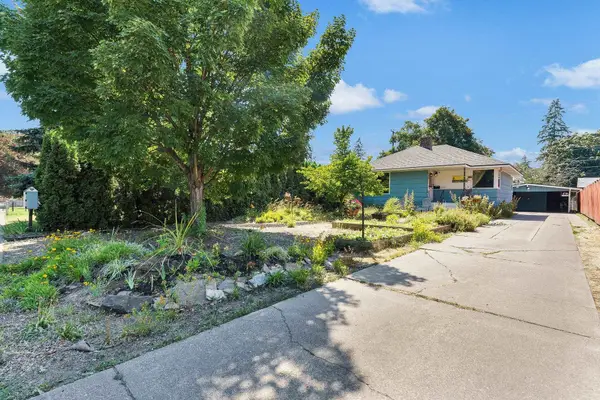 $335,000Active3 beds 2 baths2,304 sq. ft.
3923 N Whitehouse St, Spokane, WA 99205
MLS# 202621688Listed by: COLDWELL BANKER TOMLINSON - New
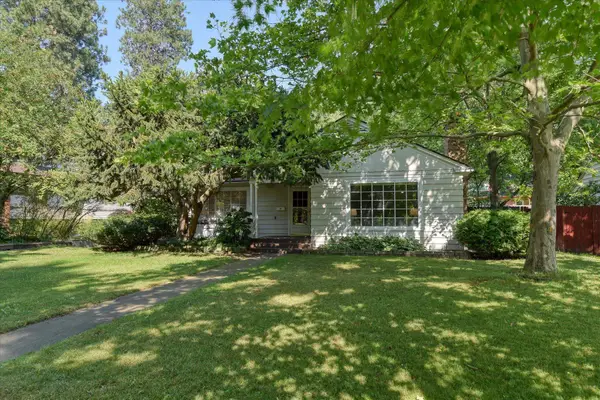 $449,900Active3 beds 2 baths2,352 sq. ft.
2910 N East Oval St, Spokane, WA 99205
MLS# 202621689Listed by: KELLER WILLIAMS SPOKANE - MAIN - New
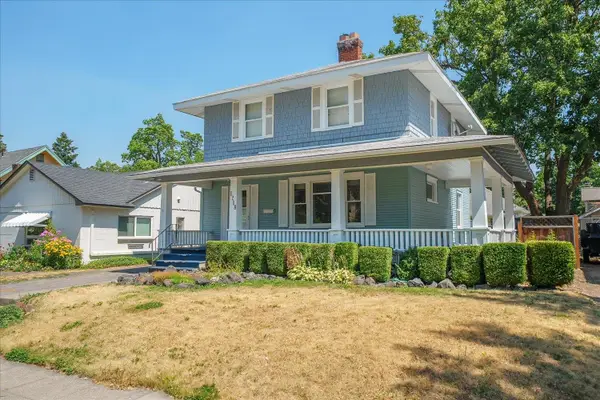 $335,000Active4 beds 2 baths2,316 sq. ft.
1218 N Sherwood St, Spokane, WA 99201
MLS# 202621691Listed by: REALTY ONE GROUP ECLIPSE - New
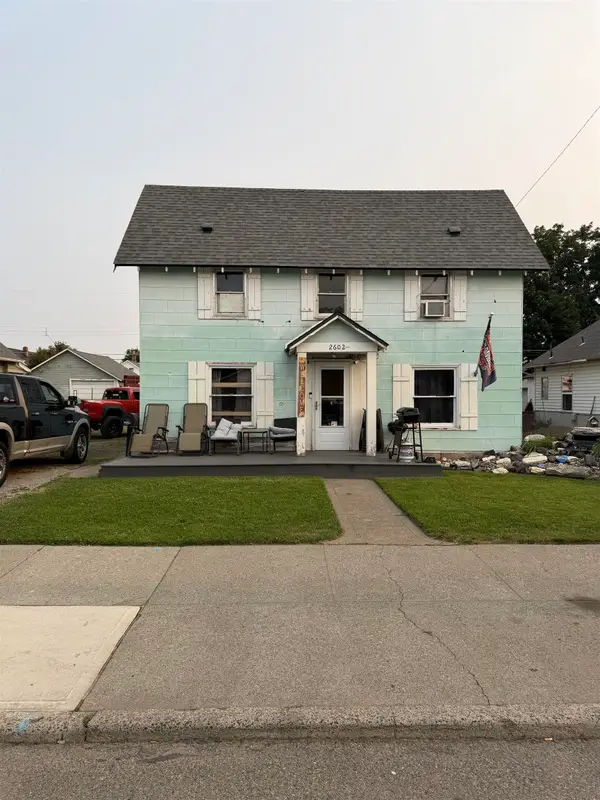 $219,000Active4 beds 1 baths2,016 sq. ft.
2602 E Rowan Ave, Spokane, WA 99207
MLS# 202621693Listed by: EXP REALTY, LLC - New
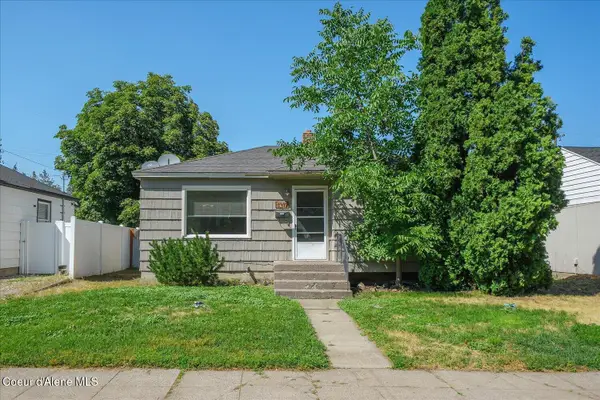 $295,000Active2 beds 1 baths883 sq. ft.
1317 E 33rd Ave, Spokane, WA 99203
MLS# 26-7748Listed by: AVALON 24 REAL ESTATE - New
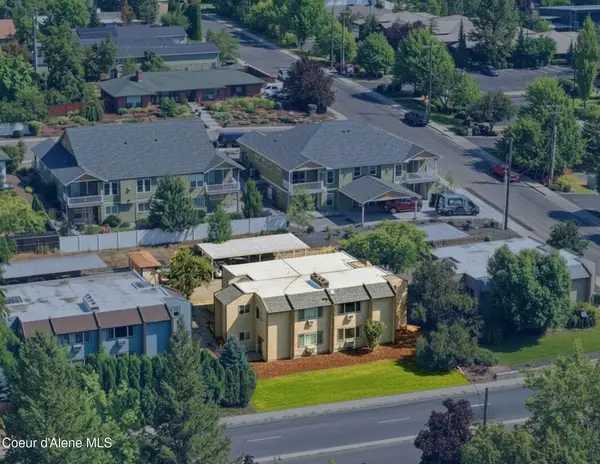 $685,000Active-- beds -- baths3,516 sq. ft.
2327 E 29th Ave, Spokane, WA 99223
MLS# 26-7734Listed by: SVN CORNERSTONE COMMERCIAL


Protect your home and budget from life's surprises with an Assurant Home Warranty, backed by a partner that supports you through every step of homeownership. Explore Plans.
©2026 Century 21 Real Estate LLC. All rights reserved. CENTURY 21®, the CENTURY 21 Logo and C21® are service marks owned by Century 21 Real Estate LLC. Century 21 Real Estate LLC fully supports the principles of the Fair Housing Act and the Equal Opportunity Act. Each office is independently owned and operated. Listing information is deemed reliable but not guaranteed accurate.