2304 W Mission Ave, Spokane, WA 99201
Local realty services provided by:CENTURY 21 Beutler & Associates
Listed by: cheryl hartzog
Office: r. c. schwartz & associates
MLS#:202622070
Source:WA_SAR
Price summary
- Price:$385,000
- Price per sq. ft.:$149.92
About this home
Welcome home to this charming 4BR, 3BA retreat on a corner lot located on a quiet stretch of Mission. Just a short walk to the river. Tasteful living room w/wood burning FP, & custom wood shutters, total upscale remodeled kitchen, LVP floors, quartz countertops, cast iron sink, new cabinets plus appliances & island make this a cooks dream! New half bath off kitchen added. Relax on the inviting front porch or entertain year-round on the covered back patio. The home also features a convenient one-car attached garage. Inside, abundant natural light fills this warm home. The main-floor primary bedroom plus laundry provides easy living. Major update include solar panels, new roof in 2019, new furnace and central air conditioning in 2014. Upstairs you'll find three additional bedrooms, a half bath, and a charming private balcony. The full basement offers incredible potential to finish into additional living space.
Contact an agent
Home facts
- Year built:1909
- Listing ID #:202622070
- Added:1 day(s) ago
- Updated:August 05, 2026 at 09:07 PM
Rooms and interior
- Bedrooms:3
- Total bathrooms:3
- Full bathrooms:3
- Kitchen Description:Disposal, Free-Standing Range, Hard Surface Counters, Microwave, Refrigerator
- Basement:Yes
- Basement Description:Full, Unfinished, Walk-Out Access
- Living area:2,568 sq. ft.
Heating and cooling
- Heating:Solar
- Central air:Yes
Structure and exterior
- Year built:1909
- Building area:2,568 sq. ft.
- Lot area:0.14 Acres
- Lot Features:City Bus (w/in 6 blks), Corner Lot, Level, Sprinkler - Automatic
- Architectural Style:Bungalow
- Construction Materials:Vinyl Siding
Schools
- High school:North Central
- Middle school:Yasuhara
- Elementary school:Holmes
Finances and disclosures
- Price:$385,000
- Price per sq. ft.:$149.92
- Tax amount:$3,361
Features and amenities
- Laundry features:Dryer, Washer
Parking
- Parking description:Attached, Carport
- Garage:Yes
- Garage spaces:1
- Carport spaces:1
New listings near 2304 W Mission Ave
- Open Thu, 10am to 5pmNew
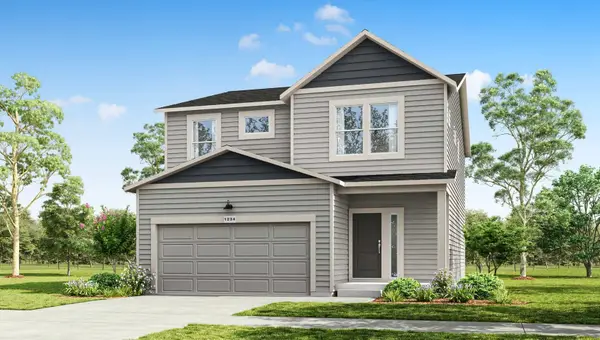 $469,995Active3 beds 3 baths2,057 sq. ft.
5790 S Bernard St, Spokane, WA 99224
MLS# 202622128Listed by: D.R. HORTON AMERICA'S BUILDER - New
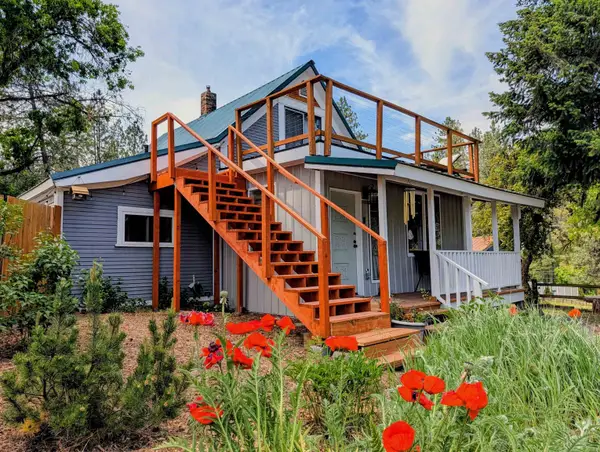
 $375,000Active3 beds 1 baths1,592 sq. ft.
1418 S Milton St, Spokane, WA 99224
MLS# 202622129Listed by: CENTURY 21 WATERFRONT - New
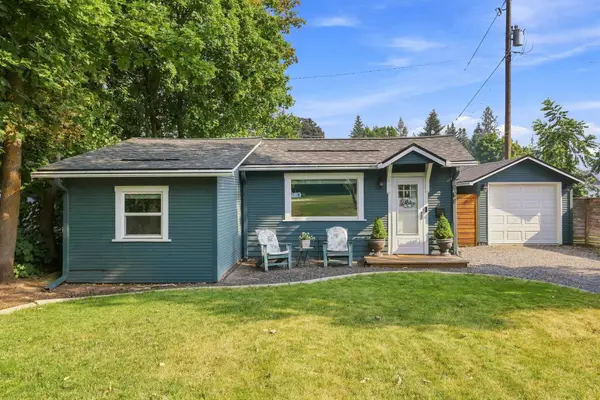 $295,000Active2 beds 1 baths580 sq. ft.
907 E 30th Ave, Spokane, WA 99203
MLS# 202622109Listed by: REALTY ONE GROUP ECLIPSE - New
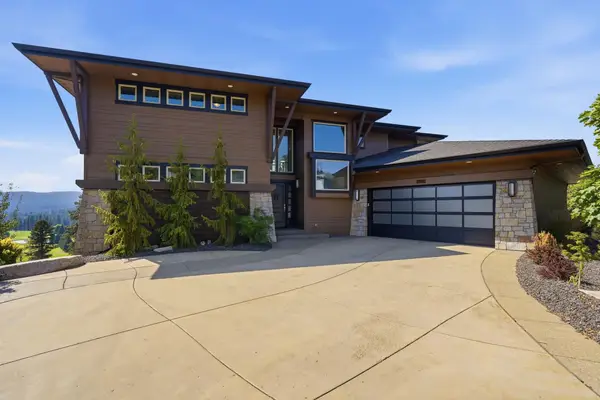 $1,349,000Active4 beds 5 baths3,339 sq. ft.
14210 N Wandermere Estates Ln, Spokane, WA 99208
MLS# 202622113Listed by: WINDERMERE NORTH - New
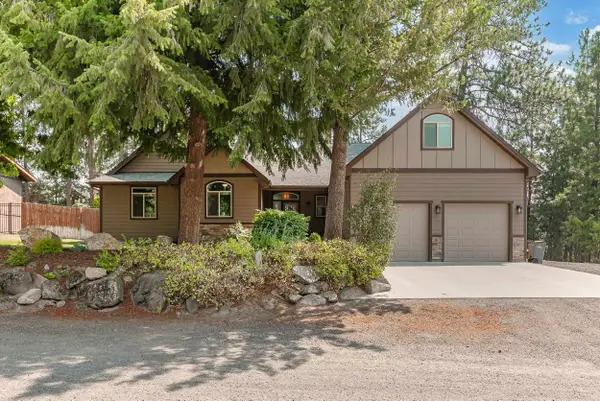 $615,000Active3 beds 2 baths2,115 sq. ft.
11410 N Rockaway Dr, Spokane, WA 99218
MLS# 202622116Listed by: REAL BROKER LLC - New
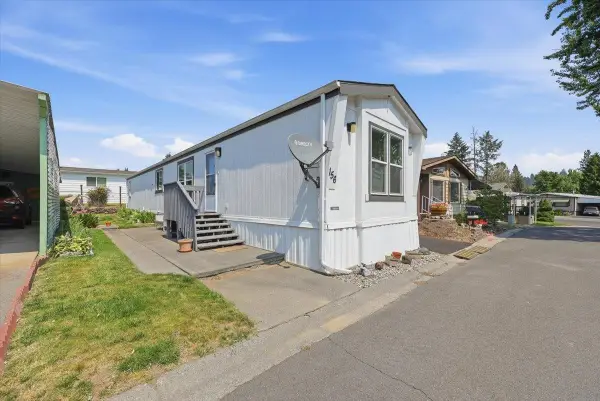 $87,500Active2 beds 2 baths980 sq. ft.
2311 W 16th Ave, Spokane, WA 99224
MLS# 202622119Listed by: WINDERMERE CITY GROUP - New
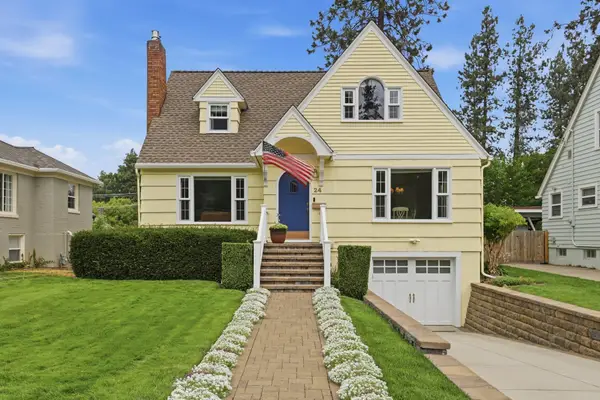 $715,000Active3 beds 2 baths2,381 sq. ft.
24 W 18th Ave, Spokane, WA 99203
MLS# 202622120Listed by: KELLY RIGHT REAL ESTATE OF SPOKANE - New
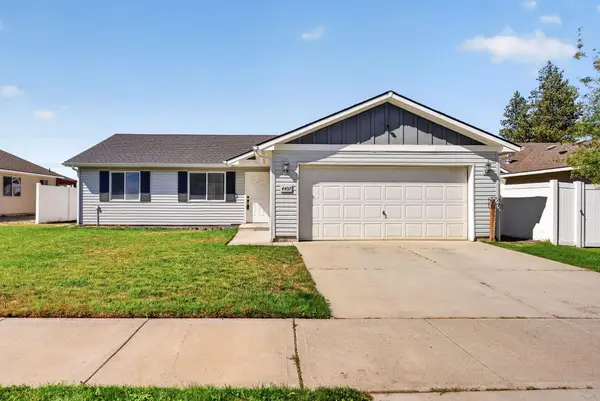 $375,000Active3 beds 2 baths1,174 sq. ft.
4407 S Mack Rd, Spokane, WA 99224
MLS# 202622123Listed by: WINDERMERE VALLEY - New
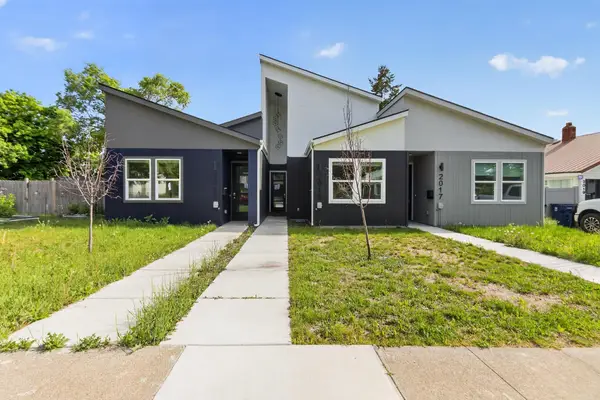 $349,000Active3 beds 2 baths1,141 sq. ft.
2015 W Nora St, Spokane Valley, WA 99205
MLS# 202622124Listed by: EXP REALTY, LLC BRANCH - New
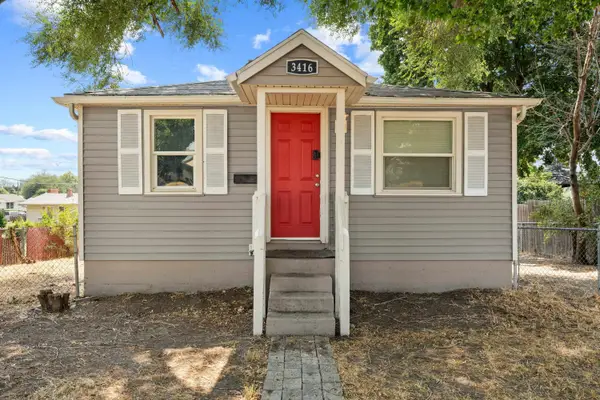 $330,000Active5 beds 1 baths1,468 sq. ft.
3416 E Grace Ave, Spokane, WA 99217
MLS# 202622106Listed by: KELLY RIGHT REAL ESTATE OF SPOKANE


Protect your home and budget from life's surprises with an Assurant Home Warranty, backed by a partner that supports you through every step of homeownership. Explore Plans.
©2026 Century 21 Real Estate LLC. All rights reserved. CENTURY 21®, the CENTURY 21 Logo and C21® are service marks owned by Century 21 Real Estate LLC. Century 21 Real Estate LLC fully supports the principles of the Fair Housing Act and the Equal Opportunity Act. Each office is independently owned and operated. Listing information is deemed reliable but not guaranteed accurate.