
2318 E Towhee Ln, Spokane, WA 99208
Local realty services provided by:CENTURY 21 Waterfront
2318 E Towhee Ln,Spokane, WA 99208
$694,630
- 3 Beds
- 2 Baths
- 1,850 sq. ft.
- Single family
- Active
Listed by: perry domini, matt keenan
Office: exp realty 4 degrees
MLS#:202621401
Source:WA_SAR
Price summary
- Price:$694,630
- Price per sq. ft.:$375.48
About this home
Welcome to Shady Slope Estates, a gated community in the highly sought-after Mead School District! This beautifully designed Mustang floor plan offers convenient main-level living with 3 bedrooms, 2 bathrooms, and soaring 11' ceilings that create an open, airy feel. The chef's kitchen features a large island, quartz countertops, upgraded cabinetry, a gas range, built-in microwave, and a butler's pantry with additional cabinetry and prep space. The inviting great room is anchored by a stunning floor-to-ceiling fireplace. The spacious primary suite includes a double vanity, tiled shower, and walk-in closet. Enjoy outstanding curb appeal, a spacious 3-car garage, and a covered patio overlooking a private backyard with scenic views and no homes behind. Conveniently located near the North Spokane Corridor, Children of the Sun Trail, shopping, restaurants, golf, and Haynes Estate Conservation Area. Low HOA dues of just $465/year complete this exceptional opportunity! Completion to be Sept. Photos of similar home....
Contact an agent
Home facts
- Year built:2026
- Subdivision & Development:Shady Slope
- Listing ID #:202621401
- Added:38 day(s) ago
- Updated:August 31, 2026 at 03:53 PM
Rooms and interior
- Bedrooms:3
- Total bathrooms:2
- Full bathrooms:2
- Kitchen Description:Disposal, Free-Standing Range, Gas Range, Microwave
- Basement:Yes
- Basement Description:Crawlspace
- Living area:1,850 sq. ft.
Heating and cooling
- Heating:Heat Pump
Structure and exterior
- Year built:2026
- Building area:1,850 sq. ft.
- Lot area:0.15 Acres
- Lot Features:Fencing, Sprinkler - Automatic, Treed
- Architectural Style:Craftsman
- Construction Materials:Fiber Cement, Stone
Schools
- High school:Mead
- Middle school:Northwood
- Elementary school:Farewell
Finances and disclosures
- Price:$694,630
- Price per sq. ft.:$375.48
- Tax amount:$1,171
Parking
- Parking description:Attached, Off Site
- Garage:Yes
- Garage spaces:3
New listings near 2318 E Towhee Ln
- New
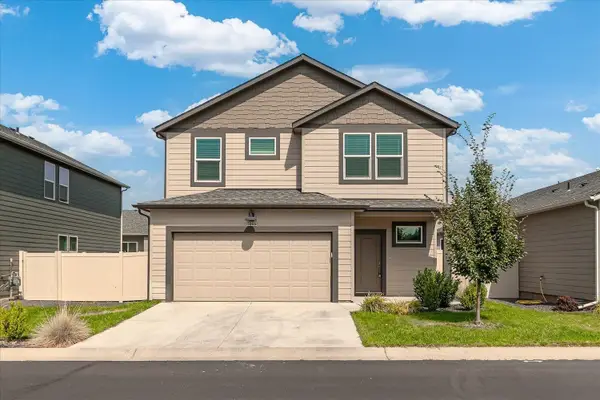 $487,000Active4 beds 3 baths2,070 sq. ft.
5806 W Morgantown Ln, Spokane, WA 99208
MLS# 202623428Listed by: COLDWELL BANKER TOMLINSON 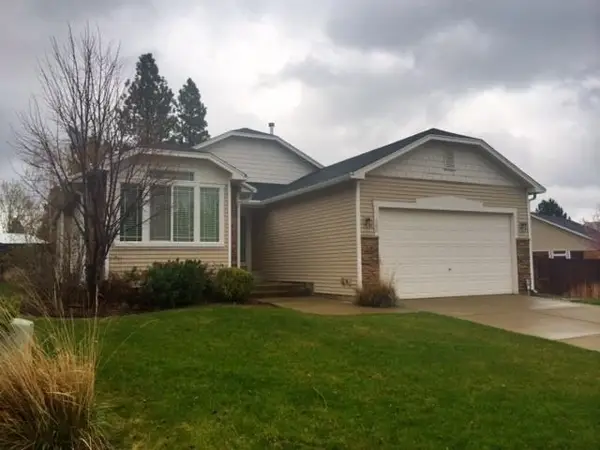 $480,000Pending4 beds 3 baths2,882 sq. ft.
306 W Heidi Ln, Spokane, WA 99208
MLS# 202623421Listed by: KELLER WILLIAMS SPOKANE - MAIN- New
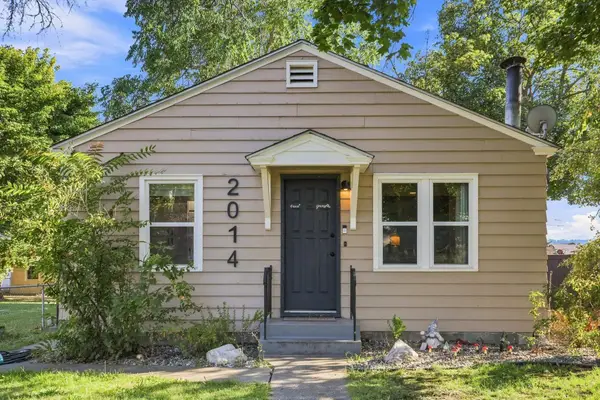 $275,000Active2 beds 1 baths768 sq. ft.
2014 E Cataldo Ave, Spokane, WA 99202
MLS# 202623422Listed by: SOURCE REAL ESTATE - New
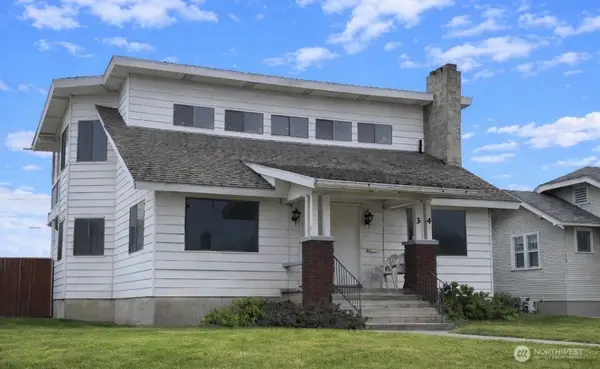 $230,000Active7 beds 5 baths3,810 sq. ft.
34 E Glass Avenue, Spokane, WA 99207
MLS# 2575927Listed by: KELLY RIGHT RE OF SPOKANE LLC
- New
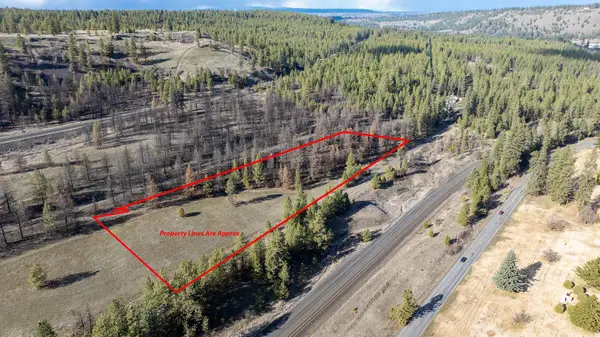 $125,000Active2.86 Acres
63XX S Marshall Rd, Spokane, WA 99224
MLS# 202623407Listed by: BERNADETTE PILLAR REAL ESTATE  $564,990Active4 beds 2 baths1,800 sq. ft.
1526 W 68th Ave, Spokane, WA 99224
MLS# 202620508Listed by: NEW HOME STAR WASHINGTON, LLC- New
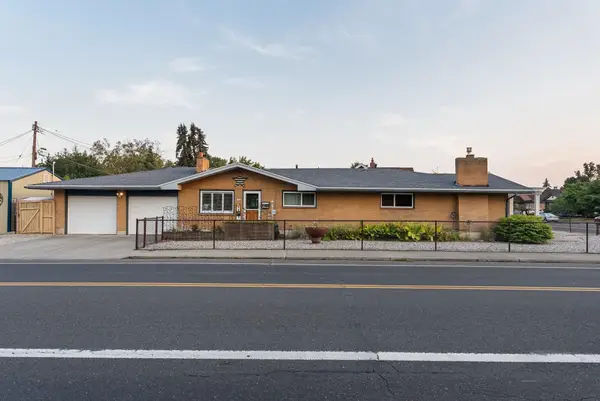 $650,000Active5 beds 4 baths
531 W Buckeye Ave, Spokane, WA 99205
MLS# 202623400Listed by: AMPLIFY REAL ESTATE SERVICES - New
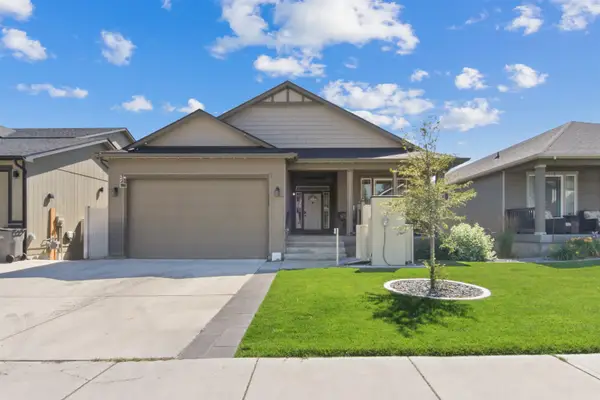 $580,000Active5 beds 3 baths3,368 sq. ft.
3209 S Dearborn Ln, Spokane, WA 99223
MLS# 202623401Listed by: JOHN L SCOTT, INC. - New
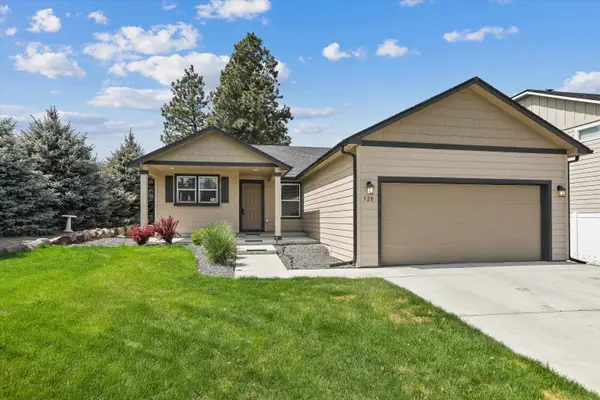 $374,950Active3 beds 2 baths1,236 sq. ft.
920 S Pillar Rock Dr, Spokane, WA 99224
MLS# 202623404Listed by: WINDERMERE MANITO, LLC - New
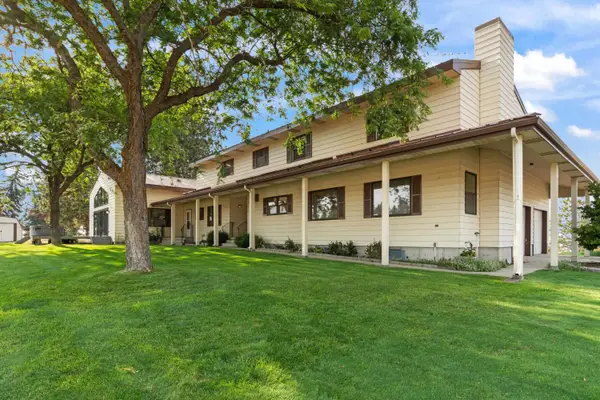 $899,000Active7 beds 4 baths6,413 sq. ft.
15412 E Lincoln Rd, Spokane, WA 99217
MLS# 202623405Listed by: HEARTWARMING HOMES REALTY


Protect your home and budget from life's surprises with an Assurant Home Warranty, backed by a partner that supports you through every step of homeownership. Explore Plans.
©2026 Century 21 Real Estate LLC. All rights reserved. CENTURY 21®, the CENTURY 21 Logo and C21® are service marks owned by Century 21 Real Estate LLC. Century 21 Real Estate LLC fully supports the principles of the Fair Housing Act and the Equal Opportunity Act. Each office is independently owned and operated. Listing information is deemed reliable but not guaranteed accurate.