3006 W Monticello Pl, Spokane, WA 99205
Local realty services provided by:CENTURY 21 Beutler & Associates
Listed by:
 Cammie Bigham(509) 519 - 4328CENTURY 21 Beutler & Associates
Office: century 21 beutler & associates
MLS#:202626175
Source:WA_SAR
Price summary
- Price:$379,000
- Price per sq. ft.:$181.77
About this home
A standout kitchen, room to spread out, and nearly half an acre to enjoy! Tucked into a quiet Northwest neighborhood, this 2,085 sq. ft. home offers space and possibilities. The stunning 2025 kitchen remodel features rich blue cabinetry, granite, stainless appliances, and a generous island with cooktop. Expansive living room windows welcome abundant natural light. New main-floor flooring, 2 bedrooms, and a full bath complete the main level. Downstairs offers a spacious rec/flex area, non-egress bedroom, 3/4 bath, laundry, storage, and a hobby room with sink and counter. Ready for your personal touches, the lower level offers added potential. Outside, the .40-acre lot features a sprawling lawn, raised garden beds, covered patio, and extra storage, with room to explore a potential ADU (subject to approval). Two long driveways offer RV parking, plus a 1-car garage. Electrical updates to address low-hanging wires in the backyard are in progress.
Contact an agent
Home facts
- Year built:1949
- Listing ID #:202626175
- Added:5 day(s) ago
- Updated:October 28, 2026 at 07:53 PM
Rooms and interior
- Bedrooms:3
- Total bathrooms:2
- Full bathrooms:2
- Kitchen Description:Free-Standing Range, Hard Surface Counters, Refrigerator
- Basement:Yes
- Basement Description:FInished, Full, Rec/Family Area
- Living area:2,085 sq. ft.
Heating and cooling
- Heating:Gas
- Central air:Yes
Structure and exterior
- Year built:1949
- Building area:2,085 sq. ft.
- Lot area:0.4 Acres
- Lot Features:Fenced Yard, Fencing, Garden, Level, Oversized Lot, Sprinkler - Automatic, Treed
Schools
- High school:Shadle Park
- Middle school:Flett
- Elementary school:Browne
Finances and disclosures
- Price:$379,000
- Price per sq. ft.:$181.77
- Tax amount:$3,467
Parking
- Parking description:Detached, Off Site
- Garage:Yes
- Garage spaces:1
New listings near 3006 W Monticello Pl
- Coming Soon
 $550,000Coming Soon7 beds 4 baths3,583 sq. ft.
2205 N Atlantic St, Spokane, WA 99205
MLS# 202626189Listed by: AMPLIFY REAL ESTATE SERVICES - Coming Soon
 $450,000Coming Soon5 beds 4 baths2,340 sq. ft.
11002 E 10th Ave, Spokane, WA 99206
MLS# 202626007Listed by: AMPLIFY REAL ESTATE SERVICES - New
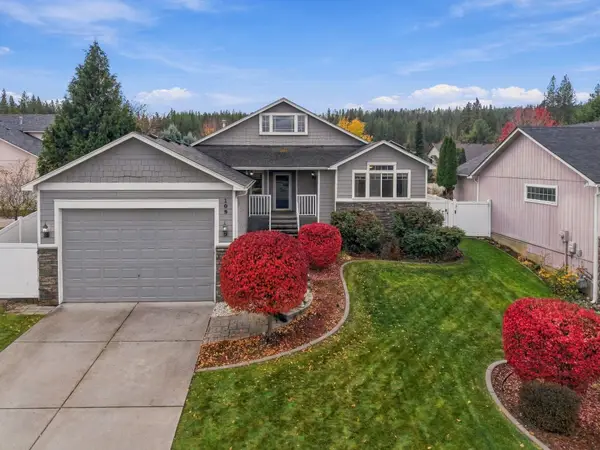 $485,000Active2 beds 2 baths3,024 sq. ft.
109 W Turner Ave, Spokane, WA 99224
MLS# 202626326Listed by: WINDERMERE MANITO, LLC - Open Fri, 3 to 4pmNew
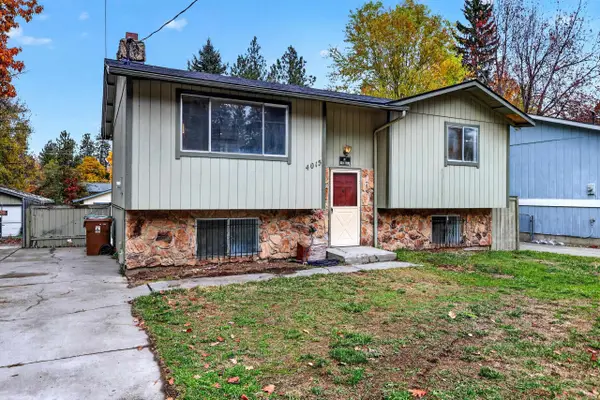 $395,750Active4 beds 2 baths1,788 sq. ft.
4015 E 38th Ave, Spokane, WA 99223
MLS# 202626327Listed by: EXP REALTY, LLC - New
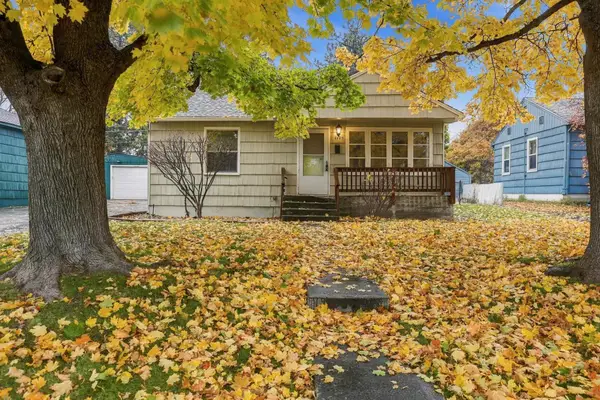 $309,995Active2 beds 1 baths660 sq. ft.
1425 E 40th Ave, Spokane, WA 99203
MLS# 202626314Listed by: AMPLIFY REAL ESTATE SERVICES - Open Sun, 11am to 2pmNew

 $333,000Active2 beds 1 baths2,621 sq. ft.
108 W Nebraska Ave, Spokane, WA 99205
MLS# 202626317Listed by: CENTURY 21 BEUTLER & ASSOCIATES - New
 $770,000Active2 beds 2 baths1,550 sq. ft.
809 W Main Ave #307, Spokane, WA 99201-5008
MLS# 202626318Listed by: WINDERMERE CITY GROUP - New
 $409,000Active4 beds 3 baths2,546 sq. ft.
6427 N Royal Crescent Ln, Spokane, WA 99205
MLS# 202626319Listed by: EXP REALTY, LLC BRANCH - New
 $698,000Active4 beds 3 baths4,408 sq. ft.
4309 S Pinegrove Ln, Spokane, WA 99223
MLS# 202626321Listed by: WINDERMERE CITY GROUP - New
 $369,000Active3 beds 2 baths2,532 sq. ft.
2308 W Mission Ave, Spokane, WA 99201
MLS# 202626324Listed by: EXP REALTY 4 DEGREES


Protect your home and budget from life's surprises with an Assurant Home Warranty, backed by a partner that supports you through every step of homeownership. Explore Plans.
©2026 Century 21 Real Estate LLC. All rights reserved. CENTURY 21®, the CENTURY 21 Logo and C21® are service marks owned by Century 21 Real Estate LLC. Century 21 Real Estate LLC fully supports the principles of the Fair Housing Act and the Equal Opportunity Act. Each office is independently owned and operated. Listing information is deemed reliable but not guaranteed accurate.