
3109 E 65th Ave, Spokane, WA 99223
Local realty services provided by:CENTURY 21 Waterfront
Listed by: angela newcomb, arianna eugenio
Office: exit real estate professionals
MLS#:202620915
Source:WA_SAR
Price summary
- Price:$685,000
- Price per sq. ft.:$200.88
About this home
Stunning turn-key luxury awaits in this beautifully updated 4bd, 3bth South Hill Dream where designer-inspired finishes and exceptional craftsmanship shine throughout. Spectacular curb appeal, manicured landscaping, a sprinkler system and a fully fenced private setting create a wonderful outdoor oasis. Relax on the new composite deck overlooking the peaceful backyard, complete with an impressive 18-bed raised garden area & privacy fence. Inside, elegant living spaces feature two gas fireplaces, hardwood & LVP flooring, plush carpet, quartz counters, upgraded appliances, high end lighting, abundant storage & a professionally installed radon mitigation system. Additional features include a storage shed, 3-car garage, generator hookup & dog run. Perfectly positioned in one of Spokane's most desirable neighborhoods, where you'll enjoy highly rated schools, an aquatic center, library & dog park all within walking distance. Offering a refined & elevated lifestyle, this remarkable home is truly the complete package!...
Contact an agent
Home facts
- Year built:1991
- Listing ID #:202620915
- Added:14 day(s) ago
- Updated:July 29, 2026 at 09:23 AM
Rooms and interior
- Bedrooms:4
- Total bathrooms:3
- Full bathrooms:3
- Kitchen Description:Disposal, Double Oven, Gas Range, Hard Surface Counters, Microwave, Refrigerator
- Basement:Yes
- Basement Description:Full, Partially Finished
- Living area:3,410 sq. ft.
Heating and cooling
- Central air:Yes
Structure and exterior
- Year built:1991
- Building area:3,410 sq. ft.
- Lot area:0.29 Acres
- Lot Features:Fenced Yard, Fencing, Garden, Level, Oversized Lot, Sprinkler - Automatic, Treed
- Architectural Style:Contemporary
Schools
- High school:Lewis & Clark
- Middle school:Sacajawea
- Elementary school:Mullan Road
Finances and disclosures
- Price:$685,000
- Price per sq. ft.:$200.88
- Tax amount:$6,266
Features and amenities
- Amenities:Cathedral Ceiling(s), Natural Woodwork
Parking
- Parking description:Attached
- Garage:Yes
- Garage spaces:3
New listings near 3109 E 65th Ave
- New
 $210,000Active3 beds 2 baths1,152 sq. ft.
3231 W Boone Ave, Spokane, WA 99201
MLS# 202621701Listed by: COLDWELL BANKER TOMLINSON - Open Wed, 11am to 1pmNew
 $229,000Active3 beds 1 baths1,433 sq. ft.
1701 E Desmet Ave, Spokane, WA 99202
MLS# 202621700Listed by: REAL BROKER LLC - New
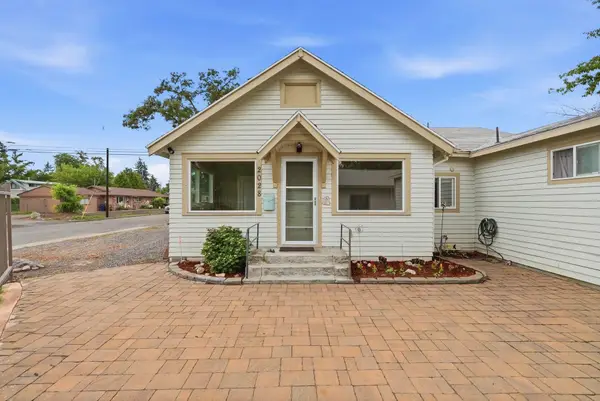 $375,000Active3 beds 2 baths2,020 sq. ft.
2028 E Mission Ave, Spokane, WA 99202
MLS# 202621694Listed by: KELLER WILLIAMS SPOKANE - MAIN - New
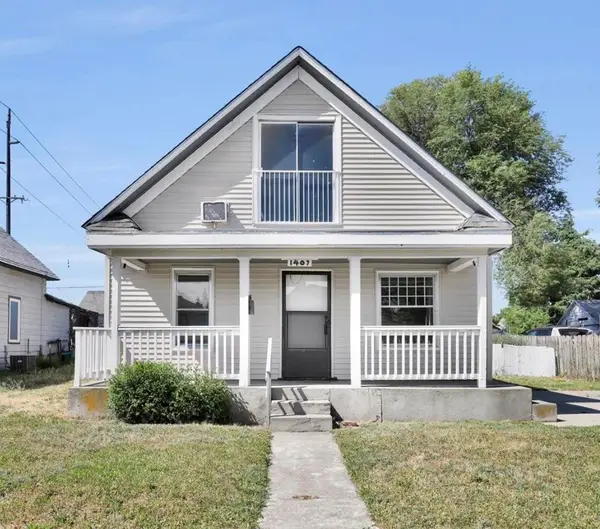 $249,500Active3 beds 2 baths1,314 sq. ft.
1407 E Broad Ave, Spokane, WA 99207
MLS# 202621695Listed by: AMPLIFY REAL ESTATE SERVICES - New
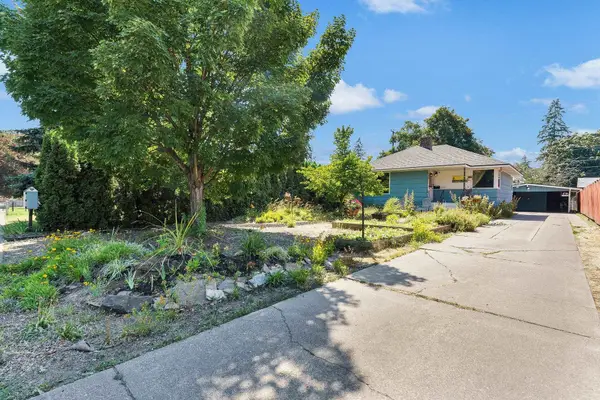 $335,000Active3 beds 2 baths2,304 sq. ft.
3923 N Whitehouse St, Spokane, WA 99205
MLS# 202621688Listed by: COLDWELL BANKER TOMLINSON - New
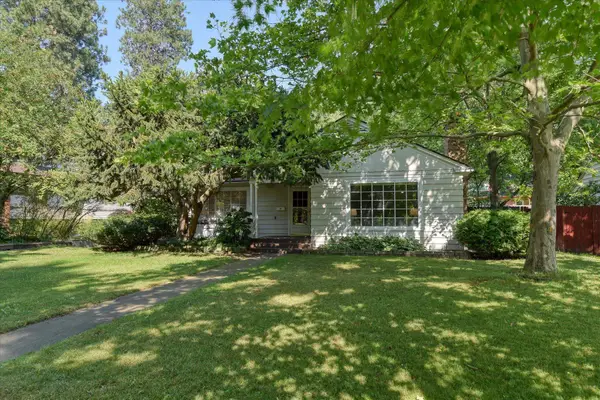 $449,900Active3 beds 2 baths2,352 sq. ft.
2910 N East Oval St, Spokane, WA 99205
MLS# 202621689Listed by: KELLER WILLIAMS SPOKANE - MAIN - New
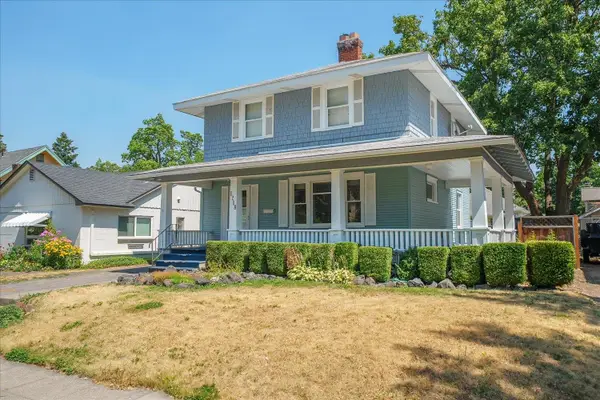 $335,000Active4 beds 2 baths2,316 sq. ft.
1218 N Sherwood St, Spokane, WA 99201
MLS# 202621691Listed by: REALTY ONE GROUP ECLIPSE - New
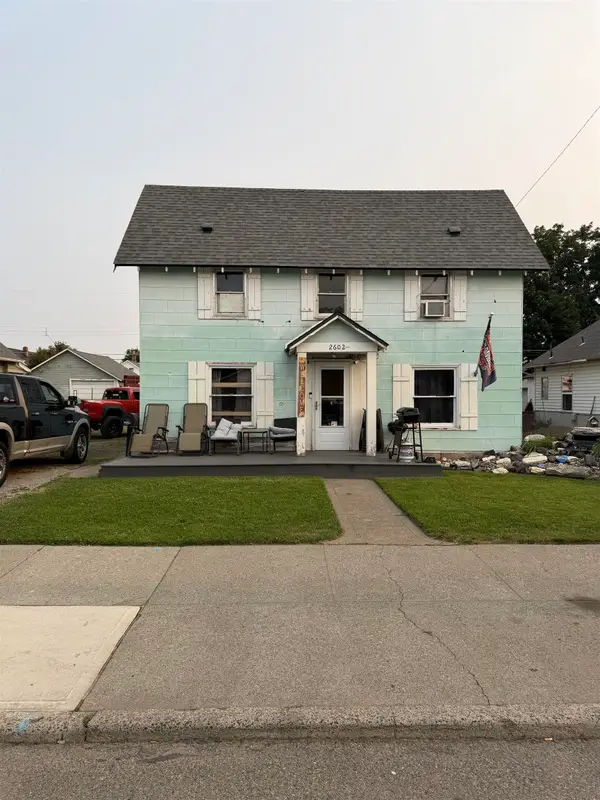 $219,000Active4 beds 1 baths2,016 sq. ft.
2602 E Rowan Ave, Spokane, WA 99207
MLS# 202621693Listed by: EXP REALTY, LLC - New
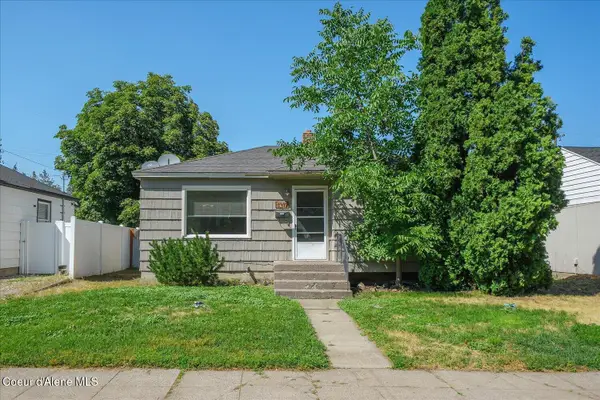 $295,000Active2 beds 1 baths883 sq. ft.
1317 E 33rd Ave, Spokane, WA 99203
MLS# 26-7748Listed by: AVALON 24 REAL ESTATE - New
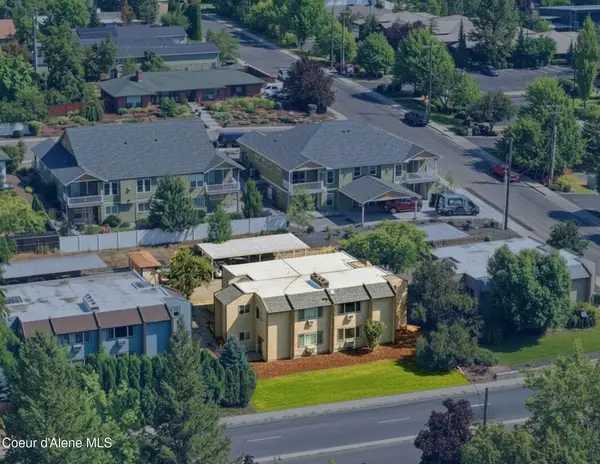 $685,000Active-- beds -- baths3,516 sq. ft.
2327 E 29th Ave, Spokane, WA 99223
MLS# 26-7734Listed by: SVN CORNERSTONE COMMERCIAL


Protect your home and budget from life's surprises with an Assurant Home Warranty, backed by a partner that supports you through every step of homeownership. Explore Plans.
©2026 Century 21 Real Estate LLC. All rights reserved. CENTURY 21®, the CENTURY 21 Logo and C21® are service marks owned by Century 21 Real Estate LLC. Century 21 Real Estate LLC fully supports the principles of the Fair Housing Act and the Equal Opportunity Act. Each office is independently owned and operated. Listing information is deemed reliable but not guaranteed accurate.