
3229 W Trinity Pl, Spokane, WA 99205
Local realty services provided by:CENTURY 21 Beutler & Associates
Listed by: jennifer shupe, elayna shupe
Office: re/max inland empire
MLS#:202626766
Source:WA_SAR
Price summary
- Price:$255,000
- Price per sq. ft.:$354.17
About this home
Welcome to your new home, where thoughtful updates meet everyday comfort in one of Spokane's most convenient Westside locations at Finch Arboretum. This beautifully maintained home has been cared for with intention and is low-maintenance. This 2-bedroom, 1-bathroom home had a kitchen remodel in 2018, creating a rare, open floor plan with stunning stone countertops, soft-close cabinetry, and modern flooring and new electrical including adding wiring for an over-the-stove microwave and under-cabinet lighting, this kitchen is as functional as it is beautiful and ready for weeknight dinners and weekend entertaining. Enjoy summer barbecues and quiet evenings on your large deck, enclosed by fresh fencing for privacy and pets. New gutters topping it off, for a truly turnkey home. Located with easy access to shopping, dining, schools, and commuter routes, this home blends suburban tranquility with Spokane convenience. If all you want for Christmas is your very own home, this is it!
Contact an agent
Home facts
- Year built:1942
- Subdivision & Development:Garden Springs Park
- Listing ID #:202626766
- Added:2 day(s) ago
- Updated:November 08, 2026 at 04:46 PM
Rooms and interior
- Bedrooms:2
- Total bathrooms:1
- Full bathrooms:1
- Kitchen Description:Free-Standing Range, Hard Surface Counters, Refrigerator
- Basement Description:Crawlspace
- Living area:720 sq. ft.
Heating and cooling
- Heating:Ductless, Electric
Structure and exterior
- Year built:1942
- Building area:720 sq. ft.
- Lot area:0.12 Acres
- Lot Features:Fenced Yard, Fencing, Level, Rolling Slope, Surveyed
- Architectural Style:Bungalow
- Construction Materials:Vinyl Siding
Schools
- High school:Lewis & Clark
- Middle school:Pepperzak
- Elementary school:Hutton
Finances and disclosures
- Price:$255,000
- Price per sq. ft.:$354.17
- Tax amount:$2,276
New listings near 3229 W Trinity Pl
- New
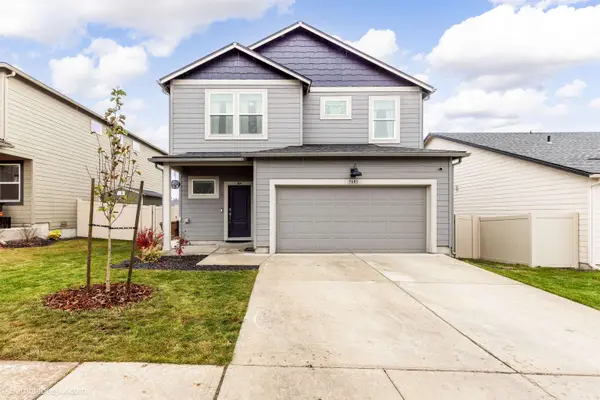 $500,000Active4 beds 3 baths2,070 sq. ft.
5601 W Yorktown Ln, Spokane, WA 99208
MLS# 202626828Listed by: FIRST LOOK REAL ESTATE - New
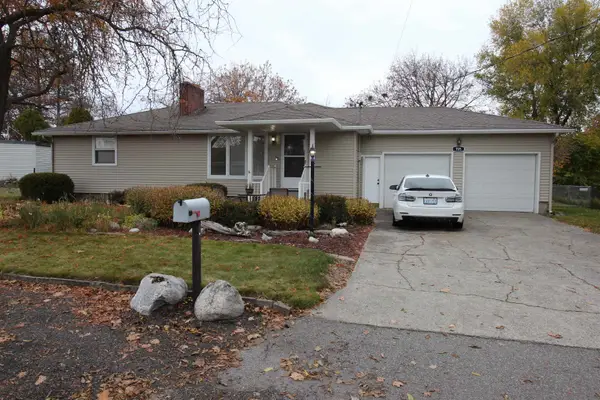 $460,000Active3 beds 2 baths2,911 sq. ft.
705 N Locust Rd, Spokane, WA 99206
MLS# 202626827Listed by: CHOICE REALTY - New
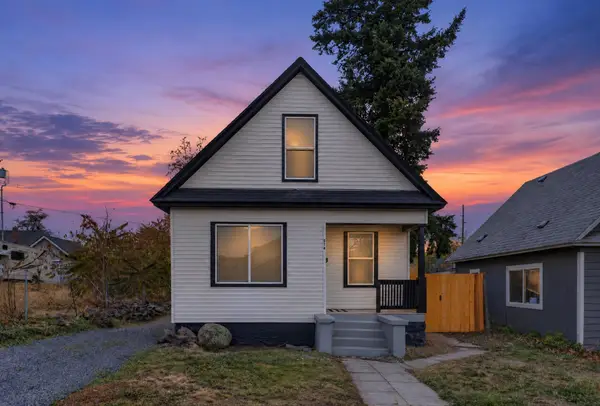 $275,000Active3 beds 1 baths1,739 sq. ft.
514 S Garfield St, Spokane, WA 99202
MLS# 202626820Listed by: REAL BROKER LLC - New
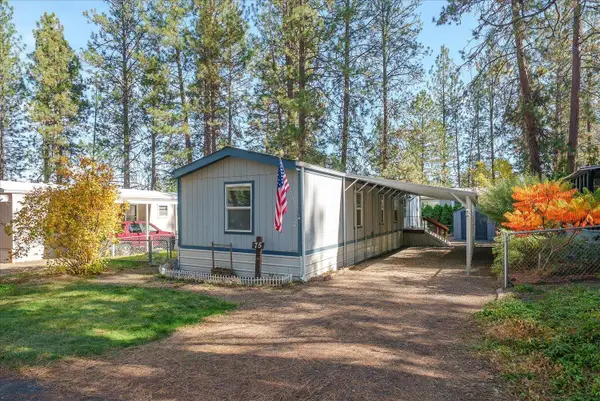 $69,970Active3 beds 2 baths924 sq. ft.
8900 S Mullen Hill Rd, Spokane, WA 99224
MLS# 202626819Listed by: JOHN L SCOTT, SPOKANE VALLEY - New
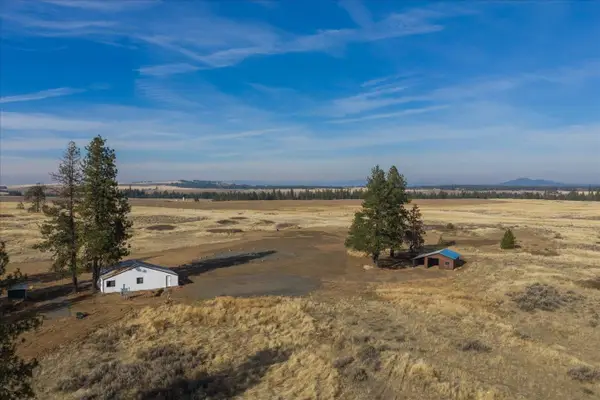 $248,000Active16.8 Acres
22728 W Jacobs Rd Rd, Spokane, WA 99224
MLS# 202626813Listed by: AVALON 24 REAL ESTATE - Open Sun, 3 to 4:30pmNew
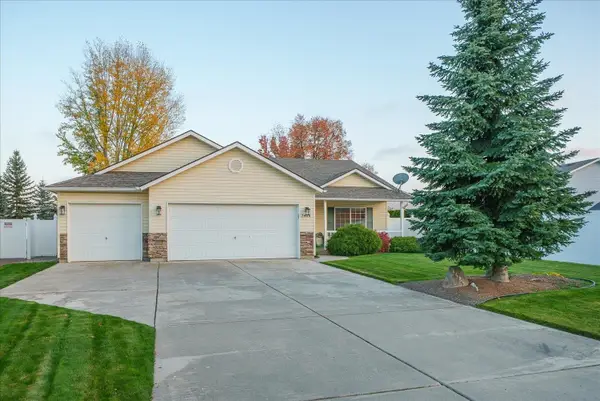 $414,999Active3 beds 2 baths1,339 sq. ft.
7408 N Magnolia St, Spokane, WA 99217
MLS# 202626794Listed by: AMPLIFY REAL ESTATE SERVICES - New
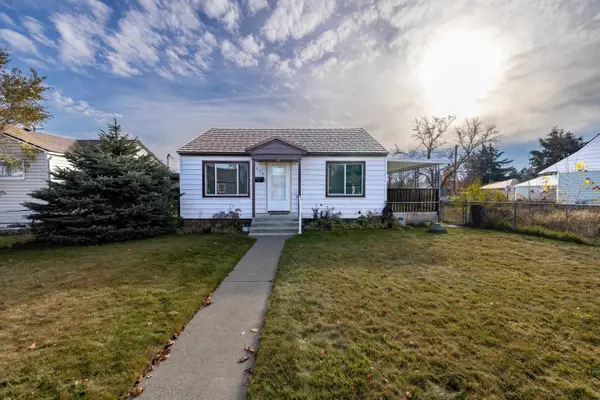 $219,999Active2 beds 1 baths1,512 sq. ft.
2024 E Bismark Ave, Spokane, WA 99207
MLS# 202626795Listed by: WINDERMERE MANITO, LLC - New
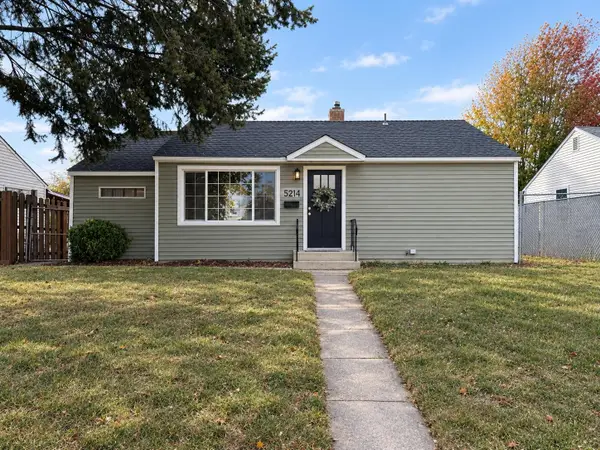 $315,000Active4 beds 2 baths1,683 sq. ft.
5214 N Elgin St, Spokane, WA 99205
MLS# 202626797Listed by: MLS4OWNERS.COM - Open Sun, 11am to 1pmNew
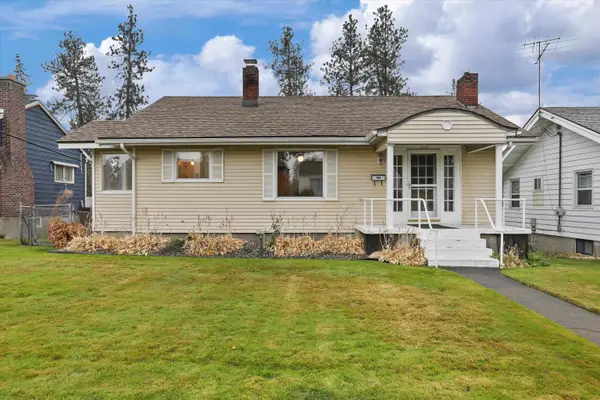 $329,999Active4 beds 1 baths1,974 sq. ft.
3117 N Kiernan Ave, Spokane, WA 99205
MLS# 202626802Listed by: R.H. COOKE & ASSOCIATES - New
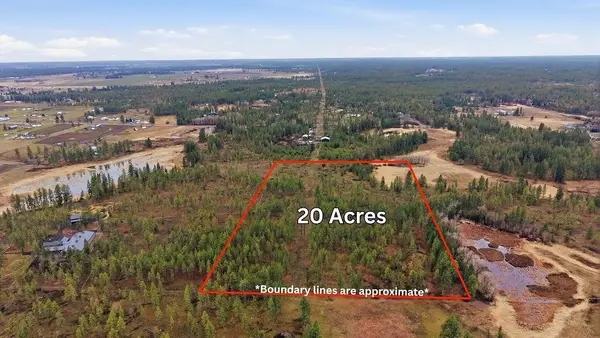 $269,000Active19.35 Acres
18xxx W Paradise Rd, Spokane, WA 99224
MLS# 202626804Listed by: WINDERMERE MANITO, LLC


Protect your home and budget from life's surprises with an Assurant Home Warranty, backed by a partner that supports you through every step of homeownership. Explore Plans.
©2026 Century 21 Real Estate LLC. All rights reserved. CENTURY 21®, the CENTURY 21 Logo and C21® are service marks owned by Century 21 Real Estate LLC. Century 21 Real Estate LLC fully supports the principles of the Fair Housing Act and the Equal Opportunity Act. Each office is independently owned and operated. Listing information is deemed reliable but not guaranteed accurate.